Grab this before school starts! Welcome to this beautifully maintained, energy-efficient California Split offering FOUR bedrms, 3 full baths, & an ideal layout designed for today's lifestyle. The open, multi-level floor plan provides the perfect balance of gathering spaces & private retreats.
The main bedrm level features the convenience of a nearby laundry room, while the spacious primary suite offers brand-new windows for added comfort & energy efficiency. Additional new windows have been installed in the tiled 2nd & 3rd bedrooms, tiled laundry room, & family room. Bedrooms 2 & 3 share a beautifully tiled Jack-and-Jill bathroom.
The inviting living area centers around a cozy fireplace, while the expansive lower-level family room is perfect for movie nights, game days, or entertaining. The 4th bedroom is privately situated on the lower level & includes a walk-in closet with direct access to the furnace room, providing additional storage space.
This home is loaded with valuable updates, including a roof that's only 3 years old, a tankless water heater that's just 2 years old, and a shadow box privacy fence installed 4 years ago. The fully paid-off solar panels provide significant energy savings (see supplements for utility information), & the garage includes an electric vehicle charging port and charger.
Step outside to enjoy the beautifully shaded lot featuring a permanent maintenance-free deck, stairs, railings, and pergola—no painting or staining required—creating the perfect outdoor space for relaxing or entertaining.
The neighborhood HOA offers exceptional amenities and a true sense of community. Residents enjoy access to the neighborhood pool, weekly summer movie nights, visiting food trucks, First Friday community events, street maintenance, and centralized mail service.
With thoughtful updates, energy-efficient features, outstanding community amenities, and a highly functional floor plan, this move-in-ready home is one you won't want to miss!
Active
Price cut: $6K (8/4)
$495,000
8260 N Woodland Ave, Kansas City, MO 64118
4beds
3,608sqft
Single Family Residence
Built in 1993
10,454 Square Feet Lot
$-- Zestimate®
$137/sqft
$37/mo HOA
What's special
- 44 days
- 362
- 14
Zillow last checked:
Listing updated:
Listed by:
Kris Rezac 816-200-4177,
Platinum Realty LLC
Source: Heartland MLS as distributed by MLS GRID,MLS#: 2628217
Facts & features
Interior
Bedrooms & bathrooms
- Bedrooms: 4
- Bathrooms: 3
- Full bathrooms: 3
Primary bedroom
- Features: Carpet, Ceiling Fan(s)
- Level: Third
Bedroom 2
- Features: Ceramic Tiles
- Level: Second
Bedroom 3
- Features: Ceramic Tiles
- Level: Second
Bedroom 4
- Features: Carpet
- Level: Lower
Primary bathroom
- Features: Double Vanity, Separate Shower And Tub, Walk-In Closet(s)
- Level: Third
Bathroom 2
- Features: Ceramic Tiles, Shower Over Tub
- Level: Second
Bathroom 3
- Features: Shower Over Tub
- Level: Lower
Dining room
- Level: Second
Family room
- Features: All Carpet
- Level: Lower
Kitchen
- Features: Ceramic Tiles, Granite Counters
- Level: Second
Living room
- Features: Ceiling Fan(s), Fireplace
- Level: First
Heating
- Natural Gas, Solar
Cooling
- Electric, Solar
Appliances
- Included: Dishwasher, Exhaust Fan, Refrigerator, Free-Standing Electric Oven, Water Softener, Tankless Water Heater
- Laundry: Laundry Room, Main Level
Features
- Ceiling Fan(s), Painted Cabinets, Smart Thermostat, Walk-In Closet(s)
- Flooring: Carpet, Tile, Wood
- Doors: Storm Door(s)
- Windows: Window Coverings, Thermal Windows
- Basement: Partial
- Number of fireplaces: 1
- Fireplace features: Living Room
Interior area
- Total structure area: 3,608
- Total interior livable area: 3,608 sqft
- Finished area above ground: 2,039
- Finished area below ground: 1,569
Property
Parking
- Total spaces: 2
- Parking features: Built-In
- Attached garage spaces: 2
Features
- Patio & porch: Deck
- Fencing: Privacy
Lot
- Size: 10,454 Square Feet
- Dimensions: 131.98' x 125'
- Features: City Limits, City Lot, Many Trees
Details
- Parcel number: 133200007009.00
Construction
Type & style
- Home type: SingleFamily
- Architectural style: Traditional
- Property subtype: Single Family Residence
Materials
- Brick/Mortar
- Roof: Composition
Condition
- Year built: 1993
Utilities & green energy
- Sewer: Public Sewer
- Water: Public
Green energy
- Energy generation: Solar
Community & HOA
Community
- Subdivision: Bridgepointe
HOA
- Has HOA: Yes
- Amenities included: Pool
- HOA fee: $440 annually
- HOA name: Bridgepointe
Location
- Region: Kansas City
Financial & listing details
- Price per square foot: $137/sqft
- Tax assessed value: $73,110
- Annual tax amount: $5,761
- Date on market: 7/20/2026
- Listing terms: Cash,Conventional,FHA,VA Loan
- Ownership: Private
- Road surface type: Paved
Estimated market value
Not available
Estimated sales range
Not available
Not available
Price history
| Date | Event | Price |
|---|---|---|
| 8/4/2026 | Price change | $495,000-1.2%$137/sqft |
Source:  Heartland MLS as distributed by MLS GRID #2628217 Report a problem Heartland MLS as distributed by MLS GRID #2628217 Report a problem | ||
| 7/20/2026 | Listed for sale | $501,000+67%$139/sqft |
Source: Heartland MLS as distributed by MLS GRID #2628217 Report a problem | ||
| 10/4/2019 | Sold | -- |
Source: Heartland MLS as distributed by MLS GRID #45001_2180573 Report a problem | ||
| 7/29/2019 | Listed for sale | $300,000+15.4%$83/sqft |
Source: RE/MAX Innovations #2180573 Report a problem | ||
| 11/10/2016 | Sold | -- |
Source: Heartland MLS as distributed by MLS GRID #45001_2005444 Report a problem | ||
| 8/30/2016 | Price change | $259,900-1.9%$72/sqft |
Source: Chartwell Realty L L C #2005444 Report a problem | ||
| 8/13/2016 | Price change | $264,900-1.9%$73/sqft |
Source: Chartwell Realty L L C #2005444 Report a problem | ||
| 8/4/2016 | Listed for sale | $269,900+42.4%$75/sqft |
Source: Chartwell Realty L L C #2005444 Report a problem | ||
| 4/17/2016 | Sold | -- |
Source: Heartland MLS as distributed by MLS GRID #1975346 Report a problem | ||
| 3/2/2016 | Price change | $189,500-5.9%$53/sqft |
Source: REALHome Services and Solutions #1975346 Report a problem | ||
| 2/13/2016 | Listed for sale | $201,400$56/sqft |
Source: REALHome Services and Solutions #1975346 Report a problem | ||
| 2/4/2016 | Sold | -- |
Source: Public Record Report a problem | ||
Public tax history
| Year | Property taxes | Tax assessment |
|---|---|---|
| 2025 | $5,761 +11.9% | $73,110 +14.4% |
| 2024 | $5,149 +0.9% | $63,920 |
| 2023 | $5,104 +10% | $63,920 +15% |
| 2022 | $4,642 -0.1% | $55,560 |
| 2021 | $4,647 +16.1% | $55,560 +25.6% |
| 2020 | $4,002 | $44,250 |
| 2019 | $4,002 +1.9% | $44,250 +4.8% |
| 2018 | $3,927 | $42,240 |
| 2017 | -- | $42,240 +5.7% |
| 2016 | -- | $39,960 |
| 2015 | -- | $39,960 +15.9% |
| 2014 | $3,643 | $34,490 |
| 2013 | -- | $34,490 +0% |
| 2012 | -- | $34,480 |
| 2011 | -- | $34,480 -7.5% |
| 2010 | -- | $37,260 |
| 2009 | -- | $37,260 -1.1% |
| 2007 | -- | $37,690 +3% |
| 2006 | -- | $36,590 |
| 2005 | $2,399 | $36,590 +7.3% |
| 2004 | -- | $34,100 |
| 2003 | -- | $34,100 +8.1% |
| 2002 | -- | $31,540 +1.9% |
| 2001 | -- | $30,950 |
Find assessor info on the county website
Monthly payment
Est. payment
Payment breakdown
Explore the cost of this home by adjusting the details. Changes won't be saved.Climate risks
Neighborhood: Ridgefield
Nearby schools
Schools provided by the listing agent
- Elementary: Gashland-Clardy
- Middle: Antioch
- High: Oak Park
Source: Heartland MLS as distributed by MLS GRID. This data may not be complete. We recommend contacting the local school district to confirm school assignments for this home.
Similar homes
- $379,0004 bd3 ba2.5k sqft1624 NE 81st St, Kansas City, MO 64118For Sale
 MLS ID #2621058, Loughlin & Associates Team, Keller Williams KC North. Heartland MLS as distributed by MLS GRID
 - $519,9004 bd4 ba4.2k sqft4203 NE 57th Ter, Kansas City, MO 64119For Sale
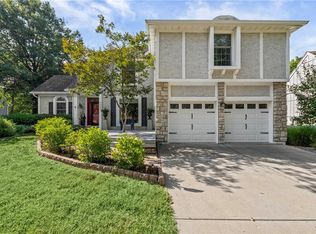 MLS ID #2639103, Jim Bridges, List it for 1 Percent Realty. Heartland MLS as distributed by MLS GRID
 - $397,9004 bd3 ba1.8k sqft1120 NE 82nd St, Kansas City, MO 64118For Sale
 MLS ID #2635513, Sarah Nuckols, RE/MAX Revolution. Heartland MLS as distributed by MLS GRID
 - $580,0004 bd4 ba3k sqft5819 N Liberty Ave, Kansas City, MO 64118For Sale
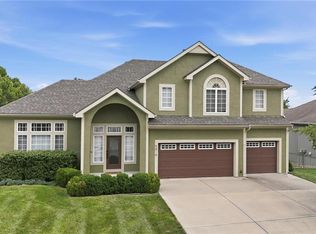 MLS ID #2636580, Brian Partlow, ReeceNichols-KCN. Heartland MLS as distributed by MLS GRID
