This spacious home has recently been refreshed and updated with a new roof, fresh carpet, and interior paint. Inside, you will find an open layout with comfortable main-level living featuring a large eat-in kitchen with pantry, and an expansive finished walk-out lower level. The basement walks out to a fenced yard that backs to woods. It features a newly added bedroom, a full bath, a large recreation room with a built-in wet bar, exceptional storage, and additional space for even more possibilities. Set in a wonderful neighborhood and served by the Park Hill School District, this home offers the space, updates, and GREAT LOCATION!
Active
Price cut: $16K (8/11)
$499,000
9014 N Saint Clair Ave, Kansas City, MO 64154
4beds
3,368sqft
Single Family Residence
Built in 2008
8,732 Square Feet Lot
$-- Zestimate®
$148/sqft
$37/mo HOA
What's special
Comfortable main-level livingBacks to woodsInterior paintNew roofExceptional storageNewly added bedroomOpen layout
- 58 days
- 944
- 57
Zillow last checked:
Listing updated:
Listed by:
Shivohn Cambiano 816-547-5501,
United Real Estate Kansas City
Source: Heartland MLS as distributed by MLS GRID,MLS#: 2624181
Facts & features
Interior
Bedrooms & bathrooms
- Bedrooms: 4
- Bathrooms: 4
- Full bathrooms: 3
- 1/2 bathrooms: 1
Primary bedroom
- Features: Carpet, Ceiling Fan(s)
- Level: First
- Area: 238 Square Feet
- Dimensions: 17 x 14
Bedroom 2
- Features: Carpet, Ceiling Fan(s)
- Level: First
- Area: 156 Square Feet
- Dimensions: 13 x 12
Bedroom 3
- Features: Carpet, Ceiling Fan(s), Walk-In Closet(s)
- Level: First
- Area: 132 Square Feet
- Dimensions: 12 x 11
Bedroom 4
- Features: All Carpet
- Level: Basement
- Dimensions: 11.5 x 12
Primary bathroom
- Features: Ceramic Tiles, Double Vanity, Walk-In Closet(s)
- Level: First
- Area: 238 Square Feet
- Dimensions: 17 x 14
Kitchen
- Features: Granite Counters, Kitchen Island, Pantry
- Level: First
- Area: 378 Square Feet
- Dimensions: 21 x 18
Laundry
- Features: Ceramic Tiles
- Level: First
- Area: 54 Square Feet
- Dimensions: 9 x 6
Living room
- Features: Carpet, Ceiling Fan(s), Fireplace
- Level: First
- Area: 345 Square Feet
- Dimensions: 23 x 15
Recreation room
- Features: Carpet, Wet Bar
- Level: Lower
- Area: 527 Square Feet
- Dimensions: 31 x 17
Heating
- Forced Air
Cooling
- Electric
Appliances
- Included: Dishwasher, Disposal, Exhaust Fan, Microwave, Gas Range, Stainless Steel Appliance(s)
- Laundry: Laundry Room, Main Level
Features
- Ceiling Fan(s), Kitchen Island, Pantry, Vaulted Ceiling(s), Walk-In Closet(s), Wet Bar
- Flooring: Carpet, Ceramic Tile, Wood
- Doors: Storm Door(s)
- Windows: Window Coverings, Thermal Windows, Wood Frames
- Basement: Basement BR,Finished,Full,Sump Pump,Walk-Out Access
- Number of fireplaces: 1
- Fireplace features: Gas, Living Room
Interior area
- Total structure area: 3,368
- Total interior livable area: 3,368 sqft
- Finished area above ground: 2,568
- Finished area below ground: 800
Property
Parking
- Total spaces: 3
- Parking features: Attached, Garage Door Opener, Garage Faces Front
- Attached garage spaces: 3
Features
- Patio & porch: Deck, Patio
- Spa features: Bath
Lot
- Size: 8,732 Square Feet
- Dimensions: 118 x 74 x 118 x 74
- Features: Adjoin Greenspace, Level
Details
- Parcel number: 193.006400022012000
- Other equipment: Back Flow Device
Construction
Type & style
- Home type: SingleFamily
- Architectural style: Traditional
- Property subtype: Single Family Residence
Materials
- Stucco & Frame
- Roof: Composition
Condition
- Year built: 2008
Utilities & green energy
- Sewer: Public Sewer
- Water: Public
Community & HOA
Community
- Security: Smoke Detector(s)
- Subdivision: Autumn Ridge
HOA
- Has HOA: Yes
- Amenities included: Play Area, Pool
- HOA fee: $440 annually
- HOA name: Auburn Ridge HOA
Location
- Region: Kansas City
Financial & listing details
- Price per square foot: $148/sqft
- Tax assessed value: $390,262
- Annual tax amount: $6,670
- Date on market: 7/1/2026
- Listing terms: Cash,Conventional,FHA,VA Loan
- Ownership: Private
Estimated market value
Not available
Estimated sales range
Not available
Not available
Price history
| Date | Event | Price |
|---|---|---|
| 8/11/2026 | Price change | $499,000-3.1%$148/sqft |
Source:  Heartland MLS as distributed by MLS GRID #2624181 Report a problem Heartland MLS as distributed by MLS GRID #2624181 Report a problem | ||
| 8/3/2026 | Listed for sale | $515,000$153/sqft |
Source: Heartland MLS as distributed by MLS GRID #2624181 Report a problem | ||
| 7/25/2026 | Contingent | $515,000$153/sqft |
Source: Heartland MLS as distributed by MLS GRID #2624181 Report a problem | ||
| 7/16/2026 | Price change | $515,000-1.9%$153/sqft |
Source: Heartland MLS as distributed by MLS GRID #2624181 Report a problem | ||
| 7/1/2026 | Listed for sale | $524,900+43.8%$156/sqft |
Source: Heartland MLS as distributed by MLS GRID #2624181 Report a problem | ||
| 7/11/2018 | Listing removed | $365,000$108/sqft |
Source: RE/MAX Revolution #2112901 Report a problem | ||
| 6/22/2018 | Listed for sale | $365,000$108/sqft |
Source: RE/MAX Revolution #2112901 Report a problem | ||
Public tax history
| Year | Property taxes | Tax assessment |
|---|---|---|
| 2025 | $6,669 +11.6% | $74,150 |
| 2024 | $5,974 +0.1% | $74,150 |
| 2023 | $5,966 +8.3% | $74,150 +11.8% |
| 2022 | $5,510 -0.3% | $66,324 |
| 2021 | $5,526 +4.3% | $66,324 +5.9% |
| 2020 | $5,295 | $62,634 +10% |
| 2018 | -- | $56,924 |
| 2017 | $4,714 -0.6% | $56,924 |
| 2016 | $4,744 -0.3% | $56,924 |
| 2015 | $4,759 -3.2% | $56,924 -4.1% |
| 2013 | $4,914 | $59,375 |
| 2012 | -- | $59,375 |
| 2011 | -- | $59,375 |
| 2010 | -- | $59,375 |
| 2009 | -- | $59,375 |
Find assessor info on the county website
Monthly payment
Est. payment
Payment breakdown
Explore the cost of this home by adjusting the details. Changes won't be saved.Climate risks
Neighborhood: Coves North
Nearby schools
Schools provided by the listing agent
- Elementary: Tiffany Ridge
- Middle: Congress
- High: Park Hill
Source: Heartland MLS as distributed by MLS GRID. This data may not be complete. We recommend contacting the local school district to confirm school assignments for this home.
- $490,8004 bd3 ba2.8k sqft9010 N Saint Clair Ave, Kansas City, MO 64154Off Market
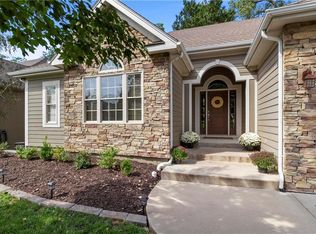
- $547,9005 bd4 ba1.9k sqft9018 N Saint Clair Ave, Kansas City, MO 64154Off Market

- $499,2005 bd4 ba1.7k sqft9006 N Saint Clair Ave, Kansas City, MO 64154Off Market

- $533,2004 bd4 ba3.4k sqft9022 N Saint Clair Ave, Kansas City, MO 64154Off Market
Similar homes
- $550,0004 bd4 ba3.2k sqft9000 N Seymour Ave, Kansas City, MO 64153For Sale
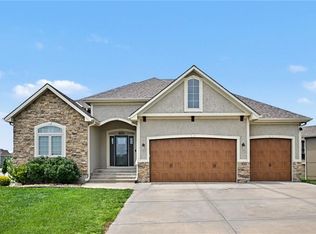 MLS ID #2626536, Janet Rao, BHG Kansas City Homes. Heartland MLS as distributed by MLS GRID
 - $395,0003 bd3 ba2.3k sqft8804 N Anita Ave, Kansas City, MO 64154For Sale
 MLS ID #2631555, Paul Garnett, Realty Executives. Heartland MLS as distributed by MLS GRID
 - $475,0004 bd3 ba3.1k sqft7419 N Booth Ave, Kansas City, MO 64158For Sale
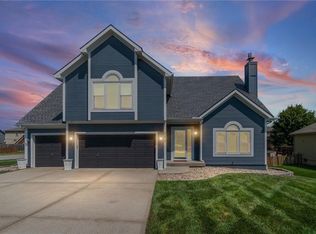 MLS ID #2637939, Rothermel Group, Keller Williams KC North. Heartland MLS as distributed by MLS GRID
 - $495,0004 bd3 ba3.6k sqft8260 N Woodland Ave, Kansas City, MO 64118For Sale
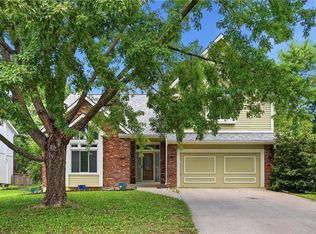 MLS ID #2628217, Kris Rezac, Platinum Realty LLC. Heartland MLS as distributed by MLS GRID
