Welcome home to this beautifully maintained reverse 1.5-story offering the perfect combination of comfort, style, and modern efficiency! With 4 spacious bedrooms, 3 full bathrooms, and an inviting open floor plan, this home is designed for both everyday living and effortless entertaining.
The heart of the home features an updated kitchen with brand-new stainless steel appliances, including a new stove/range, dishwasher, and microwave. Enjoy the convenience of a newer gas tankless (endless) water heater, providing continuous hot water whenever you need it.
Major exterior improvements provide peace of mind for years to come, including new exterior paint and a brand-new roof. The home is also equipped with solar panels, scheduled to be professionally reinstalled on August 23, allowing the next owner to enjoy increased energy efficiency and lower utility costs.
The spacious primary suite offers a relaxing retreat with a private ensuite bath and walk-in closet, while the finished lower level provides additional bedrooms, a full bath, and generous living space that's perfect for guests, recreation, or a home office.
Step outside to a backyard built for entertaining! The expansive deck comes complete with a gas grill and a large patio dining table that both stay with the home, making it ready for gatherings from day one. Beneath the deck, you'll find an enclosed storage area that's perfect for keeping a lawn mower, gardening tools, and seasonal outdoor equipment neatly tucked away and protected from the elements.
The attached three-car garage offers plenty of room for vehicles and additional storage. Conveniently located near shopping, dining, parks, and major highway access, and within the highly regarded North Kansas City School District, this move-in-ready home is packed with valuable updates and thoughtful amenities. Schedule your private showing today and see everything this exceptional home has to offer!
Active
Price cut: $15K (7/27)
$450,000
9119 N Garfield Ave, Kansas City, MO 64155
4beds
2,716sqft
:
Get pre-qualified$2,869/mo
Single Family Residence
Built in 2008
0.32 Acres Lot
$-- Zestimate®
$166/sqft
$-- HOA
What's special
Solar panelsAttached three-car garageAdditional bedroomsGenerous living spaceNew exterior paintUpdated kitchenSpacious primary suite
- 23 days |
- 1,497 |
- 30 |
Likely to sell faster than
Zillow last checked:
Listing updated:
Listed by:
Joseph Lalk 816-405-6308,
Cynda Sells Realty Group L L C
Source: Heartland MLS as distributed by MLS GRID,MLS#: 2631100
Facts & features
Interior
Bedrooms & bathrooms
- Bedrooms: 4
- Bathrooms: 3
- Full bathrooms: 2
- 1/2 bathrooms: 1
Primary bedroom
- Features: All Carpet, Ceiling Fan(s), Walk-In Closet(s)
- Level: First
- Dimensions: 13 x 15
Bedroom 2
- Level: First
- Dimensions: 11 x 10
Bedroom 3
- Level: Lower
- Dimensions: 14 x 15
Bedroom 4
- Features: All Carpet
- Level: Lower
- Dimensions: 14 x 14
Primary bathroom
- Features: Ceramic Tiles, Separate Shower And Tub
- Level: First
- Dimensions: 14 x 15
Other
- Features: All Carpet, Ceiling Fan(s), Fireplace
- Level: Lower
- Dimensions: 15 x 17
Family room
- Features: All Carpet
- Level: First
- Dimensions: 17 x 15
Kitchen
- Features: Ceiling Fan(s)
- Level: First
- Dimensions: 15 x 17
Laundry
- Level: First
- Dimensions: 6 x 8
Heating
- Natural Gas
Cooling
- Electric
Appliances
- Included: Dishwasher, Disposal, Dryer, Freezer, Microwave, Refrigerator, Free-Standing Electric Oven, Stainless Steel Appliance(s), Washer, Water Softener, Tankless Water Heater
- Laundry: Main Level
Features
- Ceiling Fan(s), Walk-In Closet(s)
- Flooring: Carpet, Tile, Wood
- Basement: Finished,Walk-Out Access
- Number of fireplaces: 1
- Fireplace features: Basement
Interior area
- Total structure area: 2,716
- Total interior livable area: 2,716 sqft
- Finished area above ground: 1,516
- Finished area below ground: 1,200
Property
Parking
- Total spaces: 3
- Parking features: Attached, Garage Faces Front
- Attached garage spaces: 3
Features
- Patio & porch: Deck
- Fencing: Wood
Lot
- Size: 0.32 Acres
- Features: City Lot, Corner Lot
Details
- Parcel number: 133120003002.00
- Special conditions: As Is
Construction
Type & style
- Home type: SingleFamily
- Architectural style: Traditional
- Property subtype: Single Family Residence
Materials
- Wood Siding
- Roof: Composition
Condition
- Year built: 2008
Utilities & green energy
- Sewer: Public Sewer
- Water: Public
Green energy
- Energy generation: Solar
Community & HOA
Community
- Subdivision: Brooklyn Highlands
HOA
- Has HOA: No
Location
- Region: Kansas City
Financial & listing details
- Price per square foot: $166/sqft
- Tax assessed value: $59,620
- Annual tax amount: $4,698
- Date on market: 7/13/2026
- Listing terms: Cash,Conventional,FHA,VA Loan
- Ownership: Private
Estimated market value
Not available
Estimated sales range
Not available
Not available
Price history
| Date | Event | Price |
|---|---|---|
| 7/27/2026 | Price change | $450,000-3.2%$166/sqft |
Source:  Heartland MLS as distributed by MLS GRID #2631100 Report a problem Heartland MLS as distributed by MLS GRID #2631100 Report a problem | ||
| 7/13/2026 | Listed for sale | $465,000+32.9%$171/sqft |
Source: Heartland MLS as distributed by MLS GRID #2631100 Report a problem | ||
| 12/28/2021 | Sold | -- |
Source: Heartland MLS as distributed by MLS GRID #2352903 Report a problem | ||
| 12/1/2021 | Contingent | $350,000$129/sqft |
Source: Heartland MLS as distributed by MLS GRID #2352903 Report a problem | ||
| 10/29/2021 | Listed for sale | $350,000+30.1%$129/sqft |
Source: Heartland MLS as distributed by MLS GRID #2352903 Report a problem | ||
| 7/6/2018 | Sold | -- |
Source: Agent Provided Report a problem | ||
| 6/12/2018 | Pending sale | $269,000$99/sqft |
Source: BHG Kansas City Homes #2064795 Report a problem | ||
| 5/24/2018 | Listed for sale | $269,000$99/sqft |
Source: BHG Kansas City Homes #2064795 Report a problem | ||
| 5/3/2018 | Pending sale | $269,000$99/sqft |
Source: BHG Kansas City Homes #2064795 Report a problem | ||
| 4/28/2018 | Price change | $269,000-3.6%$99/sqft |
Source: BHG Kansas City Homes #2064795 Report a problem | ||
| 3/12/2018 | Price change | $279,000-2.1%$103/sqft |
Source: BHG Kansas City Homes #2064795 Report a problem | ||
| 1/3/2018 | Price change | $285,000-2.6%$105/sqft |
Source: BHG Kansas City Homes #2064795 Report a problem | ||
| 10/5/2017 | Price change | $292,500-2.5%$108/sqft |
Source: BHG Kansas City Homes #2064795 Report a problem | ||
| 8/20/2017 | Listed for sale | $300,000$110/sqft |
Source: BHG Kansas City Homes #2064795 Report a problem | ||
Public tax history
| Year | Property taxes | Tax assessment |
|---|---|---|
| 2025 | $4,698 +7.9% | $59,620 +10.3% |
| 2024 | $4,355 +0.9% | $54,060 |
| 2023 | $4,317 +4.9% | $54,060 +9.8% |
| 2022 | $4,115 -0.1% | $49,250 |
| 2021 | $4,119 -0.6% | $49,250 +7.4% |
| 2020 | $4,146 | $45,850 |
| 2019 | $4,146 +1.9% | $45,850 +7% |
| 2018 | $4,069 +8.1% | $42,850 +0% |
| 2017 | $3,765 | $42,840 +3.8% |
| 2016 | $3,765 | $41,290 |
| 2015 | $3,765 +0% | $41,290 +4.5% |
| 2014 | $3,764 | $39,520 |
| 2013 | -- | $39,520 -4.7% |
| 2012 | -- | $41,460 |
| 2011 | -- | $41,460 -4.9% |
| 2010 | -- | $43,590 |
| 2009 | -- | $43,590 +539.1% |
| 2007 | -- | $6,820 |
| 2006 | -- | $6,820 |
Find assessor info on the county website
Monthly payment
Est. payment
Payment breakdown
Explore the cost of this home by adjusting the details. Changes won't be saved.Climate risks
Neighborhood: Gashland
Nearby schools
GreatSchools rating
- 7/10GATEWAY 6TH GRADE CENTERGrades: 6Distance: 0.9 mi
- 9/10Staley High SchoolGrades: 9-12Distance: 2 mi
- 8/10Northview Elementary SchoolGrades: K-5Distance: 0.9 mi
Schools provided by the listing agent
- Elementary: Northview
- Middle: New Mark
- High: Staley High School
Source: Heartland MLS as distributed by MLS GRID. This data may not be complete. We recommend contacting the local school district to confirm school assignments for this home.
- $719,0003 bd3 ba2.1k sqft9123 N Garfield Ave, Kansas City, MO 64155Off Market
- $424,0003 bd3 ba2.4k sqft2104 NE 91st Ter, Kansas City, MO 64155Off Market
- $455,5004 bd3 ba2.3k sqft9118 N Garfield Ave, Kansas City, MO 64155Off Market
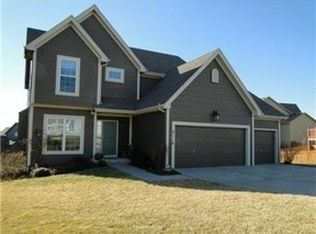
- $371,6004 bd3 ba1.5k sqft2101 NE 91st Ter, Kansas City, MO 64155Off Market
- $354,5004 bd3 ba-- sqft2101 NE 91st Trl, Kansas City, MO 64155Off Market
- $396,3004 bd3 ba1.5k sqft9201 N Garfield Ave, Kansas City, MO 64155Off Market
- $386,6004 bd3 ba2k sqft2105 NE 91st Ter, Kansas City, MO 64155Off Market
- $437,9004 bd3 ba3.2k sqft2009 NE 92nd St, Kansas City, MO 64155Off Market
A local agent can set up tours, give advice and negotiate with sellers.
Similar homes
- $345,0004 bd3 ba2.7k sqft10126 N Highland Ter, Kansas City, MO 64155For Sale
 MLS ID #2632537, Fidelity RE Group, Keller Williams KC North. Heartland MLS as distributed by MLS GRID
 - $449,9004 bd2 ba2.6k sqft7724 NW Eastside Dr, Weatherby Lake, MO 64152For Sale
 MLS ID #2634116, Jonathan Minerick, homecoin.com. Heartland MLS as distributed by MLS GRID
 - $335,0004 bd3 ba2.6k sqft11010 N Holmes St, Kansas City, MO 64155For Sale
 MLS ID #2632429, Tonisha High, Berkshire Hathaway HomeServices All-Pro Real Estate. Heartland MLS as distributed by MLS GRID
 - $417,5004 bd3 ba1.9k sqft5101 NW 93rd St, Kansas City, MO 64154For Sale
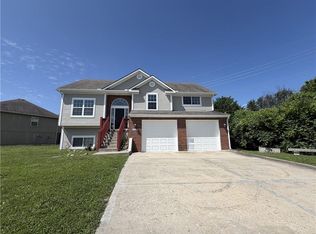 MLS ID #2629348, Kimberly Killian, Realty Platinum Professionals. Heartland MLS as distributed by MLS GRID
 - $490,0004 bd4 ba2.5k sqft10760 N Laurel Ave, Kansas City, MO 64157For SaleMLS ID #2632308, Monica Willis, ReeceNichols-KCN. Heartland MLS as distributed by MLS GRID
- $395,0004 bd3 ba2.8k sqft5831 N Ava Ave, Kansas City, MO 64151For SaleMLS ID #2632385, Peggy Pullium, Platinum Realty LLC. Heartland MLS as distributed by MLS GRID
- $551,9504 bd3 ba2.5k sqft10511 N Highland Pl, Kansas City, MO 64155New ConstructionHeartland MLS as distributed by MLS GRID
- $539,9004 bd5 ba4k sqft4710 NE 60th Ter, Gladstone, MO 64119For SaleMLS ID #2632851, Jonathan Minerick, homecoin.com. Heartland MLS as distributed by MLS GRID
- $335,0004 bd3 ba2.3k sqft6916 N Overland Dr, Kansas City, MO 64151For SaleMLS ID #2634544, Benji Lytle, Opendoor Brokerage LLC. Heartland MLS as distributed by MLS GRID
- $440,0003 bd2 ba3.3k sqft506 W Mississippi St, Liberty, MO 64068For SaleMLS ID #2631969, Eric Craig Team, ReeceNichols-KCN. Heartland MLS as distributed by MLS GRID
- $340,0003 bd2 ba1.8k sqft11526 N Wayne Ave, Kansas City, MO 64155For SaleMLS ID #2601848, Irma Hernandez, ReeceNichols-KCN. Heartland MLS as distributed by MLS GRID
- $395,0003 bd3 ba1.6k sqft8908 NE 117th Ter, Kansas City, MO 64157For SaleMLS ID #2633722, Amber Kaspar, Platinum Realty LLC. Heartland MLS as distributed by MLS GRID
- $480,0004 bd5 ba3.5k sqft1437 Coventry Ln, Liberty, MO 64068For SaleMLS ID #2632733, Hightower Heritage Team, Jason Mitchell Real Estate Mis. Heartland MLS as distributed by MLS GRID
- $415,0003 bd2 ba2k sqft14701 Tillman Rd, Smithville, MO 64089For SaleMLS ID #2625925, Hightower Heritage Team, Jason Mitchell Real Estate Mis. Heartland MLS as distributed by MLS GRID
- $358,5005 bd3 ba1.5k sqft3237 NE 47th Ter, Kansas City, MO 64117For Sale By Owner
- $554,9504 bd4 ba2.5k sqft10507 N Highland Pl, Kansas City, MO 64155New ConstructionHeartland MLS as distributed by MLS GRID
- $329,9503 bd3 ba1.4k sqft6708 N Broadway St, Kansas City, MO 64118For SaleMLS ID #2634714, Jaimie Macoubrie, Weichert, Realtors Welch & Co.. Heartland MLS as distributed by MLS GRID
- $400,0004 bd3 ba2.6k sqft14503 Shamrock Way, Smithville, MO 64089For SaleMLS ID #2618745, Chet Meierarend, RE/MAX Premier Properties. Heartland MLS as distributed by MLS GRID
- $439,9004 bd3 ba2.5k sqft18109 Guinevere Ct, Smithville, MO 64089For SaleMLS ID #2619195, Peggy Jones-Wilson, ReeceNichols-KCN. Heartland MLS as distributed by MLS GRID
- $595,0004 bd5 ba3.8k sqft9015 N Lane Ave, Kansas City, MO 64157For SaleMLS ID #2630878, Teressa Quigley, The Real Estate Store LLC. Heartland MLS as distributed by MLS GRID
