Welcome to 1437 Coventry Lane! This beautifully maintained 4-bedroom, 4.5-bath home offers generous living space in the highly desirable Coventry subdivision. Recent updates include fresh interior paint and new flooring in two bedrooms, giving the home a clean, refreshed feel. The spacious floor plan features an inviting living area, a well-appointed kitchen, and ample space for entertaining. The finished basement offers endless possibilities for a recreation room, home gym, office, or guest space with a non-conforming room with a closet, offering flexible use. Upstairs, you'll find generously sized bedrooms, including a spacious primary suite with a private bath. Car enthusiasts, hobbyists, or anyone needing a comfortable workspace will appreciate the heated and cooled 3-car garage, providing year-round comfort and versatility. Outside, enjoy the beautifully maintained yard and outdoor living space. Conveniently located near top-rated schools, shopping, dining, and major highways, this home offers the perfect combination of comfort, functionality, and location. Schedule your private showing today!
Pending
Price cut: $10K (8/27)
$470,000
1437 Coventry Ln, Liberty, MO 64068
4beds
3,500sqft
Single Family Residence
Built in 1996
10,019 Square Feet Lot
$-- Zestimate®
$134/sqft
$-- HOA
What's special
Finished basementOutdoor living spaceBeautifully maintained yardGenerously sized bedroomsGenerous living spaceWell-appointed kitchenSpacious floor plan
- 94 days
- 106
- 7
Zillow last checked:
Listing updated:
Listed by:
Hightower Heritage Team,
Jason Mitchell Real Estate Mis,
Avery McAdams 816-394-3555,
Jason Mitchell Real Estate Mis
Source: Heartland MLS as distributed by MLS GRID,MLS#: 2632733
Facts & features
Interior
Bedrooms & bathrooms
- Bedrooms: 4
- Bathrooms: 5
- Full bathrooms: 4
- 1/2 bathrooms: 1
Primary bedroom
- Features: Luxury Vinyl
- Level: Second
- Area: 225 Square Feet
- Dimensions: 15 x 15
Bedroom 2
- Features: Carpet
- Level: Second
- Area: 234 Square Feet
- Dimensions: 18 x 13
Bedroom 3
- Features: Luxury Vinyl
- Level: Second
- Area: 140 Square Feet
- Dimensions: 10 x 14
Bedroom 4
- Features: Carpet, Ceiling Fan(s)
- Level: Second
- Area: 154 Square Feet
- Dimensions: 14 x 11
Heating
- Natural Gas, Heat Pump
Cooling
- Electric
Appliances
- Included: Dishwasher, Disposal, Dryer, Microwave, Refrigerator, Electric Range, Stainless Steel Appliance(s), Washer
- Laundry: Laundry Room, Main Level
Features
- Ceiling Fan(s), Kitchen Island, Pantry, Vaulted Ceiling(s), Walk-In Closet(s)
- Flooring: Carpet, Wood
- Windows: Thermal Windows
- Basement: Finished,Full,Walk-Out Access
- Number of fireplaces: 1
- Fireplace features: Gas Starter, Great Room
Interior area
- Total structure area: 3,500
- Total interior livable area: 3,500 sqft
- Finished area above ground: 2,400
- Finished area below ground: 1,100
Property
Parking
- Total spaces: 3
- Parking features: Attached, Garage Door Opener, Garage Faces Front
- Attached garage spaces: 3
Features
- Patio & porch: Deck, Patio
- Fencing: Wood
Lot
- Size: 10,019 Square Feet
- Features: Sprinkler-In Ground
Details
- Parcel number: 146120013004.00
Construction
Type & style
- Home type: SingleFamily
- Architectural style: Traditional
- Property subtype: Single Family Residence
Materials
- Brick Trim, Wood Siding
- Roof: Composition
Condition
- Year built: 1996
Utilities & green energy
- Sewer: Public Sewer
- Water: City/Public - Verify
Community & HOA
Community
- Security: Security System, Smoke Detector(s)
- Subdivision: Wellington Park
HOA
- Has HOA: No
Location
- Region: Liberty
Financial & listing details
- Price per square foot: $134/sqft
- Tax assessed value: $77,430
- Annual tax amount: $5,564
- Date on market: 7/21/2026
- Listing terms: Cash,Conventional,FHA,USDA Loan,VA Loan
- Ownership: Private
- Road surface type: Paved
Estimated market value
Not available
Estimated sales range
Not available
Not available
Price history
| Date | Event | Price |
|---|---|---|
| 9/26/2026 | Pending sale | $470,000$134/sqft |
Source:  Heartland MLS as distributed by MLS GRID #2632733 Report a problem Heartland MLS as distributed by MLS GRID #2632733 Report a problem | ||
| 8/27/2026 | Price change | $470,000-2.1%$134/sqft |
Source: Heartland MLS as distributed by MLS GRID #2632733 Report a problem | ||
| 7/21/2026 | Listed for sale | $480,000$137/sqft |
Source: Heartland MLS as distributed by MLS GRID #2632733 Report a problem | ||
| 7/3/2026 | Listing removed | $480,000$137/sqft |
Source: Heartland MLS as distributed by MLS GRID #2619501 Report a problem | ||
| 6/4/2026 | Price change | $480,000-2%$137/sqft |
Source: Heartland MLS as distributed by MLS GRID #2619501 Report a problem | ||
| 5/27/2026 | Price change | $490,000-2%$140/sqft |
Source: Heartland MLS as distributed by MLS GRID #2619501 Report a problem | ||
| 5/15/2026 | Listed for sale | $500,000+56.5%$143/sqft |
Source: Heartland MLS as distributed by MLS GRID #2619501 Report a problem | ||
| 1/14/2020 | Sold | -- |
Source: Heartland MLS as distributed by MLS GRID #2191840 Report a problem | ||
| 11/12/2019 | Pending sale | $319,500$91/sqft |
Source: Realty Executives of KC #2191840 Report a problem | ||
| 10/23/2019 | Price change | $319,500-1.7%$91/sqft |
Source: Realty Executives of KC #2191840 Report a problem | ||
| 10/3/2019 | Listed for sale | $325,000+13.2%$93/sqft |
Source: Realty Executives of KC #2191840 Report a problem | ||
| 10/1/2017 | Sold | -- |
Source: Agent Provided Report a problem | ||
| 7/20/2017 | Sold | -- |
Source: Heartland MLS as distributed by MLS GRID #2051060 Report a problem | ||
| 6/14/2017 | Pending sale | $287,000$82/sqft |
Source: Reece Nichols Realtors #2051060 Report a problem | ||
| 6/10/2017 | Listed for sale | $287,000+27.6%$82/sqft |
Source: ReeceNichols KCN #2051060 Report a problem | ||
| 2/27/2012 | Sold | -- |
Source: Heartland MLS as distributed by MLS GRID #45001_1757292 Report a problem | ||
| 12/9/2011 | Listed for sale | $225,000-2%$64/sqft |
Source: Keller Williams Eastland Partners #1757292 Report a problem | ||
| 8/1/2011 | Listing removed | $229,500$66/sqft |
Source: Prudential Kansas City Realty #1736781 Report a problem | ||
| 7/2/2011 | Price change | $229,500-4.4%$66/sqft |
Source: Prudential Kansas City Realty #1736781 Report a problem | ||
| 5/9/2011 | Price change | $239,950-4%$69/sqft |
Source: Prudential Kansas City Realty #1727957 Report a problem | ||
| 2/12/2011 | Listed for sale | $250,000$71/sqft |
Source: Prudential Kansas City Realty #1727957 Report a problem | ||
Public tax history
| Year | Property taxes | Tax assessment |
|---|---|---|
| 2025 | $5,564 +6% | $77,430 +13.5% |
| 2024 | $5,249 -1.7% | $68,250 |
| 2023 | $5,338 +11.7% | $68,250 +13.1% |
| 2022 | $4,779 +0.8% | $60,330 |
| 2021 | $4,742 +13.4% | $60,330 +20.8% |
| 2020 | $4,181 | $49,950 0% |
| 2019 | $4,181 +0% | $49,951 +7.5% |
| 2018 | $4,180 +6.5% | $46,460 |
| 2017 | $3,923 | $46,460 |
| 2016 | $3,923 | $46,460 |
| 2015 | $3,923 0% | $46,460 +4.9% |
| 2014 | $3,924 | $44,310 |
| 2013 | -- | $44,310 |
| 2012 | -- | $44,310 |
| 2011 | -- | $44,310 +1.7% |
| 2010 | -- | $43,550 |
| 2009 | -- | $43,550 -1.2% |
| 2007 | -- | $44,060 +3% |
| 2006 | -- | $42,770 |
| 2005 | $2,774 | $42,770 +7.6% |
| 2004 | -- | $39,750 |
| 2003 | -- | $39,750 -2.5% |
| 2002 | -- | $40,750 +3.1% |
| 2001 | -- | $39,540 |
Find assessor info on the county website
Monthly payment
Est. payment
Payment breakdown
Explore the cost of this home by adjusting the details. Changes won't be saved.Climate risks
Neighborhood: 64068
Nearby schools
Schools provided by the listing agent
- Elementary: Ridge View
- Middle: Liberty
- High: Liberty
Source: Heartland MLS as distributed by MLS GRID. This data may not be complete. We recommend contacting the local school district to confirm school assignments for this home.


Similar homes
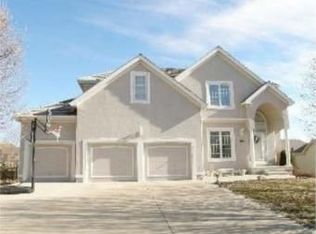
- $475,0004 bd4 ba3.6k sqft1312 Hillary Dr, Liberty, MO 64068For Sale
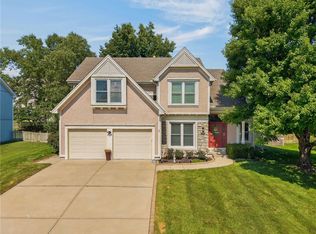 MLS ID #2637666, Kristi Soligo Fleshman, RE/MAX Revolution. Heartland MLS as distributed by MLS GRID
 - $485,0005 bd4 ba3.5k sqft1440 Natalee Ct, Liberty, MO 64068For Sale By Owner

- $520,0005 bd5 ba3.9k sqft809 Cottonwood Pl, Liberty, MO 64068For Sale
 MLS ID #2632345, Denise Cunningham, Keller Williams Realty Partners Inc.. Heartland MLS as distributed by MLS GRID
 - $389,9003 bd3 ba2.2k sqft599 Linda Ct, Liberty, MO 64068For Sale
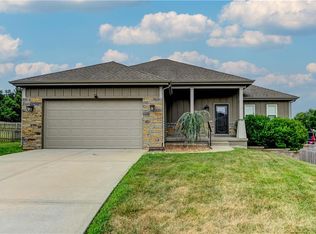 MLS ID #2633957, Jack Burns, Realty Executives. Heartland MLS as distributed by MLS GRID
