**RARE OPPORTUNITY!** Tucked away on a quiet cul-de-sac in one of Liberty's most desirable neighborhoods, this exceptional 5-bedroom, 4.5-bath home offers the perfect blend of luxury, flexibility, and timeless comfort.
Designed for today's lifestyle, the spacious main level features a private executive office with custom built-in shelving, an elegant formal dining room, and both a living room and expansive hearth room—each with its own fireplace—creating warm, inviting spaces for entertaining and everyday living. The breakfast area opens seamlessly to the kitchen and overlooks the beautiful backyard, making every morning feel special.
The finished walkout lower level is truly one of this home's most unique features. Thoughtfully designed as a complete private living suite, it includes a **brand-new kitchen**, spacious family room, bedroom, full bathroom, laundry hookups, and its own private exterior entrance. Whether you're accommodating aging parents, adult children, long-term guests, or simply looking for additional living flexibility, this space offers endless possibilities.
Outdoor living is equally impressive. Enjoy evenings on the expansive wraparound deck overlooking the beautifully landscaped backyard, or relax on the oversized patio just outside the private lower-level suite.
Recent updates include a new 50-gallon water heater and an installed radon mitigation system for added peace of mind. Plus the roof is only 2 years old and dual heating and cooling all newer.
Located in the highly acclaimed Liberty School District, this wonderful community also features a neighborhood swimming pool and is just minutes from shopping, restaurants, parks, and entertainment.
Homes offering this combination of space, versatility, and lifestyle are incredibly rare. Don't miss your opportunity to make this remarkable property your next home!
Active
$540,000
809 Cottonwood Pl, Liberty, MO 64068
5beds
3,952sqft
:
Get pre-qualified$3,513/mo
Single Family Residence
Built in 1995
0.32 Acres Lot
$-- Zestimate®
$137/sqft
$29/mo HOA
What's special
- 4 days |
- 1,316 |
- 81 |
Likely to sell faster than
Zillow last checked:
Listing updated:
Listed by:
Denise Cunningham 913-909-9772,
Keller Williams Realty Partners Inc.,
Scott Cunningham 913-634-4743,
Keller Williams Realty Partners Inc.
Source: Heartland MLS as distributed by MLS GRID,MLS#: 2632345
Facts & features
Interior
Bedrooms & bathrooms
- Bedrooms: 5
- Bathrooms: 5
- Full bathrooms: 4
- 1/2 bathrooms: 1
Primary bedroom
- Features: Ceiling Fan(s), Wood Floor
- Level: Second
- Area: 234 Square Feet
- Dimensions: 18 x 13
Bedroom 2
- Features: Ceiling Fan(s), Wood Floor
- Level: Second
- Area: 120 Square Feet
- Dimensions: 12 x 10
Bedroom 3
- Features: Ceiling Fan(s), Wood Floor
- Level: Second
- Area: 130 Square Feet
- Dimensions: 13 x 10
Bedroom 4
- Features: Ceiling Fan(s), Wood Floor
- Level: Second
- Area: 126 Square Feet
- Dimensions: 14 x 9
Bedroom 5
- Level: Lower
- Area: 504 Square Feet
- Dimensions: 24 x 21
Bathroom 1
- Level: Second
Bathroom 2
- Level: Second
Bathroom 3
- Level: Second
Breakfast room
- Features: Wood Floor
- Level: First
- Area: 104 Square Feet
- Dimensions: 13 x 8
Dining room
- Features: Wood Floor
- Level: First
- Area: 165 Square Feet
- Dimensions: 15 x 11
Great room
- Features: Ceiling Fan(s), Fireplace, Wood Floor
- Level: First
- Area: 270 Square Feet
- Dimensions: 18 x 15
Half bath
- Level: First
Hearth room
- Features: Built-in Features, Ceiling Fan(s), Fireplace, Wood Floor
- Level: First
- Area: 143 Square Feet
- Dimensions: 13 x 11
Kitchen
- Features: Granite Counters, Indirect Lighting, Pantry, Wood Floor
- Level: First
- Area: 165 Square Feet
- Dimensions: 15 x 11
Kitchen 2nd
- Features: Built-in Features, Vinyl
- Level: Lower
Office
- Features: Ceiling Fan(s), Wood Floor
- Level: First
- Area: 130 Square Feet
- Dimensions: 13 x 10
Heating
- Forced Air
Cooling
- Electric
Appliances
- Included: Dishwasher, Disposal, Microwave, Gas Range, Stainless Steel Appliance(s)
- Laundry: Main Level, Off The Kitchen
Features
- Ceiling Fan(s), Pantry, Stained Cabinets, Vaulted Ceiling(s)
- Flooring: Carpet, Tile, Wood
- Windows: Thermal Windows
- Basement: Basement BR,Finished,Full,Radon Mitigation System,Walk-Out Access
- Number of fireplaces: 2
- Fireplace features: Gas, Great Room, Hearth Room
Interior area
- Total structure area: 3,952
- Total interior livable area: 3,952 sqft
- Finished area above ground: 2,868
- Finished area below ground: 1,084
Video & virtual tour
Property
Parking
- Total spaces: 3
- Parking features: Attached, Garage Door Opener, Garage Faces Front
- Attached garage spaces: 3
Features
- Patio & porch: Deck, Patio
- Fencing: Wood
Lot
- Size: 0.32 Acres
- Features: Cul-De-Sac
Details
- Parcel number: 154080005007.00
Construction
Type & style
- Home type: SingleFamily
- Architectural style: Traditional
- Property subtype: Single Family Residence
Materials
- Frame
- Roof: Composition
Condition
- Year built: 1995
Utilities & green energy
- Sewer: Public Sewer
- Water: Public
Community & HOA
Community
- Security: Smart Door Lock
- Subdivision: Claywoods
HOA
- Has HOA: Yes
- Amenities included: Play Area, Pool, Tennis Court(s)
- HOA fee: $350 annually
- HOA name: Claywoods
Location
- Region: Liberty
Financial & listing details
- Price per square foot: $137/sqft
- Tax assessed value: $83,890
- Annual tax amount: $6,028
- Date on market: 7/31/2026
- Listing terms: Cash,Conventional,FHA,VA Loan
- Ownership: Private
Estimated market value
Not available
Estimated sales range
Not available
Not available
Price history
| Date | Event | Price |
|---|---|---|
| 7/31/2026 | Listed for sale | $540,000+5.9%$137/sqft |
Source:  Heartland MLS as distributed by MLS GRID #2632345 Report a problem Heartland MLS as distributed by MLS GRID #2632345 Report a problem | ||
| 4/24/2025 | Sold | -- |
Source: Heartland MLS as distributed by MLS GRID #2536320 Report a problem | ||
| 3/24/2025 | Pending sale | $510,000$129/sqft |
Source: Heartland MLS as distributed by MLS GRID #2536320 Report a problem | ||
| 3/21/2025 | Listed for sale | $510,000+20%$129/sqft |
Source: Heartland MLS as distributed by MLS GRID #2536320 Report a problem | ||
| 5/10/2022 | Sold | -- |
Source: Heartland MLS as distributed by MLS GRID #2368367 Report a problem | ||
| 4/10/2022 | Pending sale | $425,000$108/sqft |
Source: Heartland MLS as distributed by MLS GRID #2368367 Report a problem | ||
| 4/7/2022 | Listed for sale | $425,000+41.7%$108/sqft |
Source: Heartland MLS as distributed by MLS GRID #2368367 Report a problem | ||
| 5/22/2019 | Listing removed | $300,000$76/sqft |
Source: Keller Williams KC North #2152486 Report a problem | ||
| 5/22/2019 | Listed for sale | $300,000$76/sqft |
Source: Keller Williams KC North #2152486 Report a problem | ||
| 5/17/2019 | Sold | -- |
Source: Heartland MLS as distributed by MLS GRID #45001_2152486 Report a problem | ||
| 3/17/2019 | Pending sale | $300,000$76/sqft |
Source: Keller Williams Northland Partners #2152486 Report a problem | ||
| 3/15/2019 | Listed for sale | $300,000$76/sqft |
Source: Keller Williams KC North #2152486 Report a problem | ||
Public tax history
| Year | Property taxes | Tax assessment |
|---|---|---|
| 2025 | $6,028 +7.6% | $83,890 +15.1% |
| 2024 | $5,604 -1.7% | $72,870 |
| 2023 | $5,699 +20% | $72,870 +21.6% |
| 2022 | $4,749 +0.8% | $59,950 |
| 2021 | $4,712 +7.3% | $59,950 +14.3% |
| 2020 | $4,391 | $52,460 +0% |
| 2019 | $4,391 +0% | $52,459 +6.3% |
| 2018 | $4,390 +5.4% | $49,340 |
| 2017 | $4,166 | $49,340 |
| 2016 | $4,166 | $49,340 |
| 2015 | $4,166 0% | $49,340 |
| 2014 | $4,167 | $49,340 |
| 2013 | -- | $49,340 |
| 2012 | -- | $49,340 |
| 2011 | -- | $49,340 |
| 2010 | -- | $49,340 |
| 2009 | -- | $49,340 -2.2% |
| 2007 | -- | $50,430 -5% |
| 2006 | -- | $53,100 |
| 2005 | $3,443 | $53,100 +7.5% |
| 2004 | -- | $49,380 |
| 2003 | -- | $49,380 +8.4% |
| 2002 | -- | $45,560 +5.7% |
| 2001 | -- | $43,110 |
Find assessor info on the county website
Monthly payment
Est. payment
Payment breakdown
Explore the cost of this home by adjusting the details. Changes won't be saved.Climate risks
Neighborhood: 64068
Nearby schools
GreatSchools rating
- 5/10Lillian Schumacher Elementary SchoolGrades: K-5Distance: 0.5 mi
- 5/10Liberty Middle SchoolGrades: 6-8Distance: 1.9 mi
- 9/10Liberty High SchoolGrades: 9-12Distance: 2.3 mi
Schools provided by the listing agent
- Elementary: Schumacher
- Middle: Liberty
- High: Liberty
Source: Heartland MLS as distributed by MLS GRID. This data may not be complete. We recommend contacting the local school district to confirm school assignments for this home.
- $409,6004 bd3 ba2.5k sqft805 Cottonwood Pl, Liberty, MO 64068Off Market
- $441,4004 bd3 ba2.8k sqft813 Cottonwood Pl, Liberty, MO 64068Off Market
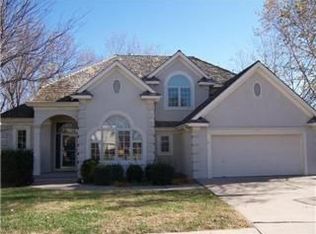
- $486,5004 bd5 ba4.4k sqft1020 Redwood Ln, Liberty, MO 64068Off Market

- $456,6004 bd3 ba2.8k sqft1016 Redwood Ln, Liberty, MO 64068Off Market
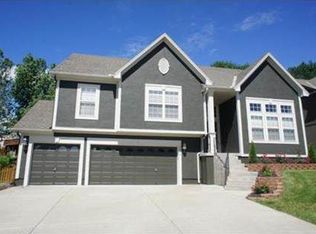
- $416,2004 bd3 ba2.4k sqft1009 Aspen Dr, Liberty, MO 64068Off Market
- $575,4005 bd6 ba4.5k sqft812 Cottonwood Pl, Liberty, MO 64068Off Market
- $406,1004 bd3 ba2.2k sqft1032 Redwood Ln, Liberty, MO 64068Off Market
- $--4 bd4 ba2.6k sqft1024 Redwood Ln, Liberty, MO 64068Sold
A local agent can set up tours, give advice and negotiate with sellers.
A local lender can help you make sure your offer is ready when you are.
Similar homes
- $555,0005 bd6 ba2.7k sqft1517 Wellington Way, Liberty, MO 64068For Sale By Owner

- $550,0005 bd3 ba2.7k sqft1500 Ridgeview Rd, Liberty, MO 64068For Sale
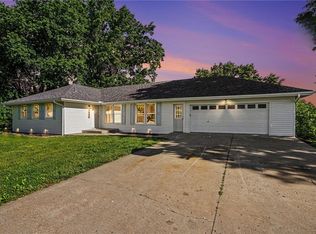 MLS ID #2623817, Elyam Cedeno Meneses, EXP Realty LLC. Heartland MLS as distributed by MLS GRID
 - $540,0004 bd5 ba3k sqft1550 Carriage Cir, Liberty, MO 64068For Sale
 MLS ID #2630139, Melissa Norris, HomeSmart Legacy. Heartland MLS as distributed by MLS GRID
 - $450,0004 bd5 ba2.8k sqft724 N Plum Rose Dr, Liberty, MO 64068For Sale
 MLS ID #2624895, Brenda Shores, Real Broker, LLC. Heartland MLS as distributed by MLS GRID
 - $540,0003 bd2 ba3.2k sqft225 Groom St, Liberty, MO 64068For SaleMLS ID #2608797, Nancy Kovarik, BHG Kansas City Homes. Heartland MLS as distributed by MLS GRID
- $480,0004 bd5 ba3.5k sqft1437 Coventry Ln, Liberty, MO 64068For SaleMLS ID #2632733, Hightower Heritage Team, Jason Mitchell Real Estate Mis. Heartland MLS as distributed by MLS GRID
- $785,0006 bd5 ba4.5k sqft1208 N Silverleaf Ct, Liberty, MO 64068For SaleMLS ID #2634206, Sharp Homes Team, Epique Realty. Heartland MLS as distributed by MLS GRID
- $539,9004 bd3 ba2.3k sqft504 Skyview Ln, Liberty, MO 64068New ConstructionMLS ID #2621181, Fidelity RE Group, Keller Williams KC North. Heartland MLS as distributed by MLS GRID
- $541,9004 bd3 ba2.7k sqft508 Skyview Ln, Liberty, MO 64068New ConstructionMLS ID #2621171, Fidelity RE Group, Keller Williams KC North. Heartland MLS as distributed by MLS GRID
- $539,9004 bd3 ba2.3k sqft512 Skyview Ln, Liberty, MO 64068New ConstructionMLS ID #2634082, Fidelity RE Group, Keller Williams KC North. Heartland MLS as distributed by MLS GRID
- $--2 bd3 ba2.4k sqft604 Short St, Liberty, MO 64068AuctionAuction.com 2
- $440,0003 bd2 ba3.3k sqft506 W Mississippi St, Liberty, MO 64068For SaleMLS ID #2631969, Eric Craig Team, ReeceNichols-KCN. Heartland MLS as distributed by MLS GRID
- $375,0004 bd3 ba2.4k sqft604 Hawthorne Pl, Liberty, MO 64068For SaleMLS ID #2628728, Tom Matthews, Keller Williams Realty Partners Inc.. Heartland MLS as distributed by MLS GRID
- $557,9004 bd4 ba2.3k sqft520 Skyview Ln, Liberty, MO 64068New ConstructionMLS ID #2634087, Fidelity RE Group, Keller Williams KC North. Heartland MLS as distributed by MLS GRID
- $519,9004 bd3 ba2.2k sqft8604 NE 99th St, Kansas City, MO 64157For Sale By Owner
- $645,0004 bd5 ba3.8k sqft8808 N Oxford Ave, Kansas City, MO 64157For SaleMLS ID #2634975, Tami Lewis, Real Broker, LLC. Heartland MLS as distributed by MLS GRID
- $515,0004 bd3 ba2.2k sqft2152 Hay Market Ct, Liberty, MO 64068For SaleMLS ID #2631592, Teressa Quigley, The Real Estate Store LLC. Heartland MLS as distributed by MLS GRID
- $419,9004 bd3 ba2.6k sqft1122 Blue Bird Ln, Liberty, MO 64068For Sale By Owner
- $550,0005 bd5 ba3.4k sqft9611 N Ditzler Ct, Kansas City, MO 64157For SaleMLS ID #2624357, Ken Hoover Group, Keller Williams KC North. Heartland MLS as distributed by MLS GRID
- $541,9004 bd3 ba2.7k sqft524 Skyview Ln, Liberty, MO 64068New ConstructionMLS ID #2629369, Fidelity RE Group, Keller Williams KC North. Heartland MLS as distributed by MLS GRID
