Nestled on a quiet cul-de-sac in Liberty's desirable Withersfield neighborhood, this two-story home offers the perfect combination of privacy, comfort, and thoughtful updates. Featuring 4 bedrooms, 4.5 bathrooms, and a finished lower level with abundant storage, there's room for everyone to live, work, and entertain. The inviting hearth room creates a warm gathering space, while the screened-in porch and adjoining paver patio with a built-in fire pit make outdoor living enjoyable throughout the seasons. The home boasts an expansive side yard, providing extra space for play, as well as a raised bed for gardening. Recent improvements include new main-level carpet, exterior paint (2024), and a new HVAC system with whole-house air purifier (11/2023), offering peace of mind for years to come. Residents enjoy access to the neighborhood pool, HOA organized activities, and appreciate the peaceful setting of this small, sought-after community, all within the highly acclaimed Liberty School District.
Active
$540,000
1550 Carriage Cir, Liberty, MO 64068
4beds
3,097sqft
:
Get pre-qualified$3,515/mo
Single Family Residence
Built in 2005
0.26 Acres Lot
$-- Zestimate®
$174/sqft
$31/mo HOA
What's special
- 5 days |
- 1,426 |
- 90 |
Zillow last checked:
Listing updated:
Listed by:
Melissa Norris 816-591-6617,
HomeSmart Legacy,
Alisha Merrill 816-678-1721,
HomeSmart Legacy
Source: Heartland MLS as distributed by MLS GRID,MLS#: 2630139
Facts & features
Interior
Bedrooms & bathrooms
- Bedrooms: 4
- Bathrooms: 5
- Full bathrooms: 4
- 1/2 bathrooms: 1
Primary bedroom
- Features: All Carpet
- Level: Second
- Area: 221 Square Feet
- Dimensions: 17 x 13
Bedroom 2
- Features: Carpet
- Level: Second
- Area: 132 Square Feet
- Dimensions: 12 x 11
Bedroom 3
- Features: Ceiling Fan(s)
- Level: Second
- Area: 110 Square Feet
- Dimensions: 10 x 11
Bedroom 4
- Features: All Carpet
- Level: Second
- Area: 144 Square Feet
- Dimensions: 12 x 12
Dining room
- Features: Carpet
- Level: First
- Area: 100 Square Feet
- Dimensions: 10 x 10
Enclosed porch
- Features: Ceramic Tiles
- Level: First
- Area: 168.75
- Dimensions: 13.5 x 12.5
Family room
- Features: Wet Bar
- Level: Basement
- Area: 325 Square Feet
- Dimensions: 13 x 25
Great room
- Features: Carpet
- Level: First
- Area: 195 Square Feet
- Dimensions: 13 x 15
Hearth room
- Features: Fireplace, Wood Floor
- Level: First
- Area: 195 Square Feet
- Dimensions: 13 x 15
Kitchen
- Features: Pantry, Wood Floor
- Level: First
- Area: 247 Square Feet
- Dimensions: 13 x 19
Heating
- Forced Air, Heatpump/Gas
Cooling
- Electric
Appliances
- Included: Dishwasher, Disposal, Microwave
- Laundry: Bedroom Level, Upper Level
Features
- Ceiling Fan(s), Pantry, Vaulted Ceiling(s), Walk-In Closet(s), Wet Bar
- Flooring: Carpet, Wood
- Windows: Window Coverings
- Basement: Daylight,Finished,Sump Pump
- Number of fireplaces: 1
- Fireplace features: Great Room, Hearth Room, See Through
Interior area
- Total structure area: 3,097
- Total interior livable area: 3,097 sqft
- Finished area above ground: 2,510
- Finished area below ground: 587
Video & virtual tour
Property
Parking
- Total spaces: 3
- Parking features: Attached, Garage Door Opener
- Attached garage spaces: 3
Features
- Patio & porch: Patio, Screened
- Exterior features: Fire Pit
Lot
- Size: 0.26 Acres
- Features: Cul-De-Sac
Details
- Parcel number: 146160005025.00
Construction
Type & style
- Home type: SingleFamily
- Architectural style: Traditional
- Property subtype: Single Family Residence
Materials
- Lap Siding, Stucco
- Roof: Composition
Condition
- Year built: 2005
Details
- Builder name: Hearthside Homes
Utilities & green energy
- Sewer: Public Sewer
- Water: Public
Community & HOA
Community
- Subdivision: Withersfield
HOA
- Has HOA: Yes
- Amenities included: Pool
- HOA fee: $370 annually
- HOA name: Withersfield Homes Association
Location
- Region: Liberty
Financial & listing details
- Price per square foot: $174/sqft
- Tax assessed value: $80,540
- Annual tax amount: $5,788
- Date on market: 7/22/2026
- Listing terms: Cash,Conventional,FHA,VA Loan
- Ownership: Private
Estimated market value
Not available
Estimated sales range
Not available
Not available
Price history
| Date | Event | Price |
|---|---|---|
| 7/22/2026 | Listed for sale | $540,000+107.7%$174/sqft |
Source:  Heartland MLS as distributed by MLS GRID #2630139 Report a problem Heartland MLS as distributed by MLS GRID #2630139 Report a problem | ||
| 10/1/2009 | Sold | -- |
Source: Agent Provided Report a problem | ||
| 7/28/2009 | Price change | $260,000-3.7%$84/sqft |
Source: Prudential Real Estate #1616048 Report a problem | ||
| 7/18/2009 | Price change | $269,900-1.9%$87/sqft |
Source: Prudential Real Estate #1616048 Report a problem | ||
| 6/10/2009 | Listed for sale | $275,000$89/sqft |
Source: Prudential Real Estate #1616048 Report a problem | ||
Public tax history
| Year | Property taxes | Tax assessment |
|---|---|---|
| 2025 | $5,788 +10.5% | $80,540 +18.3% |
| 2024 | $5,238 -1.7% | $68,100 |
| 2023 | $5,326 +13.9% | $68,100 +15.3% |
| 2022 | $4,678 +0.8% | $59,050 |
| 2021 | $4,641 +1.2% | $59,050 +7.8% |
| 2020 | $4,585 | $54,780 +0% |
| 2019 | $4,585 +0% | $54,777 +1.9% |
| 2018 | $4,584 +4.7% | $53,770 |
| 2017 | $4,380 | $53,770 +3.7% |
| 2016 | $4,380 | $51,870 |
| 2015 | $4,380 0% | $51,870 +2.7% |
| 2014 | $4,381 | $50,520 |
| 2013 | -- | $50,520 -3.5% |
| 2012 | -- | $52,360 |
| 2011 | -- | $52,360 +5.8% |
| 2010 | -- | $49,510 |
| 2009 | -- | $49,510 +4.1% |
| 2007 | -- | $47,580 +3% |
| 2006 | -- | $46,190 |
Find assessor info on the county website
Monthly payment
Est. payment
Payment breakdown
Explore the cost of this home by adjusting the details. Changes won't be saved.Climate risks
Neighborhood: 64068
Nearby schools
GreatSchools rating
- 9/10Alexander Doniphan Elementary SchoolGrades: K-5Distance: 0.7 mi
- 5/10Liberty Middle SchoolGrades: 6-8Distance: 0.4 mi
- 9/10Liberty High SchoolGrades: 9-12Distance: 1.4 mi
Schools provided by the listing agent
- Elementary: Alexander Doniphan
- Middle: Liberty
- High: Liberty
Source: Heartland MLS as distributed by MLS GRID. This data may not be complete. We recommend contacting the local school district to confirm school assignments for this home.
- $462,1004 bd4 ba2.3k sqft1554 Carriage Cir, Liberty, MO 64068Off Market

- $466,3004 bd3 ba2.4k sqft1546 Carriage Cir, Liberty, MO 64068Off Market
- $521,8005 bd5 ba3.5k sqft1555 Smiley St, Liberty, MO 64068Off Market
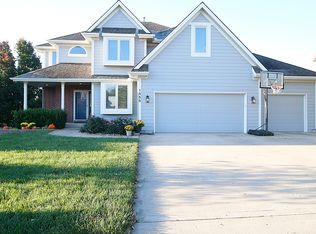
- $480,9005 bd3 ba2.6k sqft1551 Smiley St, Liberty, MO 64068Off Market
- $469,9003 bd2 ba2.1k sqft1558 Carriage Cir, Liberty, MO 64068Off Market
- $399,1003 bd3 ba1.5k sqft1547 Carriage Cir, Liberty, MO 64068Off Market
- $485,9004 bd5 ba2.4k sqft1559 Smiley St, Gallatin, MO 64068Off Market
- $68,690-- bd-- ba-- sqft1559 Smiley St, Liberty, MO 64068Off Market
A local agent can set up tours, give advice and negotiate with sellers.
A local lender can help you make sure your offer is ready when you are.
Similar homes
- $480,0004 bd5 ba3.5k sqft1437 Coventry Ln, Liberty, MO 64068For Sale
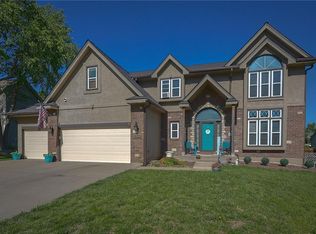 MLS ID #2632733, Hightower Heritage Team, Jason Mitchell Real Estate Mis. Heartland MLS as distributed by MLS GRID
 - $539,9004 bd3 ba2.3k sqft2144 Deerfield Ter, Liberty, MO 64068New Construction
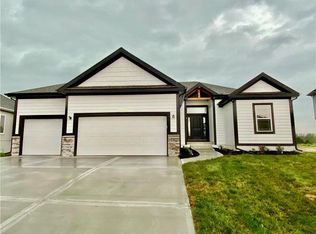 MLS ID #2629374, Fidelity RE Group, Keller Williams KC North. Heartland MLS as distributed by MLS GRID
 - $541,9004 bd3 ba2.7k sqft524 Skyview Ln, Liberty, MO 64068New Construction
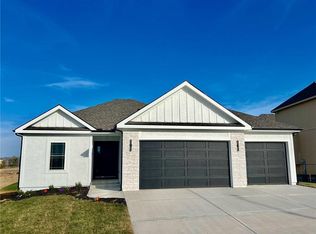 MLS ID #2629369, Fidelity RE Group, Keller Williams KC North. Heartland MLS as distributed by MLS GRID
 - $541,9004 bd3 ba2.7k sqft508 Skyview Ln, Liberty, MO 64068New Construction
 MLS ID #2621171, Fidelity RE Group, Keller Williams KC North. Heartland MLS as distributed by MLS GRID
 - $539,9004 bd3 ba2.3k sqft504 Skyview Ln, Liberty, MO 64068New ConstructionMLS ID #2621181, Fidelity RE Group, Keller Williams KC North. Heartland MLS as distributed by MLS GRID
- $429,0003 bd3 ba2.3k sqft1913 White Tail Ln, Liberty, MO 64068For SaleMLS ID #2627553, John Morris, Juncture. Heartland MLS as distributed by MLS GRID
- $605,0004 bd5 ba3.6k sqft4412 NE 94th Ct, Kansas City, MO 64156For SaleMLS ID #2632751, Curtis Stock, RE/MAX Innovations. Heartland MLS as distributed by MLS GRID
- $560,0003 bd3 ba2.7k sqft7035 N Ewing Ave, Kansas City, MO 64119For SaleMLS ID #2630227, Toni Pence, Platinum Realty LLC. Heartland MLS as distributed by MLS GRID
- $384,9003 bd3 ba2.1k sqft1605 High Dr, Liberty, MO 64068For SaleMLS ID #2619950, Benjamin Carter, Keller Williams KC North. Heartland MLS as distributed by MLS GRID
- $585,0004 bd3 ba2.7k sqft4805 NE 88th St, Kansas City, MO 64156For SaleMLS ID #2632347, Derec Euler, RE/MAX Heritage. Heartland MLS as distributed by MLS GRID
- $649,9004 bd5 ba3.8k sqft8808 N Oxford Ave, Kansas City, MO 64157For SaleMLS ID #2625411, Tami Lewis, Real Broker, LLC. Heartland MLS as distributed by MLS GRID
- $575,0005 bd4 ba3.6k sqft6190 N Nevada Ave, Parkville, MO 64152For SaleMLS ID #2632779, Dani Beyer Team, Keller Williams KC North. Heartland MLS as distributed by MLS GRID
- $448,0005 bd5 ba4.1k sqft3801 NE 72nd Ter, Kansas City, MO 64119For SaleMLS ID #2630745, Annette Weiner, Platinum Realty LLC. Heartland MLS as distributed by MLS GRID
- $524,9004 bd4 ba3.4k sqft7801 N Revere Dr, Kansas City, MO 64151For SaleMLS ID #2622700, Greg Shahan, 395 Realty LLC. Heartland MLS as distributed by MLS GRID
- $425,0003 bd3 ba2k sqft8308 NE 74th Ter, Kansas City, MO 64158For SaleMLS ID #2629532, Klarissa McNeely, Keller Williams Realty Partners Inc.. Heartland MLS as distributed by MLS GRID
- $589,0004 bd4 ba2.5k sqft11501 Switchgrass St, Kearney, MO 64060For SaleMLS ID #2612074, Eric Craig Team, ReeceNichols-KCN. Heartland MLS as distributed by MLS GRID
- $485,0004 bd4 ba3.5k sqft3409 NW Nautical Ct, Blue Springs, MO 64015For SaleMLS ID #2627340, Sue Shores, Realty ONE Group Esteem. Heartland MLS as distributed by MLS GRID
- $420,0004 bd3 ba2.4k sqft8005 NE 111th St, Kansas City, MO 64157For SaleMLS ID #2630642, Hern Group, Keller Williams Platinum Prtnr. Heartland MLS as distributed by MLS GRID
- $485,0004 bd3 ba3.2k sqft12309 E 63rd Ter, Kansas City, MO 64133For SaleMLS ID #2631046, Thrive RealEstate KC Team, KW KANSAS CITY METRO. Heartland MLS as distributed by MLS GRID
- $665,0004 bd4 ba4k sqft10306 N Brooklyn Ave, Kansas City, MO 64155For SaleMLS ID #2627837, Angela Linville, Randolph Realty Group. Heartland MLS as distributed by MLS GRID
