Not only does this custom built home have AMAZING curb appeal, it has: four sided construction consisting of stucco and smart siding, oversized heated two car garage, gourmet kitchen with massive island, Bosch appliances, double ovens (one gas, one electric), 5 burner gas stove, warming drawer, pot filler, and soft close doors and drawers. The open main level area has plenty of natural light, Hickory hard wood floors, beamed Cathedral ceiling, brick fireplace, and built-in shelves and cabinetry. Screened-in deck off the dining area and paver patio below showcase the professionally landscaped fenced yard. Finished walk-out lower level has light filled family room, two bedrooms, bar area and unfinished area for storage. Seller provided warranty.
Pending
$560,000
7035 N Ewing Ave, Kansas City, MO 64119
3beds
2,770sqft
Single Family Residence
Built in 2019
10,000 Square Feet Lot
$-- Zestimate®
$202/sqft
$-- HOA
What's special
- 27 days |
- 997 |
- 29 |
Zillow last checked:
Listing updated:
Listed by:
Toni Pence 816-916-6841,
Platinum Realty LLC
Source: Heartland MLS as distributed by MLS GRID,MLS#: 2630227
Facts & features
Interior
Bedrooms & bathrooms
- Bedrooms: 3
- Bathrooms: 3
- Full bathrooms: 2
- 1/2 bathrooms: 1
Primary bedroom
- Features: Carpet, Ceiling Fan(s), Walk-In Closet(s)
- Level: Main
Bedroom 2
- Features: Carpet, Walk-In Closet(s)
- Level: Lower
Bedroom 3
- Features: Carpet
- Level: Lower
Primary bathroom
- Features: Ceramic Tiles, Double Vanity, Quartz Counter, Shower Only
- Level: Main
Bathroom 2
- Features: Ceramic Tiles, Quartz Counter, Shower Only
- Level: Lower
Dining room
- Features: Built-in Features
- Level: Main
Family room
- Features: Built-in Features, Carpet, Wet Bar
- Level: Lower
Half bath
- Features: Quartz Counter
- Level: Main
Kitchen
- Features: Kitchen Island, Quartz Counter
- Level: Main
Laundry
- Features: Built-in Features, Ceramic Tiles
- Level: Main
Living room
- Features: Built-in Features, Fireplace
- Level: Main
Heating
- Forced Air, Heat Pump
Cooling
- Electric
Appliances
- Included: Dishwasher, Disposal, Double Oven, Exhaust Fan, Humidifier, Microwave, Gas Range, Stainless Steel Appliance(s)
- Laundry: Laundry Room, Main Level
Features
- Ceiling Fan(s), Custom Cabinets, Kitchen Island, Painted Cabinets, Pantry, Vaulted Ceiling(s), Walk-In Closet(s), Wet Bar
- Flooring: Carpet, Tile, Wood
- Windows: Thermal Windows
- Basement: Concrete,Finished,Sump Pump,Walk-Out Access
- Number of fireplaces: 1
- Fireplace features: Gas, Living Room
Interior area
- Total structure area: 2,770
- Total interior livable area: 2,770 sqft
- Finished area above ground: 1,558
- Finished area below ground: 1,212
Property
Parking
- Total spaces: 2
- Parking features: Attached, Garage Door Opener, Garage Faces Front
- Attached garage spaces: 2
Features
- Patio & porch: Deck, Patio, Screened
- Fencing: Metal
Lot
- Size: 10,000 Square Feet
- Features: City Limits, Level
Details
- Parcel number: 145140010003.00
- Special conditions: Owner Agent
- Other equipment: Back Flow Device
Construction
Type & style
- Home type: SingleFamily
- Architectural style: Traditional
- Property subtype: Single Family Residence
Materials
- Brick Trim, Frame, Stucco
- Roof: Composition
Condition
- Year built: 2019
Details
- Builder name: Cardinal Crest
Utilities & green energy
- Sewer: Public Sewer
- Water: Public
Community & HOA
Community
- Security: Security System
- Subdivision: Meadow at Searcy Creek
HOA
- Has HOA: No
Location
- Region: Kansas City
Financial & listing details
- Price per square foot: $202/sqft
- Tax assessed value: $85,410
- Annual tax amount: $6,480
- Date on market: 7/24/2026
- Listing terms: Cash,Conventional,FHA,VA Loan
- Ownership: Private
- Road surface type: Paved
Estimated market value
Not available
Estimated sales range
Not available
Not available
Price history
| Date | Event | Price |
|---|---|---|
| 8/1/2026 | Pending sale | $560,000$202/sqft |
Source:  Heartland MLS as distributed by MLS GRID #2630227 Report a problem Heartland MLS as distributed by MLS GRID #2630227 Report a problem | ||
| 7/24/2026 | Listed for sale | $560,000+20%$202/sqft |
Source: Heartland MLS as distributed by MLS GRID #2630227 Report a problem | ||
| 7/26/2019 | Sold | -- |
Source: Heartland MLS as distributed by MLS GRID #45001_2136056 Report a problem | ||
| 10/25/2018 | Pending sale | $466,535$168/sqft |
Source: The Real Estate Store LLC #2136056 Report a problem | ||
| 10/25/2018 | Listed for sale | $466,535$168/sqft |
Source: The Real Estate Store LLC #2136056 Report a problem | ||
Public tax history
| Year | Property taxes | Tax assessment |
|---|---|---|
| 2025 | $6,485 +4.1% | $85,410 +10.4% |
| 2024 | $6,231 +0.9% | $77,350 |
| 2023 | $6,176 +9.7% | $77,350 +14.8% |
| 2022 | $5,629 -0.1% | $67,370 |
| 2021 | $5,635 | $67,370 +3.9% |
| 2020 | -- | $64,870 +100.5% |
| 2019 | $5,866 +104.3% | $32,360 +1603.2% |
| 2018 | $2,872 +1557.5% | $1,900 |
| 2017 | $173 | $1,900 |
| 2016 | $173 | $1,900 |
| 2015 | $173 +0% | $1,900 |
| 2014 | $173 | $1,900 |
| 2013 | -- | $1,900 |
| 2012 | -- | $1,900 |
| 2011 | -- | $1,900 |
| 2010 | -- | $1,900 |
Find assessor info on the county website
Monthly payment
Est. payment
Payment breakdown
Explore the cost of this home by adjusting the details. Changes won't be saved.Climate risks
Neighborhood: Shoal Creek
Nearby schools
GreatSchools rating
- 3/10Gracemor Elementary SchoolGrades: PK-5Distance: 2.4 mi
- 4/10Maple Park Middle SchoolGrades: 7-8Distance: 2.1 mi
- 4/10Winnetonka High SchoolGrades: 9-12Distance: 2.9 mi
- $7,300-- bd-- ba-- sqft7039 N Ewing Ave, Kansas City, MO 64119Off Market
- $467,5004 bd3 ba2.8k sqft7031 N Ewing Ave, Kansas City, MO 64119Off Market
- $500,7004 bd2 ba2.5k sqft7019 N Ewing Ave, Kansas City, MO 64119Off Market
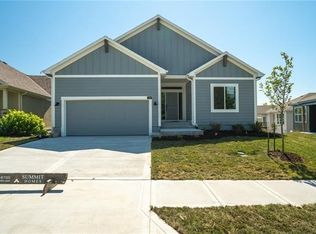
- $450,1002 bd3 ba1.6k sqft7021 N Ewing Ave, Kansas City, MO 64119Off Market
- $615,0005 bd4 ba3.6k sqft7043 N Ewing Ave, Kansas City, MO 64119Off Market
- $7,300-- bd-- ba-- sqft7047 N Ewing Ave, Kansas City, MO 64119Off Market
- $--4 bd3 ba2.4k sqft7043 N Cambridge Ave, Kansas City, MO 64119Sold
- $--4 bd3 ba2.4k sqft7004 N Cambridge Ave S, Kansas City, MO 64119Sold
A local agent can set up tours, give advice and negotiate with sellers.
A local lender can help you make sure your offer is ready when you are.
Similar homes
- $619,9005 bd4 ba2.6k sqft6141 N Chelsea Ave, Kansas City, MO 64119For Sale
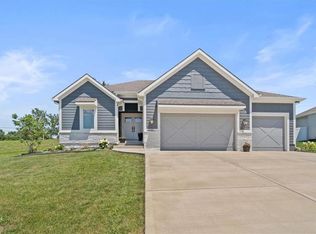 MLS ID #2634958, Christopher Stjernholm, Trelora Realty. Heartland MLS as distributed by MLS GRID
 - $485,0004 bd4 ba3.5k sqft4410 NE 78th St, Kansas City, MO 64119For Sale
 MLS ID #2635065, Greg Bemboom, Sage Sotheby's International Realty. Heartland MLS as distributed by MLS GRID
 - $580,0004 bd4 ba3k sqft5819 N Liberty Ave, Kansas City, MO 64118For Sale
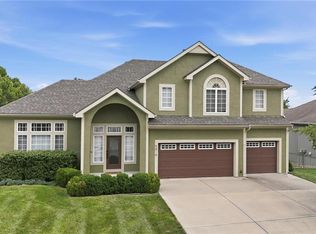 MLS ID #2636580, Brian Partlow, ReeceNichols-KCN. Heartland MLS as distributed by MLS GRID
 - $567,4004 bd3 ba2.2k sqft8125 N Farley Ave, Kansas City, MO 64158For Sale
 MLS ID #2617816, Drew Page, RE/MAX Premier Realty. Heartland MLS as distributed by MLS GRID
 - $559,9505 bd4 ba3.2k sqft8100 NE 103rd St, Kansas City, MO 64157For SaleMLS ID #2612743, Jo Marie Armilio, Keller Williams KC North. Heartland MLS as distributed by MLS GRID
- $539,0004 bd3 ba2.7k sqft5807 N Bell Ct, Kansas City, MO 64118For SaleMLS ID #2623346, Katherine Reynaud, Platinum Realty LLC. Heartland MLS as distributed by MLS GRID
- $499,9004 bd4 ba3.6k sqft8509 N Eastern Ave, Kansas City, MO 64157For SaleMLS ID #2607558, Lisa Sapenaro, Keller Williams KC North. Heartland MLS as distributed by MLS GRID
- $499,9004 bd4 ba2.4k sqft10524 N Randolph Ave, Kansas City, MO 64157For SaleMLS ID #2632274, MICHAEL SIELA, REECENICHOLS-IDE CAPITAL. Heartland MLS as distributed by MLS GRID
- $630,0004 bd5 ba3.8k sqft8808 N Oxford Ave, Kansas City, MO 64157For SaleMLS ID #2634975, Tami Lewis, Real Broker, LLC. Heartland MLS as distributed by MLS GRID
- $515,0004 bd4 ba2.8k sqft9409 N Laurel Ave, Kansas City, MO 64157For SaleMLS ID #2603567, Megan Osborn, Fitz Osborn Real Estate LLC. Heartland MLS as distributed by MLS GRID
- $425,0004 bd3 ba2.6k sqft4501 NE 85th St, Kansas City, MO 64156For SaleMLS ID #2636656, Kevin Holmes, Epique Realty. Heartland MLS as distributed by MLS GRID
- $485,0005 bd3 ba2.2k sqft3907 NE 91st Ter, Kansas City, MO 64156For SaleMLS ID #2627178, Brittany Kennedy, Keller Williams Realty Partners Inc.. Heartland MLS as distributed by MLS GRID
- $480,0004 bd4 ba3.2k sqft9027 N Manning Ave, Kansas City, MO 64157For SaleMLS ID #2625085, Ron Henderson, Keller Williams KC North. Heartland MLS as distributed by MLS GRID
- $580,0004 bd5 ba3.7k sqft1609 NW 95th St, Kansas City, MO 64155For SaleMLS ID #2629405, Plains Paris Team, Keller Williams KC North. Heartland MLS as distributed by MLS GRID
- $550,0004 bd4 ba3.2k sqft9000 N Seymour Ave, Kansas City, MO 64153For SaleMLS ID #2626536, Janet Rao, BHG Kansas City Homes. Heartland MLS as distributed by MLS GRID
- $575,9004 bd3 ba2.9k sqft6922 NE 102nd St, Kansas City, MO 64156New ConstructionMLS ID #2617239, Angie Stephenson, RE/MAX Innovations. Heartland MLS as distributed by MLS GRID
- $659,0003 bd3 ba3k sqft1923 NE 104th Ter, Kansas City, MO 64155For SaleMLS ID #2615828, Jenny Burkhead, Keller Williams KC North. Heartland MLS as distributed by MLS GRID
- $575,0005 bd3 ba3.2k sqft6388 NW Sioux Dr, Parkville, MO 64152For SaleMLS ID #2634811, Jessica Walker, Keller Williams KC North. Heartland MLS as distributed by MLS GRID
- $450,0004 bd3 ba2.8k sqft9638 N Wayne Ave, Kansas City, MO 64155For SaleMLS ID #2635249, KC Home Group, RE/MAX Heritage. Heartland MLS as distributed by MLS GRID
- $579,9004 bd4 ba2.6k sqft8969 NE 99th St, Kansas City, MO 64157New ConstructionMLS ID #2617376, Christine Lies, ReeceNichols-KCN. Heartland MLS as distributed by MLS GRID
