Built for flexible living, this custom 2023 home features two distinct zones so everyone can be together while still enjoying their own space. The bright upper level is perfect for everyday living. At the same time, the private lower suite is a cozy retreat for long-term guests, different schedules, or anyone needing separation for work or lifestyle. With 4 bedrooms, 3 full baths, and multiple gathering spots across two levels, it offers versatility you won’t find in a typical floor plan. Tucked at the end of a quiet cul-de-sac in Oakwood Forest, it features a tiered backyard with mature trees adding shade and charm without overtaking the yard. And if you love wildlife, deer and other wildlife frequently wander through the property and often walk right up to the door. A covered porch and full sprinkler system make outdoor living a breeze. Upstairs, hardwood floors, granite counters, stainless steel appliances, an oversized island, and plenty of cabinets set the tone for the main kitchen level. Large front windows fill the space with light, and the dining area overlooks the living room for a mix of openness and privacy. Three bedrooms, two full baths, and a second-floor laundry complete this level. Downstairs, the private area feels naturally cool with a subtle earth-home vibe. It includes a bedroom, bathroom, formal living room with fireplace, spacious rec room, garage access, and a wet bar—ideal for hosting, relaxing, or carving out a work or hobby space. Oakwood Forest offers a pool, playground, seasonal events, and a friendly neighborhood atmosphere, all within the North Kansas City School District and with easy highway access for simple commutes.
Active
Price cut: $7K (7/27)
$539,000
5807 N Bell Ct, Kansas City, MO 64118
4beds
2,700sqft
:
Get pre-qualified$3,487/mo
Single Family Residence
Built in 2023
0.34 Acres Lot
$-- Zestimate®
$200/sqft
$47/mo HOA
What's special
Granite countersCovered porchBright upper levelStainless steel appliancesPrivate lower suiteSpacious rec roomHardwood floors
- 62 days |
- 754 |
- 32 |
Zillow last checked:
Listing updated:
Listed by:
Katherine Reynaud 913-306-1318,
Platinum Realty LLC
Source: Heartland MLS as distributed by MLS GRID,MLS#: 2623346
Facts & features
Interior
Bedrooms & bathrooms
- Bedrooms: 4
- Bathrooms: 3
- Full bathrooms: 3
Primary bedroom
- Features: All Carpet, Walk-In Closet(s)
- Level: Second
Bedroom 2
- Features: All Carpet
- Level: Second
Bedroom 3
- Features: All Carpet
- Level: Second
Bedroom 4
- Features: All Carpet
- Level: First
Primary bathroom
- Features: Ceramic Tiles, Separate Shower And Tub, Walk-In Closet(s)
- Level: Second
Bathroom 2
- Features: Ceramic Tiles
- Level: Second
Bathroom 3
- Features: Ceramic Tiles
- Level: First
Breakfast room
- Level: Second
Family room
- Features: All Carpet
- Level: First
Great room
- Features: Fireplace
- Level: First
Kitchen
- Features: Granite Counters, Kitchen Island, Pantry
- Level: Second
Laundry
- Features: Ceramic Tiles
- Level: Second
Recreation room
- Level: First
Heating
- Natural Gas
Cooling
- Electric
Appliances
- Included: Dishwasher, Disposal, Microwave
- Laundry: Bedroom Level, Laundry Room
Features
- Ceiling Fan(s), Custom Cabinets, Kitchen Island, Pantry, Walk-In Closet(s), Wet Bar
- Flooring: Carpet, Tile, Wood
- Basement: Partial,Sump Pump
- Number of fireplaces: 1
- Fireplace features: Living Room
Interior area
- Total structure area: 2,700
- Total interior livable area: 2,700 sqft
- Finished area above ground: 1,509
- Finished area below ground: 1,191
Video & virtual tour
Property
Parking
- Total spaces: 3
- Parking features: Attached, Garage Door Opener, Garage Faces Front, Off Street
- Attached garage spaces: 3
Features
- Patio & porch: Porch
Lot
- Size: 0.34 Acres
- Features: Cul-De-Sac
Details
- Parcel number: 138110004007.00
Construction
Type & style
- Home type: SingleFamily
- Architectural style: Traditional
- Property subtype: Single Family Residence
Materials
- Stucco & Frame
- Roof: Composition
Condition
- Year built: 2023
Details
- Builder model: Custom
- Builder name: ACM Homes
Utilities & green energy
- Sewer: Public Sewer
- Water: Public
Community & HOA
Community
- Security: Security System, Smoke Detector(s)
- Subdivision: Oakwood Forest
HOA
- Has HOA: Yes
- Amenities included: Play Area, Pool
- HOA fee: $560 annually
Location
- Region: Kansas City
Financial & listing details
- Price per square foot: $200/sqft
- Tax assessed value: $92,700
- Annual tax amount: $7,305
- Date on market: 6/4/2026
- Listing terms: Cash,Conventional,FHA,VA Loan
- Ownership: Private
Estimated market value
Not available
Estimated sales range
Not available
Not available
Price history
| Date | Event | Price |
|---|---|---|
| 7/27/2026 | Price change | $539,000-1.3%$200/sqft |
Source:  Heartland MLS as distributed by MLS GRID #2623346 Report a problem Heartland MLS as distributed by MLS GRID #2623346 Report a problem | ||
| 6/20/2026 | Price change | $545,999-3.4%$202/sqft |
Source: Heartland MLS as distributed by MLS GRID #2623346 Report a problem | ||
| 6/4/2026 | Listed for sale | $564,999+4.8%$209/sqft |
Source: Heartland MLS as distributed by MLS GRID #2623346 Report a problem | ||
| 4/25/2026 | Listing removed | $539,000$200/sqft |
Source: Heartland MLS as distributed by MLS GRID #2611967 Report a problem | ||
| 4/9/2026 | Listed for sale | $539,000+2.7%$200/sqft |
Source: Heartland MLS as distributed by MLS GRID #2611967 Report a problem | ||
| 6/15/2023 | Sold | -- |
Source: Heartland MLS as distributed by MLS GRID #2426901 Report a problem | ||
| 5/15/2023 | Pending sale | $524,900$194/sqft |
Source:  Weichert Pro #2426901 Report a problem Weichert Pro #2426901 Report a problem | ||
| 5/15/2023 | Contingent | $524,900$194/sqft |
Source: Heartland MLS as distributed by MLS GRID #2426901 Report a problem | ||
| 5/10/2023 | Listed for sale | $524,900$194/sqft |
Source: Heartland MLS as distributed by MLS GRID #2426901 Report a problem | ||
| 5/10/2023 | Pending sale | $524,900$194/sqft |
Source: Weichert Pro #2426901 Report a problem | ||
| 5/10/2023 | Contingent | $524,900$194/sqft |
Source: Heartland MLS as distributed by MLS GRID #2426901 Report a problem | ||
| 4/29/2023 | Price change | $524,900-1%$194/sqft |
Source: Heartland MLS as distributed by MLS GRID #2426901 Report a problem | ||
| 3/24/2023 | Listed for sale | $530,000+741.9%$196/sqft |
Source: Heartland MLS as distributed by MLS GRID #2426901 Report a problem | ||
| 4/18/2018 | Listing removed | $62,950$23/sqft |
Source: Prime Development Land Company Report a problem | ||
| 3/2/2018 | Listed for sale | $62,950+57.6%$23/sqft |
Source: Prime Development Land Company Report a problem | ||
| 6/29/2015 | Sold | -- |
Source: Heartland MLS as distributed by MLS GRID #1808803 Report a problem | ||
| 5/21/2015 | Pending sale | $39,950$15/sqft |
Source: ReeceNichols Granada #1808803 Report a problem | ||
| 3/30/2015 | Listed for sale | $39,950$15/sqft |
Source: ReeceNichols Granada #1808803 Report a problem | ||
Public tax history
| Year | Property taxes | Tax assessment |
|---|---|---|
| 2025 | $7,305 +6.9% | $92,700 +9.3% |
| 2024 | $6,834 +78.8% | $84,840 +680.5% |
| 2023 | $3,822 +320.8% | $10,870 |
| 2022 | $908 +63.3% | $10,870 +63.5% |
| 2021 | $556 -7.5% | $6,650 |
| 2020 | $601 | $6,650 |
| 2019 | $601 +1.9% | $6,650 |
| 2018 | $590 -2.7% | $6,650 |
| 2017 | $606 | $6,650 |
| 2016 | $606 | $6,650 |
| 2015 | $606 +0% | $6,650 |
| 2014 | $606 | $6,650 |
| 2013 | -- | $6,650 |
| 2012 | -- | $6,650 -38.8% |
| 2011 | -- | $10,870 -4.5% |
| 2010 | -- | $11,380 |
| 2009 | -- | $11,380 |
| 2007 | -- | $11,380 |
Find assessor info on the county website
Monthly payment
Est. payment
Payment breakdown
Explore the cost of this home by adjusting the details. Changes won't be saved.Climate risks
Neighborhood: Lakeview Terrace
Nearby schools
GreatSchools rating
- 3/10West Englewood Elementary SchoolGrades: K-5Distance: 0.2 mi
- 3/10Northgate Middle SchoolGrades: 7-8Distance: 2.8 mi
- 5/10North Kansas City High SchoolGrades: 9-12Distance: 4 mi
Schools provided by the listing agent
- Elementary: West Englewood
- Middle: Northgate
- High: North Kansas City
Source: Heartland MLS as distributed by MLS GRID. This data may not be complete. We recommend contacting the local school district to confirm school assignments for this home.
- $81,0400.596 Acres5811 N Bell Ct, Kansas City, MO 64118Off Market
- $--4 bd3 ba2.1k sqft5801 N Bell Ct, Kansas City, MO 64118Sold
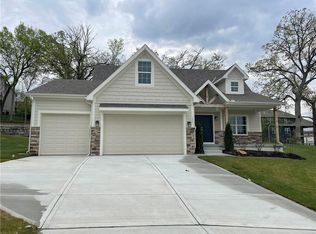
- $679,1004 bd3 ba3.4k sqft5724 N Liberty Ave, Kansas City, MO 64118Off Market
- $573,1004 bd3 ba2.9k sqft5800 N Liberty Ave, Kansas City, MO 64118Off Market

- $526,1004 bd3 ba2.5k sqft5800 N Bell Ct, Kansas City, MO 64118Off Market
- $435,6001 bd3 ba1.8k sqft5716 N Liberty Ave, Kansas City, MO 64118Off Market
- $525,8004 bd3 ba2.5k sqft5806 N Bell Ct, Kansas City, MO 64118Off Market
- $573,5004 bd3 ba3.4k sqft5810 N Bell Ct, Kansas City, MO 64118Off Market
A local agent can set up tours, give advice and negotiate with sellers.
Similar homes
- $400,0003 bd3 ba2.2k sqft5612 N Wyoming Ave, Kansas City, MO 64118For Sale
 MLS ID #2634275, Mike Gunselman, Keller Williams KC North. Heartland MLS as distributed by MLS GRID
 - $649,9005 bd4 ba2.6k sqft6141 N Chelsea Ave, Kansas City, MO 64119For Sale
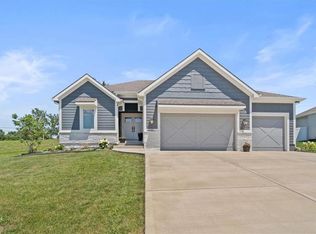 MLS ID #2634958, Christopher Stjernholm, Trelora Realty. Heartland MLS as distributed by MLS GRID
 - $545,0004 bd3 ba2.1k sqft6619 NW 105th Ct, Kansas City, MO 64154For Sale
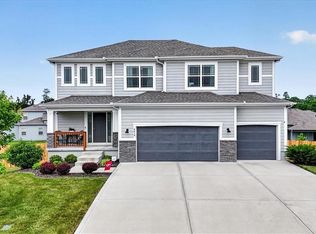 MLS ID #2620179, Sherry Timbrook, BHG Kansas City Homes. Heartland MLS as distributed by MLS GRID
 - $699,9004 bd3 ba2.7k sqft7041 N London Ave, Kansas City, MO 64151For Sale
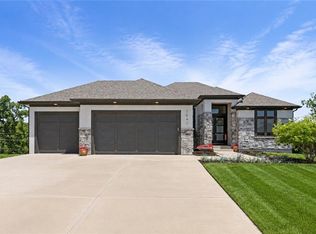 MLS ID #2623907, Loughlin & Associates Team, Keller Williams KC North. Heartland MLS as distributed by MLS GRID
 - $565,0005 bd4 ba2.7k sqft6601 NW 106th St, Kansas City, MO 64154For SaleMLS ID #2625594, Gillette Woodward, Keller Williams Realty Partners Inc.. Heartland MLS as distributed by MLS GRID
- $575,0004 bd5 ba3.5k sqft5508 Meadow Lk, Parkville, MO 64152For SaleMLS ID #2630501, Linda Ludy, ReeceNichols-KCN. Heartland MLS as distributed by MLS GRID
- $515,0004 bd4 ba3.3k sqft9014 N Saint Clair Ave, Kansas City, MO 64154For SaleMLS ID #2624181, Shivohn Cambiano, United Real Estate Kansas City. Heartland MLS as distributed by MLS GRID
- $435,9004 bd3 ba2.7k sqft6709 Proctor Ave, Kansas City, MO 64133For SaleMLS ID #2634635, Shaniya Ferguson, Compass Realty Group. Heartland MLS as distributed by MLS GRID
- $509,9004 bd4 ba2.4k sqft10524 N Randolph Ave, Kansas City, MO 64157For SaleMLS ID #2632274, MICHAEL SIELA, REECENICHOLS-IDE CAPITAL. Heartland MLS as distributed by MLS GRID
- from $525,0004 bd3 ba2.3k sqftThe Greystone Plan, The Reserve at Riverstone, Kansas City, MO 64152New ConstructionElevate Design + Build
- $474,9004 bd4 ba2.8k sqft9105 N Kansas Ct, Kansas City, MO 64156For SaleMLS ID #2618453, Max Jones, Keller Williams KC North. Heartland MLS as distributed by MLS GRID
- $589,9004 bd3 ba2.4k sqft5612 NW 96th St, Kansas City, MO 64154For SaleMLS ID #2630437, Sarah Anderson, NextHome Gadwood Group. Heartland MLS as distributed by MLS GRID
- $560,0004 bd4 ba2.6k sqft8923 N Poplar Ave, Kansas City, MO 64156For SaleMLS ID #2628718, Angela Brown, Keller Williams KC North. Heartland MLS as distributed by MLS GRID
- $650,0005 bd4 ba3.2k sqft7904 N Spruce Ave, Kansas City, MO 64119For SaleMLS ID #2632871, Nelson Home Group, Keller Williams KC North. Heartland MLS as distributed by MLS GRID
- $555,0003 bd3 ba2.6k sqft10308 N Corrington Ave, Kansas City, MO 64156For SaleMLS ID #2626449, Julie Weaver, Weichert, Realtors Welch & Co.. Heartland MLS as distributed by MLS GRID
- $375,0003 bd3 ba2.1k sqft630 NW 110th St, Kansas City, MO 64155For SaleMLS ID #2634850, McQueeny Goodwin Group, Keller Williams Realty Partners Inc.. Heartland MLS as distributed by MLS GRID
- from $525,0004 bd3 ba2.3k sqftThe Greystone Plan, Silverbrooke, Kansas City, MO 64151New ConstructionElevate Design + Build
- $395,0003 bd3 ba2.7k sqft6453 N Amoret Ave, Kansas City, MO 64151For SaleMLS ID #2630567, Abby Powers, The Real Estate Store LLC. Heartland MLS as distributed by MLS GRID
- $505,0005 bd5 ba3.3k sqft9009 N Kentucky Ave, Kansas City, MO 64157For SaleMLS ID #2625390, Jami Bailey, RE/MAX Revolution. Heartland MLS as distributed by MLS GRID
- $515,0004 bd3 ba2.6k sqft17485 NW 128th Ct, Platte City, MO 64079For SaleMLS ID #2631899, Charles Whitfield, Platinum Realty LLC. Heartland MLS as distributed by MLS GRID
