**Luxury, Lifestyle & a Rare 2% Assumable Loan!** Welcome to this stunning reverse 1.5-story home in the highly sought-after Seven Bridges community—where elegant design meets everyday comfort. From the moment you walk in, you'll love the freshly refinished hardwood floors, soaring ceilings, abundant natural light, and open-concept layout perfect for entertaining.
The chef-inspired kitchen features quartz countertops, newer stainless steel appliances, a large center island, and a walk-in pantry, all flowing seamlessly into the inviting living room with a beautiful fireplace. The finished walkout lower level offers a spacious family room, stylish wet bar, two additional bedrooms, and a full bath—ideal for guests, entertaining, or multi-generational living. New carpet on the stairs and a fully fenced backyard complete this exceptional home.
**The real game changer?** Qualified buyers can assume the seller's **incredibly low 2% interest rate**, potentially saving hundreds of dollars each month compared to today's mortgage rates.
Step outside and enjoy one of the Northland's premier communities, featuring a resort-style pool, clubhouse, indoor gym, sports courts, walking trails, and more. Just minutes from top-rated schools, shopping, dining, and major highways, this home truly has it all.
**Homes like this rarely become available. Schedule your private showing today and see why Seven Bridges is one of the area's most desirable places to call home!**
Living in Seven Bridges means enjoying resort-style amenities just steps from your door, including a spectacular zero-entry swimming pool, elegant clubhouse, indoor gymnasium, party room, sports courts, athletic fields, scenic walking trails, and beautifully maintained green spaces. You'll also appreciate the convenient location near highly rated schools, shopping, dining, parks, and quick access to major highways.
Homes like this rarely become available. Schedule your private showing today?
Show for backups
$515,000
17485 NW 128th Ct, Platte City, MO 64079
4beds
2,600sqft
Single Family Residence
Built in 2019
0.34 Acres Lot
$-- Zestimate®
$198/sqft
$108/mo HOA
What's special
Resort-style poolSpectacular zero-entry swimming poolFully fenced backyardQuartz countertopsTwo additional bedroomsFreshly refinished hardwood floorsStylish wet bar
- 39 days
- 492
- 19
Zillow last checked:
Listing updated:
Listed by:
Charles Whitfield 757-828-8813,
Platinum Realty LLC
Source: Heartland MLS as distributed by MLS GRID,MLS#: 2631899
Facts & features
Interior
Bedrooms & bathrooms
- Bedrooms: 4
- Bathrooms: 3
- Full bathrooms: 3
Primary bedroom
- Features: Carpet, Ceiling Fan(s), Walk-In Closet(s)
- Level: First
Bedroom 2
- Features: Carpet
- Level: Second
Bedroom 3
- Features: Carpet
- Level: Lower
Bedroom 4
- Features: Carpet
- Level: Lower
Family room
- Features: Carpet
Great room
- Features: Fireplace
Kitchen
- Features: Granite Counters, Kitchen Island, Pantry
- Level: First
Heating
- Heatpump/Gas
Cooling
- Electric
Appliances
- Included: Dishwasher, Disposal, Humidifier, Microwave
- Laundry: Laundry Room, Main Level
Features
- Ceiling Fan(s), Kitchen Island, Pantry, Walk-In Closet(s), Wet Bar
- Flooring: Carpet, Wood
- Basement: Basement BR,Finished,Full,Walk-Out Access
- Number of fireplaces: 1
- Fireplace features: Great Room
Interior area
- Total structure area: 2,600
- Total interior livable area: 2,600 sqft
- Finished area above ground: 1,526
- Finished area below ground: 1,074
Property
Parking
- Total spaces: 3
- Parking features: Attached, Garage Faces Front
- Attached garage spaces: 3
Features
- Patio & porch: Deck
- Spa features: Bath
- Fencing: Metal
Lot
- Size: 0.34 Acres
- Features: Corner Lot
Details
- Parcel number: 166.013200013286.000
Construction
Type & style
- Home type: SingleFamily
- Architectural style: Traditional
- Property subtype: Single Family Residence
Materials
- Frame
- Roof: Composition
Condition
- Year built: 2019
Utilities & green energy
- Sewer: Public Sewer
- Water: Public
Community & HOA
Community
- Security: Smoke Detector(s)
- Subdivision: Seven Bridges
HOA
- Has HOA: Yes
- Amenities included: Clubhouse, Party Room, Play Area, Pool, Tennis Court(s), Trail(s)
- HOA fee: $1,290 annually
- HOA name: First Service Residential
Location
- Region: Platte City
Financial & listing details
- Price per square foot: $198/sqft
- Tax assessed value: $368,503
- Annual tax amount: $5,253
- Date on market: 7/22/2026
- Listing terms: Cash,Conventional,FHA,VA Loan
- Ownership: Private
Estimated market value
Not available
Estimated sales range
Not available
Not available
Price history
| Date | Event | Price |
|---|---|---|
| 8/9/2026 | Contingent | $515,000$198/sqft |
Source:  Heartland MLS as distributed by MLS GRID #2631899 Report a problem Heartland MLS as distributed by MLS GRID #2631899 Report a problem | ||
| 7/22/2026 | Listed for sale | $515,000-1%$198/sqft |
Source: Heartland MLS as distributed by MLS GRID #2631899 Report a problem | ||
| 7/10/2026 | Listing removed | $520,000$200/sqft |
Source: Heartland MLS as distributed by MLS GRID #2614278 Report a problem | ||
| 6/30/2026 | Price change | $520,000-1%$200/sqft |
Source: Heartland MLS as distributed by MLS GRID #2614278 Report a problem | ||
| 6/18/2026 | Price change | $525,000-0.8%$202/sqft |
Source: Heartland MLS as distributed by MLS GRID #2614278 Report a problem | ||
| 6/8/2026 | Price change | $529,000-0.2%$203/sqft |
Source: Heartland MLS as distributed by MLS GRID #2614278 Report a problem | ||
| 5/5/2026 | Listed for sale | $530,000+39.5%$204/sqft |
Source: Heartland MLS as distributed by MLS GRID #2614278 Report a problem | ||
| 4/5/2021 | Listing removed | -- |
Source: Johnnie Adams Homes Report a problem | ||
| 3/17/2021 | Listed for sale | $379,900$146/sqft |
Source: Johnnie Adams Homes Report a problem | ||
| 3/15/2021 | Sold | -- |
Source: Heartland MLS as distributed by MLS GRID #2196875 Report a problem | ||
| 2/9/2021 | Pending sale | $379,900$146/sqft |
Source: Heartland MLS as distributed by MLS GRID #2196875 Report a problem | ||
| 9/6/2018 | Listed for sale | $379,900$146/sqft |
Source: RE/MAX Innovations #2128685 Report a problem | ||
Public tax history
| Year | Property taxes | Tax assessment |
|---|---|---|
| 2025 | $5,253 +8.3% | $70,016 |
| 2024 | $4,849 +4.1% | $70,016 |
| 2023 | $4,657 -0.9% | $70,016 |
| 2022 | $4,700 +33% | $70,016 +411758.8% |
| 2021 | $3,535 +304600% | $17 |
| 2020 | $1 | $17 |
| 2018 | -- | $17 |
| 2017 | $1 +1.7% | $17 |
| 2016 | $1 | $17 |
| 2015 | $1 | $17 |
Find assessor info on the county website
Monthly payment
Est. payment
Payment breakdown
Explore the cost of this home by adjusting the details. Changes won't be saved.Climate risks
Neighborhood: 64079
Nearby schools
Schools provided by the listing agent
- High: Platte City
Source: Heartland MLS as distributed by MLS GRID. This data may not be complete. We recommend contacting the local school district to confirm school assignments for this home.
- $610,2005 bd5 ba3.6k sqft17455 NW 128th Ct, Platte City, MO 64079Off Market
- $547,7004 bd5 ba3.2k sqft17490 NW 128th Ct, Platte City, MO 64079Off Market

- $435,2004 bd3 ba2.3k sqft12790 N Imperial Dr, Wurtsboro, MO 64079Off Market
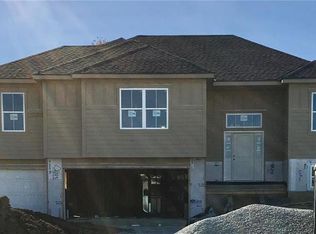
- $450,5004 bd3 ba2.3k sqft12800 N Imperial Dr, Platte City, MO 64079Off Market
Similar homes
- $479,9004 bd3 ba1.9k sqft13305 N Copper Ridge Dr, Platte City, MO 64079For Sale
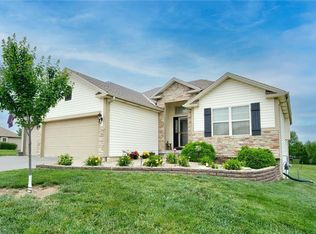 MLS ID #2638514, Anna Wilson, United Real Estate Kansas City. Heartland MLS as distributed by MLS GRID
 - $565,0005 bd4 ba3.2k sqft12760 N Imperial Dr, Long Eddy, MO 64079For Sale
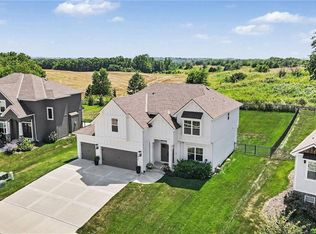 MLS ID #2629371, Madison Moss (Harpst), RE/MAX Innovations. Heartland MLS as distributed by MLS GRID
 - $565,0003 bd3 ba2.2k sqft13365 N Silver Ridge Dr, Platte City, MO 64079For Sale
 MLS ID #2634288, Steve Wegner, Wegner Realty. Heartland MLS as distributed by MLS GRID
 - $599,0004 bd5 ba3.8k sqft12670 Oak Harbor Dr, Platte City, MO 64079For Sale
 MLS ID #2622004, Terry Terese Durand, ReeceNichols-KCN. Heartland MLS as distributed by MLS GRID
