Skip main navigation
Sold
  • Price Unknown

    12765 N Imperial Dr, Platte City, MO 64079

    4beds
    3,972sqft
    Single Family Residence
    Built in 2018
    0.26 Acres Lot
    $-- Zestimate®
    $--/sqft
    $4,367 Estimated rent

    Home value

    Not available

    Estimated sales range

    Not available

    $4,367/mo

    Zestimate® history
    Loading
    Loading...

    Owner options

    List your home for rent

    $4,367/mo

    Rent Zestimate®

    Find your next renter with Zillow Rental Manager. Plus, with online applications, you can quickly screen prospective tenants – for free.

    Learn more

    $4,367/mo

    Rent Zestimate®

    Refinance and save

    $1,195/mo

    Est. payment

    Refinancing to a lower rate could help reduce your monthly payments and save thousands over the life of the loan.

    See today's rates

    $1,195/mo

    Est. payment

    Explore your selling options

    Work with a Zillow partner agent

    Leverage their expertise and Zillow's premium Showcase listings to get your home seen by more buyers.

    Get started

    List with your own agent

    Get your home in front of millions of buyers by listing it on Zillow.

    Learn how to do it

    Sell it yourself

    Take full control of how buyers see your home on Zillow by listing For Sale by Owner (FSBO).

    List your home

    What's special

    Gorgeous fireplaceScreened-in covered deckBuilt-in shelvesImpressive primary suiteLarge walk-in closetFully finished walkout basementBeautiful bar
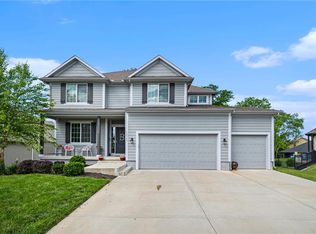
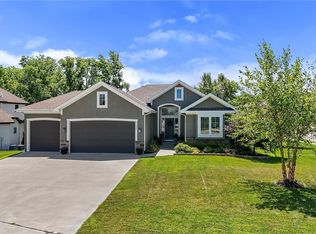
    Welcome to this exquisite 4-bedroom, 4.5-bathroom home built by Integrity Homes, featuring the popular Mel floor plan. Located in the desirable Seven Bridges subdivision, this home offers nearly 4,000 square feet of beautifully designed living space, including a fully finished walkout basement. The open floor plan creates a seamless flow between the living, dining, and kitchen areas, ideal for modern living. The spacious kitchen is the heart of the home, showcasing an oversized marble island that's perfect for meal prep, casual dining, or enjoying a meal. Featuring a gas range, large pantry, and stunning hardwood floors throughout, the kitchen combines both style and function. The inviting living room boasts a gorgeous fireplace, built-in shelves, and ample space for relaxation. The formal dining room provides an elegant setting for sharing meals with guests. Upstairs, the generously sized bedrooms provide comfort and space. The impressive primary suite serves as a luxurious retreat with a spacious bedroom, a stunning bathroom with a freestanding tub, a walk-in shower, and a large walk-in closet that conveniently connects to the laundry room. The fully finished walkout basement is a true highlight, offering a beautiful bar, a cozy living area, and an additional bathroom. Step outside and enjoy expansive outdoor living, including a large patio and a screened-in covered deck. In addition to the incredible home, check out Seven Bridges amenities including walking trails, serene ponds, and two pools for endless outdoor recreation. There are also indoor and outdoor basketball courts, perfect for staying active and enjoying time with neighbors. This home offers a lifestyle as exceptional as its design, in one of the most sought-after communities in the area. Don’t miss the opportunity to experience all that this beautiful property in Seven Bridges has to offer.

    Zillow last checked:

    Listing updated:

    Listed by:

    Jennifer Wilson 816-977-1502,

    Platinum Realty LLC

    Bought with:

    Christina McAllister, 2019047917

    RE/MAX PROFESSIONALS

    Source: Heartland MLS as distributed by MLS GRID,MLS#: 2545440MLS Logo

    Facts & features

    Interior

    Bedrooms & bathrooms
    • Bedrooms: 4
    • Bathrooms: 5
    • Full bathrooms: 4
    • 1/2 bathrooms: 1
    Primary bedroom
    • Level: Second
    • Dimensions: 20 x 14
    Bedroom 2
    • Level: Second
    • Dimensions: 14 x 11
    Bedroom 3
    • Level: Second
    • Dimensions: 14 x 12
    Bedroom 4
    • Level: Second
    • Dimensions: 14 x 11
    Primary bathroom
    • Level: Second
    • Dimensions: 14 x 12
    Bathroom 3
    • Level: Second
    • Dimensions: 12 x 10
    Bathroom 4
    • Level: Second
    • Dimensions: 10 x 6
    Bathroom 4
    • Level: Lower
    • Dimensions: 10 x 5
    Dining room
    • Level: Main
    • Dimensions: 14 x 11
    Half bath
    • Level: Main
    • Dimensions: 6 x 5
    Kitchen
    • Level: Main
    • Dimensions: 17 x 10
    Laundry
    • Level: Second
    • Dimensions: 7 x 9
    Other
    • Level: Lower
    • Dimensions: 46 x 30
    Living room
    • Level: Main
    • Dimensions: 24 x 18
    Heating
    • Natural Gas
    Cooling
    • Electric
    Appliances
    • Laundry: Bedroom Level
    Features
    • Basement: Finished,Walk-Out Access
    • Number of fireplaces: 1
    • Fireplace features: Family Room
    Interior area
    • Total structure area: 3,972
    • Total interior livable area: 3,972 sqft
    • Finished area above ground: 2,872
    • Finished area below ground: 1,100

    Property

    Parking
    • Total spaces: 3
    • Parking features: Attached, Garage Faces Front
    • Attached garage spaces: 3
    Features
    • Patio & porch: Covered
    Lot
    • Size: 0.26 Acres
    Details
    • Parcel number: 166013200013287000

    Construction

    Type & style
    • Home type: SingleFamily
    • Architectural style: Traditional
    • Property subtype: Single Family Residence
    Materials
    • Stone Trim, Stucco & Frame
    • Roof: Composition
    Condition
    • Year built: 2018
    Details
    • Builder model: Mel
    • Builder name: Integrity Homes

    Utilities & green energy

    • Sewer: Public Sewer
    • Water: Public

    Community & HOA

    Community
    • Subdivision: Seven Bridges
    HOA
    • Has HOA: Yes
    • Amenities included: Pool, Trail(s)
    • HOA fee: $1,195 annually
    • HOA name: Seven Bridges
    Location
    • Region: Platte City

    Financial & listing details

    • Tax assessed value: $469,515
    • Annual tax amount: $6,178
    • Date on market: 5/8/2025
    • Listing terms: Cash,Conventional,VA Loan
    • Ownership: Private

    Price history

    DateEventPrice
    9/25/2025Sold--
    Source: Heartland MLS as distributed by MLS GRID #2545440 Report a problem
    8/4/2025Contingent$599,900$151/sqft
    Source: Heartland MLS as distributed by MLS GRID #2545440 Report a problem
    6/29/2025Price change$599,900-4%$151/sqft
    Source: Heartland MLS as distributed by MLS GRID #2545440 Report a problem
    6/16/2025Price change$625,000-2.3%$157/sqft
    Source: Heartland MLS as distributed by MLS GRID #2545440 Report a problem
    5/8/2025Listed for sale$640,000+39.1%$161/sqft
    Source: Heartland MLS as distributed by MLS GRID #2545440 Report a problem
    10/25/2019Sold--
    Source: Heartland MLS as distributed by MLS GRID #2174174 Report a problem
    9/27/2019Pending sale$460,000$116/sqft
    Source: BHG Kansas City Homes #2174174 Report a problem
    8/29/2019Price change$460,000-2.1%$116/sqft
    Source: BHG Kansas City Homes #2174174 Report a problem
    8/7/2019Price change$469,900-1.1%$118/sqft
    Source: BHG Kansas City Homes #2174174 Report a problem
    7/12/2019Price change$475,000-0.9%$120/sqft
    Source: BHG Kansas City Homes #2174174 Report a problem
    6/28/2019Listed for sale$479,500+19.9%$121/sqft
    Source: BHG Kansas City Homes #2174174 Report a problem
    4/5/2018Sold--
    Source: Heartland MLS as distributed by MLS GRID #2087179 Report a problem
    2/19/2018Pending sale$399,900$101/sqft
    Source: RE/MAX Innovations #2087179 Report a problem
    1/25/2018Listed for sale$399,900$101/sqft
    Source: RE/MAX Innovations #2087179 Report a problem

    Public tax history

    YearProperty taxesTax assessment
    2025$6,693 +8.3%$89,208
    2024$6,178 +4.1%$89,208
    2023$5,934 -0.9%$89,208
    2022$5,988 -0.3%$89,208
    2021$6,004 +12.6%$89,208 +14.4%
    2020$5,332 $77,968 +5.2%
    2018-- $74,091 +462968.8%
    2017$1 +0.9%$16
    2016$1 $16
    2015$1 $16
    Find assessor info on the county website

    Neighborhood: 64079

    Nearby schools

    GreatSchools rating
    Schools provided by the listing agent
    • Elementary: Compass
    • Middle: Platte City
    • High: Platte County R-III

    Source: Heartland MLS as distributed by MLS GRID. This data may not be complete. We recommend contacting the local school district to confirm school assignments for this home.