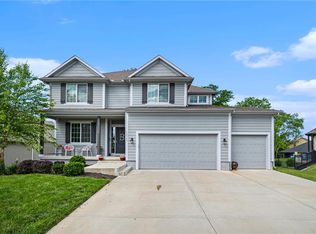
Welcome to 12745 N Imperial Drive! Step into this stunning, meticulously cared-for custom-built luxury residence nestled within the sought-after community of Seven Bridges. This 1.5 story home sits on over half an acre and features vaulted ceilings, 6 spacious bedrooms, each equipped with a walk-in closet, with the main and upper level bedrooms having their own full bathrooms, 2 kitchens, and 2 laundry rooms. Custom lighting, ceiling fans, premium tile work, shiplap accents, Doug Fir beams, barn doors, and board-and-batten details are thoughtfully integrated throughout, elevating the ambiance with a sense of refinement. The heart of this home is the kitchen, showcasing a large, granite island complemented by a walk-in pantry, tiled backsplash, composite sink, and stainless steel appliances. The inviting family room features a beautifully crafted, floor to ceiling fireplace with built-in bookshelves, and excellent views of the backyard. Each bathroom is adorned with tile flooring and granite countertops, while the primary suite boasts a grand walk-in tile shower with dual heads. The lower level unveils a cozy movie room, ample lighting, built-in speakers throughout, plenty of room for recreational fun, a suspended garage, and a sleek recessed bar and second full kitchen for entertaining. Outside, discover manicured landscaping, a covered area with ceiling fans, and an expansive patio, ideal for gatherings or serene evenings. The wide open, relatively flat, fenced-in yard is backed by trees for added privacy and complete with a sprinkler system, enhancing the allure of the grounds. Residents of this community enjoy resort-style amenities including a clubhouse, tennis and basketball courts, swimming pools, banquet facilities, a library, and a playground. Sidewalks wind past charming bridges, lakes, and streams for leisurely strolls. Close to food, schools, KCI airport, and easy access to highways. Come make this home yours!
Sold
Zillow last checked:
Listing updated:
Bought with:
Harrison Shipman, 2018015261
ReeceNichols Weston Bend
Source: Heartland MLS as distributed by MLS GRID,MLS#: 2485436
Price history
| Date | Event | Price |
|---|---|---|
| 6/21/2024 | Sold | -- |
Source:  Heartland MLS as distributed by MLS GRID #2485436 Report a problem Heartland MLS as distributed by MLS GRID #2485436 Report a problem | ||
| 5/22/2024 | Pending sale | $949,900$175/sqft |
Source: Heartland MLS as distributed by MLS GRID #2485436 Report a problem | ||
| 5/11/2024 | Contingent | $949,900$175/sqft |
Source: Heartland MLS as distributed by MLS GRID #2485436 Report a problem | ||
| 5/2/2024 | Listed for sale | $949,900+8%$175/sqft |
Source: Heartland MLS as distributed by MLS GRID #2485436 Report a problem | ||
| 5/2/2022 | Sold | -- |
Source: Heartland MLS as distributed by MLS GRID #2370862 Report a problem | ||
| 4/8/2022 | Contingent | $879,900$162/sqft |
Source: Heartland MLS as distributed by MLS GRID #2370862 Report a problem | ||
| 4/6/2022 | Listed for sale | $879,900$162/sqft |
Source: Heartland MLS as distributed by MLS GRID #2370862 Report a problem | ||
| 10/2/2017 | Sold | -- |
Source: Heartland MLS as distributed by MLS GRID #2072260 Report a problem | ||



Get a cash offer in 3 minutes
Find out how much your home could sell for in as little as 3 minutes with a no-obligation cash offer.
Estimated market value
$972,200
