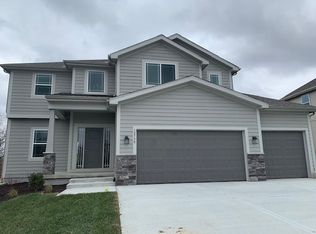
Beautiful two-story home with so many added value features! Large kitchen with loads of countertop space, spacious walk-in pantry with dedicated coffee bar area. Abundant eat in dining room adjacent to inviting family room. Main level opens to covered deck with views of sprawling patio. Primary suite offers cove ceiling, walkin closet + linen closet, double granite vanity w/storage tower and jetted tub! 3 additional bedrooms offer room for office, Jack n Jill bath and one additional full bath! The incredible laundry room offers an 8' folding counter and utiility sink along with abundant upper cabinets. Enjoy your finished lower level family room a spacious 5th bedroom and full bath. Basement walks out to wow backyard space! Very large unfinished storage area. This home also offers added value feagtures including a full home generator, tankless water heater, reverse osmosis drinking water system, whole house water softner, 2 installed heaters in garage with remote control/app access. This property features a fantastic flagstone patio with wood burning fireplace with lot that backs to wide open green space. Fenced yard! A super property to call HOME!!
Active
$565,000
12740 N Imperial Dr, Platte City, MO 64079
4beds
2,881sqft
Single Family Residence
Built in ----
0.27 Acres Lot
$-- Zestimate®
$196/sqft
$100/mo HOA
What's special
- 3 days
- 386
- 16
Zillow last checked:
Listing updated:
Listed by:
Concierge Real Estate Group 816-299-4599,
Worth Clark Realty,
Cathleen Roby 816-349-4994,
Worth Clark Realty
Source: Heartland MLS as distributed by MLS GRID,MLS#: 2637544
Facts & features
Interior
Bedrooms & bathrooms
- Bedrooms: 4
- Bathrooms: 4
- Full bathrooms: 3
- 1/2 bathrooms: 1
Primary bedroom
- Level: Second
Bedroom 1
- Features: All Carpet
- Level: Basement
Bedroom 2
- Features: Carpet
- Level: Second
Bedroom 3
- Features: Carpet
- Level: Second
Primary bathroom
- Level: Second
Bathroom 1
- Level: Basement
Bathroom 2
- Level: Second
Basement
- Features: Carpet
- Level: Basement
Family room
- Features: Wood Floor
- Level: Main
Kitchen
- Features: Wood Floor
- Level: Main
Heating
- Forced Air
Cooling
- Electric
Appliances
- Included: Dishwasher, Disposal, Dryer, Microwave, Refrigerator, Gas Range, Stainless Steel Appliance(s), Washer, Water Purifier, Water Softener, Tankless Water Heater
- Laundry: Bedroom Level, Laundry Room
Features
- Ceiling Fan(s), Pantry, Walk-In Closet(s)
- Flooring: Carpet, Tile, Wood
- Basement: Basement BR,Finished,Radon Mitigation System,Walk-Out Access
- Number of fireplaces: 1
- Fireplace features: Family Room
Interior area
- Total structure area: 2,881
- Total interior livable area: 2,881 sqft
- Finished area above ground: 2,258
- Finished area below ground: 623
Property
Parking
- Total spaces: 3
- Parking features: Attached, Garage Door Opener, Garage Faces Front
- Attached garage spaces: 3
Features
- Patio & porch: Patio
- Fencing: Metal
Lot
- Size: 0.27 Acres
- Features: Adjoin Greenspace
Details
- Parcel number: 166013200004307000
Construction
Type & style
- Home type: SingleFamily
- Architectural style: Traditional
- Property subtype: Single Family Residence
Materials
- Stone Veneer, Stucco
- Roof: Composition
Details
- Builder name: North Star Homes
Utilities & green energy
- Sewer: Public Sewer
- Water: Public
Community & HOA
Community
- Security: Smoke Detector(s)
- Subdivision: Seven Bridges
HOA
- Has HOA: Yes
- Amenities included: Clubhouse, Play Area, Pool, Tennis Court(s)
- Services included: Partial Amenities, Street
- HOA fee: $1,195 annually
- HOA name: Seven Bridges
Location
- Region: Platte City
Financial & listing details
- Price per square foot: $196/sqft
- Tax assessed value: $386,933
- Annual tax amount: $5,516
- Date on market: 8/28/2026
- Listing terms: Cash,Conventional,FHA,VA Loan
- Ownership: Other
- Road surface type: Paved
Estimated market value
Not available
Estimated sales range
Not available
Not available
Price history
| Date | Event | Price |
|---|---|---|
| 8/28/2026 | Listed for sale | $565,000+15.5%$196/sqft |
Source:  Heartland MLS as distributed by MLS GRID #2637544 Report a problem Heartland MLS as distributed by MLS GRID #2637544 Report a problem | ||
| 11/1/2022 | Sold | -- |
Source: Heartland MLS as distributed by MLS GRID #2401939 Report a problem | ||
| 9/29/2022 | Pending sale | $489,000$170/sqft |
Source: Heartland MLS as distributed by MLS GRID #2401939 Report a problem | ||
| 9/21/2022 | Price change | $489,000-2.2%$170/sqft |
Source: Heartland MLS as distributed by MLS GRID #2401939 Report a problem | ||
| 9/9/2022 | Listed for sale | $499,999+28.2%$174/sqft |
Source: Heartland MLS as distributed by MLS GRID #2401939 Report a problem | ||
| 3/28/2020 | Listing removed | $389,900$135/sqft |
Source: RE/MAX Innovations #2187843 Report a problem | ||
| 3/28/2020 | Listed for sale | $389,900$135/sqft |
Source: RE/MAX Innovations #2187843 Report a problem | ||
| 3/26/2020 | Sold | -- |
Source: Heartland MLS as distributed by MLS GRID #2187843 Report a problem | ||
| 2/17/2020 | Pending sale | $389,900$135/sqft |
Source: RE/MAX Innovations #2187843 Report a problem | ||
Public tax history
| Year | Property taxes | Tax assessment |
|---|---|---|
| 2025 | $5,516 +8.3% | $73,517 |
| 2024 | $5,092 +4.1% | $73,517 |
| 2023 | $4,890 -0.9% | $73,517 |
| 2022 | $4,935 -0.3% | $73,517 |
| 2021 | $4,948 +47.6% | $73,517 |
| 2020 | $3,353 | $73,517 +282657.7% |
| 2018 | -- | $26 |
| 2017 | $2 +0.6% | $26 |
| 2016 | $2 | $26 |
| 2015 | $2 | $26 |
Find assessor info on the county website
Monthly payment
Est. payment
Payment breakdown
Explore the cost of this home by adjusting the details. Changes won't be saved.Climate risks
Neighborhood: 64079
Nearby schools
Schools provided by the listing agent
- Elementary: Compass
- Middle: Platte City
- High: Platte County R-III
Source: Heartland MLS as distributed by MLS GRID. This data may not be complete. We recommend contacting the local school district to confirm school assignments for this home.

Similar homes
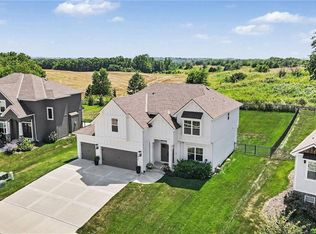
- $465,0004 bd3 ba2.4k sqft15335 NW 131st St, Platte City, MO 64079For Sale
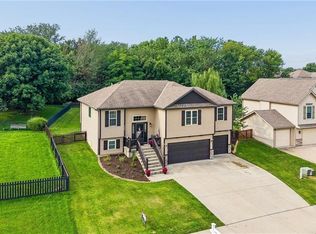 MLS ID #2637083, Tami Gittings-Hayes, RE/MAX Heritage. Heartland MLS as distributed by MLS GRID
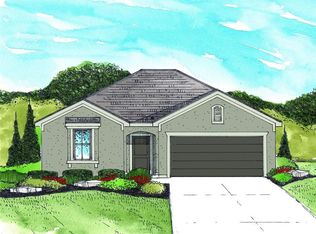
 - $674,9005 bd4 ba3.1k sqft12735 N Champanel Way, Platte City, MO 64079New Construction
 MLS ID #2623879, John Barth, RE/MAX Innovations. Heartland MLS as distributed by MLS GRID
 - $674,9005 bd4 ba3k sqft12755 N Champanel Way, Platte City, MO 64079New Construction
 MLS ID #2623883, John Barth, RE/MAX Innovations. Heartland MLS as distributed by MLS GRID
 - $674,9005 bd4 ba3k sqft12720 NW Larkspur Ln, Platte City, MO 64079New Construction
 MLS ID #2623873, John Barth, RE/MAX Innovations. Heartland MLS as distributed by MLS GRID
