Welcome to this beautifully designed 4-bedroom, 3-bath reverse story-and-a-half home with a 3-car garage, offering an open floor plan and the convenience of one-level living. The finished walkout basement provides additional living space and flexibility for guests, recreation, hobbies, or entertaining. Enjoy relaxing or hosting friends and family on the wonderful covered deck overlooking a lovely, private-feeling, tree-lined backyard. The backyard is also a pet-friendly retreat, with a convenient door and deck access from the garage just for your four-legged friends. Tucked away on a cul-de-sac in a great Platte County neighborhood, this home combines thoughtful design, comfortable living, and inviting outdoor spaces in a wonderful setting.
Active
$535,000
7365 N Lamar Dr, Kansas City, MO 64152
4beds
2,500sqft
Single Family Residence
Built in 2020
0.28 Acres Lot
$-- Zestimate®
$214/sqft
$-- HOA
What's special
- 13 days |
- 792 |
- 40 |
Zillow last checked:
Listing updated:
Listed by:
Kim Offenbacker 816-588-1107,
Realty Executives
Source: Heartland MLS as distributed by MLS GRID,MLS#: 2633236
Facts & features
Interior
Bedrooms & bathrooms
- Bedrooms: 4
- Bathrooms: 3
- Full bathrooms: 3
Primary bedroom
- Level: First
Bedroom 2
- Level: First
Bedroom 3
- Level: Lower
Bedroom 4
- Level: Lower
Primary bathroom
- Level: First
Bathroom 2
- Level: First
Bathroom 3
- Level: Lower
Great room
- Level: First
Kitchen
- Level: First
Heating
- Forced Air
Cooling
- Electric
Appliances
- Laundry: Laundry Room, Main Level
Features
- Kitchen Island, Pantry, Walk-In Closet(s), Wet Bar
- Flooring: Wood
- Windows: Thermal Windows
- Basement: Finished,Full,Walk-Out Access
- Number of fireplaces: 1
- Fireplace features: Gas, Living Room
Interior area
- Total structure area: 2,500
- Total interior livable area: 2,500 sqft
- Finished area above ground: 1,400
- Finished area below ground: 1,100
Property
Parking
- Total spaces: 3
- Parking features: Attached, Garage Faces Front
- Attached garage spaces: 3
Features
- Patio & porch: Patio
- Fencing: Metal
Lot
- Size: 0.28 Acres
- Dimensions: 80 x 150 IRR
- Features: Adjoin Greenspace, Cul-De-Sac
Details
- Parcel number: 206014400010074000
Construction
Type & style
- Home type: SingleFamily
- Architectural style: Traditional
- Property subtype: Single Family Residence
Materials
- Lap Siding, Stone Veneer
- Roof: Composition
Condition
- Year built: 2020
Details
- Builder model: The Aubrey
- Builder name: Dwight Friedley
Utilities & green energy
- Sewer: Public Sewer
- Water: Public
Community & HOA
Community
- Subdivision: Highland Meadows
HOA
- Has HOA: Yes
Location
- Region: Kansas City
Financial & listing details
- Price per square foot: $214/sqft
- Tax assessed value: $417,052
- Annual tax amount: $6,605
- Date on market: 8/11/2026
- Listing terms: Cash,Conventional,FHA,VA Loan
- Ownership: Private
- Road surface type: Paved
Estimated market value
Not available
Estimated sales range
Not available
Not available
Price history
| Date | Event | Price |
|---|---|---|
| 8/11/2026 | Listed for sale | $535,000+23%$214/sqft |
Source:  Heartland MLS as distributed by MLS GRID #2633236 Report a problem Heartland MLS as distributed by MLS GRID #2633236 Report a problem | ||
| 2/26/2021 | Sold | -- |
Source: Heartland MLS as distributed by MLS GRID #2235634 Report a problem | ||
| 1/25/2021 | Pending sale | $434,900$174/sqft |
Source: Heartland MLS as distributed by MLS GRID #2235634 Report a problem | ||
| 1/11/2021 | Price change | $434,900+1.2%$174/sqft |
Source: RE/MAX Innovations #2235634 Report a problem | ||
| 8/11/2020 | Listed for sale | $429,950$172/sqft |
Source: RE/MAX Innovations #2235634 Report a problem | ||
Public tax history
| Year | Property taxes | Tax assessment |
|---|---|---|
| 2025 | $6,605 +12.1% | $79,240 |
| 2024 | $5,895 -0.2% | $79,240 |
| 2023 | $5,910 +656525.6% | $79,240 +660233.3% |
| 2022 | $1 | $12 |
| 2021 | $1 | $12 |
| 2020 | $1 | $12 |
| 2018 | -- | $12 |
| 2017 | $1 | $12 |
Find assessor info on the county website
Monthly payment
Est. payment
Payment breakdown
Explore the cost of this home by adjusting the details. Changes won't be saved.Climate risks
Neighborhood: 64152
Nearby schools
GreatSchools rating
- 7/10Prairie Point Elementary SchoolGrades: K-5Distance: 0.5 mi
- 5/10Congress Middle SchoolGrades: 6-8Distance: 1.1 mi
- 9/10Park Hill High SchoolGrades: 9-12Distance: 1.3 mi
Schools provided by the listing agent
- Elementary: Prairie Point
- Middle: Congress
- High: Park Hill
Source: Heartland MLS as distributed by MLS GRID. This data may not be complete. We recommend contacting the local school district to confirm school assignments for this home.
- $506,4004 bd4 ba2.3k sqft7375 N Lamar Dr, Kansas City, MO 64152Off Market

- $572,5003 bd3 ba2.6k sqft7355 N Lamar Dr, Kansas City, MO 64152Off Market

- $497,7004 bd3 ba2.5k sqft8735 NW 74th St, Kansas City, MO 64152Off Market

- $--4 bd3 ba2.5k sqft8705 NW 74th St, Kansas City, MO 64152Sold
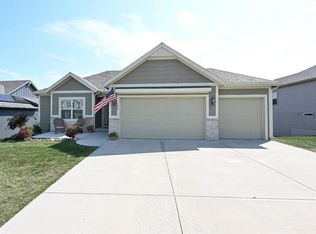
- $--5 bd4 ba3k sqft7370 N Lamar Ave, Kansas City, MO 64152Sold
- $--3 bd3 ba2.6k sqft8695 NW 74th St, Kansas City, MO 64152Sold
- $599,6004 bd3 ba3.9k sqft7330 N Lamar Dr, Kansas City, MO 64152Off Market
- $515,4005 bd4 ba2.2k sqft7370 N Lamar Dr, Kansas City, MO 64152Off Market
A local agent can set up tours, give advice and negotiate with sellers.
A local lender can help you make sure your offer is ready when you are.
Similar homes
- $399,9003 bd3 ba2.6k sqft7608 NW 76th Pl, Kansas City, MO 64152For Sale
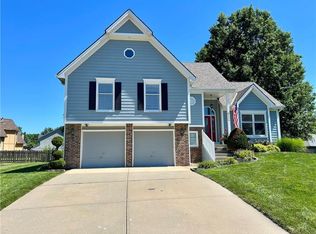 MLS ID #2630907, Paul Webb, Platinum Realty LLC. Heartland MLS as distributed by MLS GRID
 - $535,0004 bd3 ba2.3k sqft16055 NW 123rd St, Platte City, MO 64079For Sale
 MLS ID #2634953, Tiffany Campbell, Keller Williams KC North. Heartland MLS as distributed by MLS GRID
 - $514,9004 bd4 ba3.4k sqft7801 N Revere Dr, Kansas City, MO 64151For Sale
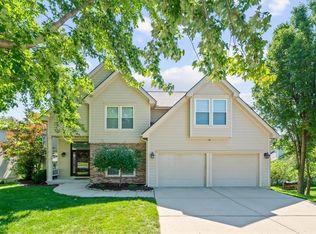 MLS ID #2622700, Greg Shahan, 395 Realty LLC. Heartland MLS as distributed by MLS GRID
 - $575,0004 bd3 ba2.7k sqft4805 NE 88th St, Kansas City, MO 64156For Sale
 MLS ID #2632347, Derec Euler, RE/MAX Heritage. Heartland MLS as distributed by MLS GRID
 - $550,0003 bd3 ba2.6k sqft11031 N Euclid Ave, Kansas City, MO 64155For SaleMLS ID #2635105, Stephanie Brown, ReeceNichols-KCN. Heartland MLS as distributed by MLS GRID
- $549,9004 bd3 ba2.2k sqft6400 NW 98th St, Kansas City, MO 64114New ConstructionMLS ID #2625598, Kevin Green, Berkshire Hathaway HomeServices All-Pro Real Estate. Heartland MLS as distributed by MLS GRID
- $514,9403 bd3 ba2.3k sqft3323 NW 93rd St, Kansas City, MO 64154New ConstructionMLS ID #2636622, Lindsay Enyeart, RE/MAX Innovations. Heartland MLS as distributed by MLS GRID
- from $600,0004 bd4 ba2.9k sqftKingston Plan, Chapel Ridge, Parkville, MO 64152New ConstructionErnst Brothers Homes
- $524,7803 bd2 ba1.7k sqft3316 NW 93rd St, Kansas City, MO 64132New ConstructionMLS ID #2636619, Lindsay Enyeart, RE/MAX Innovations. Heartland MLS as distributed by MLS GRID
- from $650,0004 bd3 ba2.7k sqftAshton Plan, Chapel Ridge, Parkville, MO 64152New ConstructionErnst Brothers Homes
- $465,0004 bd3 ba2.4k sqft15335 NW 131st St, Platte City, MO 64079For SaleMLS ID #2637083, Tami Gittings-Hayes, RE/MAX Heritage. Heartland MLS as distributed by MLS GRID
- $490,0004 bd3 ba3k sqft7286 SW Crystal Ln, Trimble, MO 64492For SaleMLS ID #2636552, Abby Powers, The Real Estate Store LLC. Heartland MLS as distributed by MLS GRID
- $436,9694 bd3 ba2.2k sqft10521 N Holly St, Kansas City, MO 64155New ConstructionHeartland MLS as distributed by MLS GRID
- $619,9504 bd4 ba2.5k sqft7045 Yulich Ct, Parkville, MO 64152New ConstructionErnst Brothers Homes
- $542,1004 bd3 ba2.4k sqft11034 N Corrington Ave, Kansas City, MO 64156New ConstructionMLS ID #2636195, Larry Eckhoff, RE/MAX Innovations. Heartland MLS as distributed by MLS GRID
- $640,0004 bd3 ba2.6k sqft8216 NW 89th Ter, Kansas City, MO 64153New ConstructionHeartland MLS as distributed by MLS GRID
- $524,6004 bd3 ba2.4k sqft8894 N Monroe Ave, Kansas City, MO 64156New ConstructionMLS ID #2595815, Larry Eckhoff, RE/MAX Innovations. Heartland MLS as distributed by MLS GRID
- $689,0004 bd3 ba2.7k sqft10705 N Bell St, Kansas City, MO 64155For SaleMLS ID #2635840, Curtis Roe, Keller Williams KC North. Heartland MLS as distributed by MLS GRID
- $625,0004 bd3 ba2.3k sqft6407 NW 97th Pl, Kansas City, MO 64154New ConstructionMLS ID #2612168, Heather Brown, ReeceNichols-KCN. Heartland MLS as distributed by MLS GRID
- $564,9504 bd3 ba2.5k sqft9022 N Colorado Ave, Kansas City, MO 64156New ConstructionHeartland MLS as distributed by MLS GRID
