This beautiful home combines an open, modern layout with warm finishes and plenty of space to spread out. Step inside to a light-filled main level where the living room, kitchen, and dining area flow together, creating an ideal setting for both everyday living and entertaining. The living room is highlighted by a striking brick fireplace, large windows, and tray ceiling, while durable flooring and neutral finishes carry throughout the main living areas.
The kitchen is the heart of the home with rich cabinetry, granite countertops, stainless steel appliances, a large center island with seating, and a spacious walk-in pantry. The adjoining dining area provides easy access to the covered deck, extending the living space outdoors.
The primary suite offers a relaxing retreat with a tray ceiling and a distinctive sliding barn door leading to the private bath, complete with dual vanities, a tiled shower, and generous closet space. Additional bedrooms provide flexibility for family, guests, or a home office.
Downstairs, the expansive finished lower level adds an impressive amount of additional living space with room for a recreation area, media space, game room, or home gym. Large windows and a walkout to the backyard keep the space bright and connected to the outdoors.
Outside, enjoy a covered deck overlooking a beautifully maintained backyard bordered by mature greenery for a peaceful backdrop. A three-car garage, dedicated laundry area, ample storage, and attractive curb appeal complete this move-in-ready home.
Active
$535,000
16055 NW 123rd St, Platte City, MO 64079
4beds
2,340sqft
Single Family Residence
Built in 2022
0.3 Acres Lot
$-- Zestimate®
$229/sqft
$60/mo HOA
What's special
- 7 days |
- 536 |
- 34 |
Zillow last checked:
Listing updated:
Listed by:
Tiffany Campbell 816-577-1457,
Keller Williams KC North,
MOJOKC Team 816-268-6068,
Keller Williams KC North
Source: Heartland MLS as distributed by MLS GRID,MLS#: 2634953
Facts & features
Interior
Bedrooms & bathrooms
- Bedrooms: 4
- Bathrooms: 3
- Full bathrooms: 3
Primary bedroom
- Level: Main
Bedroom 2
- Level: Main
Bedroom 3
- Level: Lower
Bedroom 4
- Level: Lower
Primary bathroom
- Features: Ceramic Tiles, Double Vanity, Quartz Counter
- Level: Main
Bathroom 2
- Level: Main
Bathroom 3
- Level: Lower
Breakfast room
- Level: Main
Family room
- Level: Lower
Great room
- Features: Fireplace, Luxury Vinyl
- Level: Main
Kitchen
- Features: Granite Counters, Kitchen Island, Pantry
- Level: Main
Laundry
- Level: Main
Heating
- Forced Air
Cooling
- Electric
Appliances
- Included: Dishwasher, Disposal, Exhaust Fan, Microwave, Refrigerator
Features
- Basement: Finished
- Number of fireplaces: 1
Interior area
- Total structure area: 2,340
- Total interior livable area: 2,340 sqft
- Finished area above ground: 1,382
- Finished area below ground: 958
Property
Parking
- Total spaces: 3
- Parking features: Garage Faces Front
- Garage spaces: 3
Lot
- Size: 0.3 Acres
Details
- Parcel number: 174018300014147000
Construction
Type & style
- Home type: SingleFamily
- Architectural style: Traditional
- Property subtype: Single Family Residence
Materials
- Frame
- Roof: Composition
Condition
- Year built: 2022
Utilities & green energy
- Sewer: Public Sewer
- Water: Public
Community & HOA
Community
- Subdivision: Running Horse
HOA
- Has HOA: Yes
- Amenities included: Play Area, Pool, Trail(s)
- HOA fee: $725 annually
- HOA name: RUNNING HORSE
Location
- Region: Platte City
Financial & listing details
- Price per square foot: $229/sqft
- Tax assessed value: $464,550
- Annual tax amount: $6,622
- Date on market: 8/20/2026
- Listing terms: Cash,Conventional,FHA,VA Loan
- Ownership: Private
Estimated market value
Not available
Estimated sales range
Not available
Not available
Price history
| Date | Event | Price |
|---|---|---|
| 8/20/2026 | Listed for sale | $535,000+1.9%$229/sqft |
Source:  Heartland MLS as distributed by MLS GRID #2634953 Report a problem Heartland MLS as distributed by MLS GRID #2634953 Report a problem | ||
| 8/21/2025 | Sold | -- |
Source: Heartland MLS as distributed by MLS GRID #2562748 Report a problem | ||
| 7/28/2025 | Pending sale | $525,000$224/sqft |
Source: Heartland MLS as distributed by MLS GRID #2562748 Report a problem | ||
| 7/24/2025 | Contingent | $525,000$224/sqft |
Source: Heartland MLS as distributed by MLS GRID #2562748 Report a problem | ||
| 7/16/2025 | Listed for sale | $525,000+8.9%$224/sqft |
Source: Heartland MLS as distributed by MLS GRID #2562748 Report a problem | ||
| 9/12/2022 | Sold | -- |
Source: Heartland MLS as distributed by MLS GRID #2384603 Report a problem | ||
| 6/16/2022 | Pending sale | $481,900$206/sqft |
Source: Heartland MLS as distributed by MLS GRID #2384603 Report a problem | ||
| 5/31/2022 | Listed for sale | $481,900$206/sqft |
Source: Heartland MLS as distributed by MLS GRID #2384603 Report a problem | ||
Public tax history
| Year | Property taxes | Tax assessment |
|---|---|---|
| 2025 | $6,622 +8.3% | $88,265 |
| 2024 | $6,113 +4.1% | $88,265 |
| 2023 | $5,871 | $88,265 +1765200% |
| 2022 | -- | $5 |
Find assessor info on the county website
Monthly payment
Est. payment
Payment breakdown
Explore the cost of this home by adjusting the details. Changes won't be saved.Climate risks
Neighborhood: 64079
Nearby schools
GreatSchools rating
- 8/10Donald D. Siegrist Elementary SchoolGrades: PK-5Distance: 2.8 mi
- 7/10Platte City Middle SchoolGrades: 6-8Distance: 2.6 mi
- 6/10Platte County High SchoolGrades: 9-12Distance: 2.9 mi
Schools provided by the listing agent
- Elementary: Siegrist
- Middle: Platte City
- High: Platte County R-III
Source: Heartland MLS as distributed by MLS GRID. This data may not be complete. We recommend contacting the local school district to confirm school assignments for this home.
- $--4 bd3 ba2.7k sqft12460 Appaloosa St, Platte City, MO 64079Sold

- $--4 bd3 ba2.7k sqft16085 NW 123rd St, Platte City, MO 64079Sold
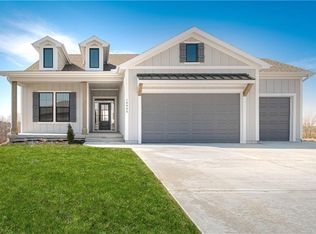
- $583,7004 bd3 ba1.6k sqft12395 N George Ave, Platte City, MO 64079Off Market
- $--4 bd3 ba2.4k sqft16260 NW 123rd St, Platte City, MO 64079Sold

- $515,8005 bd5 ba2.5k sqft12310 N Woodbine Ave, Platte City, MO 64079Off Market
- $524,3004 bd3 ba1.8k sqft16050 NW 123rd St, Platte City, MO 64079Off Market
- $506,1004 bd3 ba3.1k sqft12320 N Woodbine Ave, Platte City, MO 64079Off Market
- $493,0004 bd2 ba2.5k sqft12330 N Woodbine Ave, Platte City, MO 64079Off Market
A local agent can set up tours, give advice and negotiate with sellers.
A local lender can help you make sure your offer is ready when you are.
Similar homes
- $465,0004 bd3 ba2.4k sqft15335 NW 131st St, Platte City, MO 64079For Sale
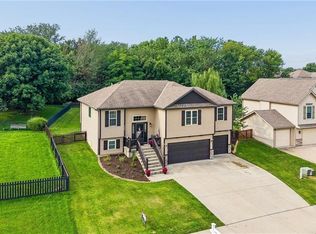 MLS ID #2637083, Tami Gittings-Hayes, RE/MAX Heritage. Heartland MLS as distributed by MLS GRID
 - $733,9004 bd3 ba2.8k sqft12490 Appaloosa St, Platte City, MO 64079New Construction
 MLS ID #2627275, Jennifer Barth, RE/MAX Realty and Auction House LLC. Heartland MLS as distributed by MLS GRID
 - $714,5004 bd3 ba2.6k sqft12480 Appaloosa St, Platte City, MO 64079New Construction
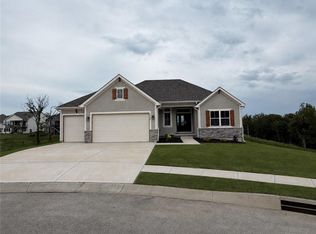 MLS ID #2627182, Jennifer Barth, RE/MAX Realty and Auction House LLC. Heartland MLS as distributed by MLS GRID
 - $385,0004 bd3 ba1.7k sqft15575 NW 126th St, Platte City, MO 64079For Sale
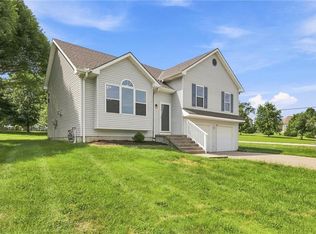 MLS ID #2633315, Sheryl Taylor, Keller Williams Realty Partners Inc.. Heartland MLS as distributed by MLS GRID
 - $535,0004 bd3 ba2.5k sqft7365 N Lamar Dr, Kansas City, MO 64152For SaleMLS ID #2633236, Kim Offenbacker, Realty Executives. Heartland MLS as distributed by MLS GRID
- $386,0004 bd3 ba2.2k sqft1105 Fox Run Trl, Platte City, MO 64079For SaleMLS ID #2615374, Benji Lytle, Opendoor Brokerage LLC. Heartland MLS as distributed by MLS GRID
- $674,9005 bd4 ba3.1k sqft12745 N Champanel Way, Platte City, MO 64079New ConstructionMLS ID #2623880, John Barth, RE/MAX Innovations. Heartland MLS as distributed by MLS GRID
- $674,9005 bd4 ba3k sqft12755 N Champanel Way, Platte City, MO 64079New ConstructionMLS ID #2623883, John Barth, RE/MAX Innovations. Heartland MLS as distributed by MLS GRID
- $674,9005 bd4 ba3k sqft12720 NW Larkspur Ln, Platte City, MO 64079New ConstructionMLS ID #2623873, John Barth, RE/MAX Innovations. Heartland MLS as distributed by MLS GRID
- $674,9005 bd4 ba3.1k sqft12735 N Champanel Way, Platte City, MO 64079New ConstructionMLS ID #2623879, John Barth, RE/MAX Innovations. Heartland MLS as distributed by MLS GRID
- $550,0003 bd3 ba2.6k sqft11031 N Euclid Ave, Kansas City, MO 64155For SaleMLS ID #2635105, Stephanie Brown, ReeceNichols-KCN. Heartland MLS as distributed by MLS GRID
- $450,0004 bd2 ba2.6k sqft5001 NW High Dr, Riverside, MO 64150For SaleMLS ID #2638551, Mary Hendrickson, Coldwell Banker Regan Realtors. Heartland MLS as distributed by MLS GRID
- $789,9005 bd4 ba3.3k sqft12725 N Champanel Way, Platte City, MO 64079New ConstructionMLS ID #2623877, John Barth, RE/MAX Innovations. Heartland MLS as distributed by MLS GRID
- $674,9005 bd4 ba3k sqft12775 NW Larkspur Ln, Platte City, MO 64079New ConstructionMLS ID #2582918, John Barth, RE/MAX Innovations. Heartland MLS as distributed by MLS GRID
- $549,9004 bd3 ba2.2k sqft6400 NW 98th St, Kansas City, MO 64114New ConstructionMLS ID #2625598, Kevin Green, Berkshire Hathaway HomeServices All-Pro. Heartland MLS as distributed by MLS GRID
- $490,0004 bd3 ba3k sqft7286 SW Crystal Ln, Trimble, MO 64492For SaleMLS ID #2636552, Abby Powers, The Real Estate Store LLC. Heartland MLS as distributed by MLS GRID
- $514,9004 bd4 ba3.4k sqft7801 N Revere Dr, Kansas City, MO 64151For SaleMLS ID #2622700, Greg Shahan, 395 Realty LLC. Heartland MLS as distributed by MLS GRID
- $530,0005 bd4 ba2.6k sqft11312 Yecker Ave, Kansas City, KS 66109For SaleMLS ID #2617390, Gobar Biswa, Kansas City Regional Homes Inc. Heartland MLS as distributed by MLS GRID
- $789,9005 bd4 ba3.3k sqft12770 NW Larkspur Ln, Platte City, MO 64079New ConstructionMLS ID #2582917, John Barth, RE/MAX Innovations. Heartland MLS as distributed by MLS GRID
- $460,0004 bd3 ba2.4k sqft804 Merion St, Lansing, KS 66043For SaleMLS ID #2621460, Laurie Mefford, EXP Realty LLC. Heartland MLS as distributed by MLS GRID
