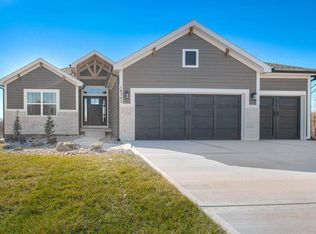
The Hartsel Plan By Gary Kerns Home Builders is a beautiful and functional design. This reverse 1.5 offers an open concept floor plan that allows for all one level living with luxury and comfort you want in a home! This plan boasts a large entry that opens to the spacious great room featuring a gas fireplace. The beautiful kitchen includes an eat-in breakfast area with direct access to the covered deck, perfect for indoor-outdoor living. With the Private primary suite on the main floor and a spa like bathroom that offers a large walk-in shower, huge closet and laundry! The finished lower level has additional living space with a spacious rec room, Wet Bar with Granite countertop and under counter fridge. The two additional bedrooms create the ideal setup for entertaining or hosting guests. With plenty of additional storage this plan has so much to offer!
Active
$733,900
12490 Appaloosa St, Platte City, MO 64079
4beds
2,857sqft
Single Family Residence
Built in 2026
0.37 Acres Lot
$-- Zestimate®
$257/sqft
$1/mo HOA
What's special
Gas fireplaceCovered deckPlenty of additional storageTwo additional bedroomsHuge closetBeautiful kitchenSpacious rec room
- 71 days
- 146
- 1
Zillow last checked:
Listing updated:
Listed by:
Jennifer Barth 816-694-7267,
RE/MAX Realty and Auction House LLC
Source: Heartland MLS as distributed by MLS GRID,MLS#: 2627275
Facts & features
Interior
Bedrooms & bathrooms
- Bedrooms: 4
- Bathrooms: 3
- Full bathrooms: 3
Dining room
- Description: Eat-In Kitchen
Heating
- Forced Air
Cooling
- Electric
Appliances
- Included: Dishwasher, Disposal, Exhaust Fan, Humidifier, Gas Range
- Laundry: Main Level
Features
- Custom Cabinets, Kitchen Island, Pantry, Walk-In Closet(s)
- Flooring: Carpet, Luxury Vinyl, Tile
- Basement: Finished,Full,Walk-Out Access
- Number of fireplaces: 1
- Fireplace features: Electric, Great Room
Interior area
- Total structure area: 2,857
- Total interior livable area: 2,857 sqft
- Finished area above ground: 1,605
- Finished area below ground: 1,252
Property
Parking
- Total spaces: 3
- Parking features: Attached, Garage Door Opener, Garage Faces Front
- Attached garage spaces: 3
Lot
- Size: 0.37 Acres
- Features: Cul-De-Sac
Details
- Parcel number: 166013100002157000
Construction
Type & style
- Home type: SingleFamily
- Architectural style: Traditional
- Property subtype: Single Family Residence
Materials
- Stone Veneer, Stucco & Frame
- Roof: Composition
Condition
- Under Construction
- New construction: Yes
- Year built: 2026
Details
- Builder model: Hartsel
- Builder name: KERNS
Utilities & green energy
- Sewer: Public Sewer
- Water: Public
Community & HOA
Community
- Security: Smoke Detector(s)
- Subdivision: Running Horse
HOA
- Has HOA: Yes
- Amenities included: Play Area, Pool, Trail(s)
- HOA fee: $7 annually
- HOA name: Running Horse - First Service
Location
- Region: Platte City
Financial & listing details
- Price per square foot: $257/sqft
- Date on market: 6/20/2026
- Listing terms: Cash,Conventional,FHA,USDA Loan,VA Loan
- Ownership: Private
- Road surface type: Paved
Estimated market value
Not available
Estimated sales range
Not available
Not available
Price history
| Date | Event | Price |
|---|---|---|
| 6/20/2026 | Listed for sale | $733,900$257/sqft |
Source:  Heartland MLS as distributed by MLS GRID #2627275 Report a problem Heartland MLS as distributed by MLS GRID #2627275 Report a problem | ||
Public tax history
Tax history is unavailable.
Monthly payment
Est. payment
Payment breakdown
Explore the cost of this home by adjusting the details. Changes won't be saved.Climate risks
Neighborhood: 64079
Nearby schools
Schools provided by the listing agent
- Elementary: Siegrist
- Middle: Platte City
- High: Platte City
Source: Heartland MLS as distributed by MLS GRID. This data may not be complete. We recommend contacting the local school district to confirm school assignments for this home.

Similar homes
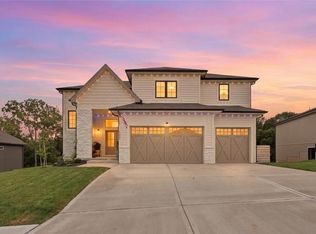
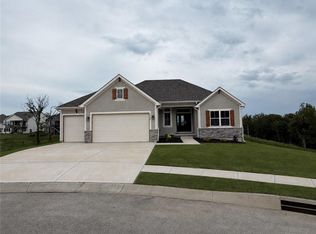
- $714,5004 bd3 ba2.6k sqft12480 Appaloosa St, Platte City, MO 64079New Construction
 MLS ID #2627182, Jennifer Barth, RE/MAX Realty and Auction House LLC. Heartland MLS as distributed by MLS GRID
 - $565,0004 bd4 ba2.8k sqft12740 N Imperial Dr, Platte City, MO 64079For Sale
 MLS ID #2637544, Concierge Real Estate Group, Worth Clark Realty. Heartland MLS as distributed by MLS GRID
 - $819,9504 bd4 ba3k sqft12440 N Arbor Way, Platte City, MO 64079New Construction
 MLS ID #2624411, John Barth, RE/MAX Innovations. Heartland MLS as distributed by MLS GRID
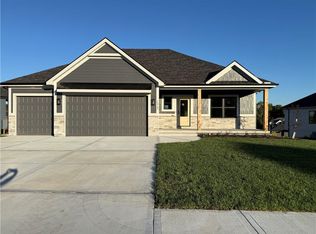
 - $674,9005 bd4 ba3.1k sqft12745 N Champanel Way, Platte City, MO 64079New Construction
 MLS ID #2623880, John Barth, RE/MAX Innovations. Heartland MLS as distributed by MLS GRID
