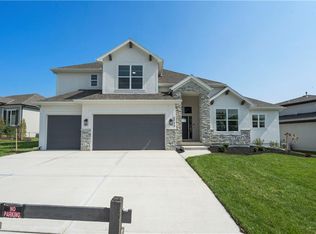
The Megan is a stunning reverse 1.5-story home that perfectly combines style, comfort, and functionality. This thoughtfully designed floor plan offers 4 spacious bedrooms, 3 full baths, and a 3-car garage with quality craftsmanship throughout. The open-concept main level features beautiful quartz countertops, all kitchen appliances included, and seamless flow for everyday living and entertaining. Step outside to the covered deck, complete with an inviting outdoor fireplace, and enjoy peaceful views of the private treed lot. The walkout basement provides additional living space and endless possibilities for entertaining, hobbies, or future customization. A full sprinkler system adds convenience and ease of maintenance, making this home as practical as it is beautiful. Don't miss the opportunity to own this exceptional new construction home that offers the perfect blend of luxury finishes and everyday livability.
Active
$734,950
5794 NW Black Oak Ct, Parkville, MO 64150
4beds
3,080sqft
Single Family Residence
Built in 2026
0.34 Acres Lot
$-- Zestimate®
$239/sqft
$83/mo HOA
What's special
Inviting outdoor fireplaceCovered deckBeautiful quartz countertopsAll kitchen appliances includedOpen-concept main level
- 58 days
- 441
- 13
Zillow last checked:
Listing updated:
Listed by:
John Barth 816-591-2555,
RE/MAX Innovations
Source: Heartland MLS as distributed by MLS GRID,MLS#: 2629539
Facts & features
Interior
Bedrooms & bathrooms
- Bedrooms: 4
- Bathrooms: 3
- Full bathrooms: 3
Dining room
- Description: Kit/Dining Combo
Heating
- Forced Air
Cooling
- Electric
Appliances
- Included: Dishwasher, Disposal, Microwave, Refrigerator, Electric Range
- Laundry: Laundry Room, Main Level
Features
- Ceiling Fan(s), Kitchen Island, Pantry, Walk-In Closet(s)
- Flooring: Wood
- Basement: Unfinished,Walk-Out Access
- Number of fireplaces: 1
- Fireplace features: Great Room
Interior area
- Total structure area: 3,080
- Total interior livable area: 3,080 sqft
- Finished area above ground: 1,710
- Finished area below ground: 1,370
Property
Parking
- Total spaces: 3
- Parking features: Attached, Garage Faces Front
- Attached garage spaces: 3
Features
- Patio & porch: Deck- Covered
Lot
- Size: 0.34 Acres
- Features: City Lot, Sprinkler-In Ground, Many Trees
Details
- Parcel number: 209029400002941000
Construction
Type & style
- Home type: SingleFamily
- Architectural style: Traditional
- Property subtype: Single Family Residence
Materials
- Lap Siding, Stone Trim
- Roof: Composition
Condition
- Under Construction
- New construction: Yes
- Year built: 2026
Details
- Builder model: The Megan
- Builder name: Arklyn Homes, Inc.
Utilities & green energy
- Sewer: Public Sewer
- Water: Public
Community & HOA
Community
- Subdivision: Thousand Oaks
HOA
- Has HOA: Yes
- Amenities included: Clubhouse, Pool
- HOA fee: $995 annually
- HOA name: Thousand Oaks HOA
Location
- Region: Parkville
Financial & listing details
- Price per square foot: $239/sqft
- Date on market: 7/6/2026
- Listing terms: Cash,Conventional,FHA,VA Loan
- Ownership: Private
- Road surface type: Paved
Estimated market value
Not available
Estimated sales range
Not available
Not available
Price history
| Date | Event | Price |
|---|---|---|
| 7/6/2026 | Listed for sale | $734,950$239/sqft |
Source:  Heartland MLS as distributed by MLS GRID #2629539 Report a problem Heartland MLS as distributed by MLS GRID #2629539 Report a problem | ||
Public tax history
Tax history is unavailable.
Monthly payment
Est. payment
Payment breakdown
Explore the cost of this home by adjusting the details. Changes won't be saved.Climate risks
Neighborhood: 64150
Nearby schools
Schools provided by the listing agent
- Elementary: Angeline Washington
- Middle: Walden
- High: Park Hill South
Source: Heartland MLS as distributed by MLS GRID. This data may not be complete. We recommend contacting the local school district to confirm school assignments for this home.
Similar homes
- $725,0004 bd3 ba3k sqft4855 NW Martin St, Riverside, MO 64150New Construction
 Heartland MLS as distributed by MLS GRID
 - $734,9504 bd3 ba3.1k sqft23819 W 59th Ter, Shawnee, KS 66226New Construction
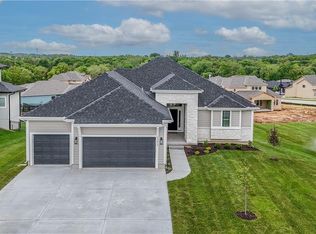 MLS ID #2640115, Marti Prieb Lilja, Keller Williams Realty Partners Inc.. Heartland MLS as distributed by MLS GRID
 - $743,0004 bd3 ba2.9k sqft9004 N Everton Ave, Kansas City, MO 64153New Construction
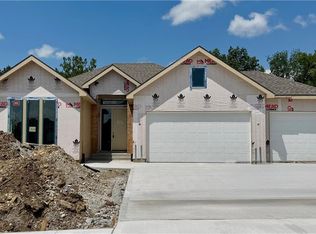 Heartland MLS as distributed by MLS GRID
 - $699,9504 bd3 ba3.1k sqft23903 Clear Creek Pkwy, Shawnee, KS 66226New Construction
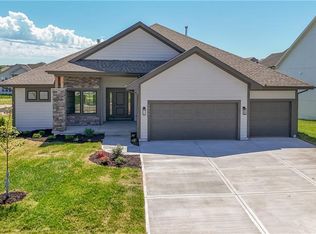 MLS ID #2640110, Marti Prieb Lilja, Keller Williams Realty Partners Inc.. Heartland MLS as distributed by MLS GRID
