Welcome to The Megan, a stunning reverse 1.5-story home designed with modern living in mind. Offering 4 bedrooms, 3 full baths, and a 3-car garage, this home features an inviting open floor plan with beautiful finishes throughout. The kitchen takes center stage with quartz countertops, all appliances included, ample cabinetry, and generous workspace for cooking and entertaining. The main-level primary suite offers comfort and privacy, while the finished lower level with wet bar creates an impressive second living and entertaining space with additional bedrooms for family or guests. Relax outdoors on the covered patio and enjoy the convenience of a full sprinkler system. Thoughtful design, quality craftsmanship, and plenty of space make The Megan a wonderful place to call home!
Active
$713,895
5782 NW Black Oak Ct, Parkville, MO 64152
4beds
3,080sqft
Single Family Residence
Built in 2026
0.25 Acres Lot
$-- Zestimate®
$232/sqft
$83/mo HOA
What's special
Beautiful finishes throughoutAll appliances includedInviting open floor planAmple cabinetryFull sprinkler systemCovered patio
- 12 days
- 263
- 17
Likely to sell faster than
Zillow last checked:
Listing updated:
Listed by:
John Barth 816-591-2555,
RE/MAX Innovations,
David Barth 816-591-2550,
RE/MAX Innovations
Source: Heartland MLS as distributed by MLS GRID,MLS#: 2637318
Facts & features
Interior
Bedrooms & bathrooms
- Bedrooms: 4
- Bathrooms: 3
- Full bathrooms: 3
Dining room
- Description: Kit/Dining Combo
Heating
- Forced Air
Cooling
- Electric
Appliances
- Included: Dishwasher, Disposal, Microwave, Refrigerator, Electric Range
- Laundry: Laundry Room, Main Level
Features
- Kitchen Island, Pantry, Walk-In Closet(s), Wet Bar
- Basement: Finished,Full
- Number of fireplaces: 1
- Fireplace features: Great Room
Interior area
- Total structure area: 3,080
- Total interior livable area: 3,080 sqft
- Finished area above ground: 1,710
- Finished area below ground: 1,370
Property
Parking
- Total spaces: 3
- Parking features: Attached, Garage Faces Front
- Attached garage spaces: 3
Features
- Patio & porch: Covered
Lot
- Size: 0.25 Acres
- Features: City Lot, Sprinkler-In Ground
Details
- Parcel number: 209.029400002939.000
Construction
Type & style
- Home type: SingleFamily
- Architectural style: Traditional
- Property subtype: Single Family Residence
Materials
- Lap Siding, Stone Trim
- Roof: Composition
Condition
- Under Construction
- New construction: Yes
- Year built: 2026
Details
- Builder model: The Megan
- Builder name: Arklyn Homes, Inc.
Utilities & green energy
- Sewer: Public Sewer
- Water: Public
Community & HOA
Community
- Subdivision: Thousand Oaks
HOA
- Has HOA: Yes
- Amenities included: Clubhouse, Pool
- HOA fee: $995 annually
- HOA name: Thousand Oaks HOA
Location
- Region: Parkville
Financial & listing details
- Price per square foot: $232/sqft
- Date on market: 8/20/2026
- Listing terms: Cash,Conventional,FHA,VA Loan
- Ownership: Private
- Road surface type: Paved
Estimated market value
Not available
Estimated sales range
Not available
Not available
Price history
| Date | Event | Price |
|---|---|---|
| 8/20/2026 | Listed for sale | $713,895$232/sqft |
Source:  Heartland MLS as distributed by MLS GRID #2637318 Report a problem Heartland MLS as distributed by MLS GRID #2637318 Report a problem | ||
Public tax history
Tax history is unavailable.
Monthly payment
Est. payment
Payment breakdown
Explore the cost of this home by adjusting the details. Changes won't be saved.Climate risks
Neighborhood: 64152
Nearby schools
Schools provided by the listing agent
- Elementary: Angeline Washington
- Middle: Walden
- High: Park Hill South
Source: Heartland MLS as distributed by MLS GRID. This data may not be complete. We recommend contacting the local school district to confirm school assignments for this home.
Similar homes
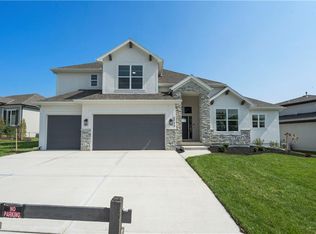
- $709,9904 bd3 ba3k sqft13548 Terrace Park Dr, Kansas City, MO 64152New Construction
 MLS ID #2637313, John Barth, RE/MAX Innovations. Heartland MLS as distributed by MLS GRID
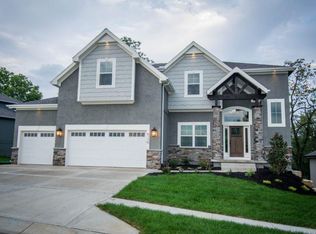
 - $699,9004 bd3 ba2.5k sqft5888 NW Black Oak Ct, Parkville, MO 64152New Construction
 MLS ID #2576101, John Barth, RE/MAX Innovations. Heartland MLS as distributed by MLS GRID
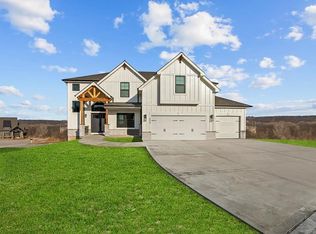
 - $659,9004 bd4 ba2.8k sqft5695 Thousand Oaks Dr, Parkville, MO 64152New Construction
 MLS ID #2625064, John Barth, RE/MAX Innovations. Heartland MLS as distributed by MLS GRID
 - $734,9504 bd3 ba3k sqft5794 NW Black Oak Ct, Parkville, MO 64150New Construction
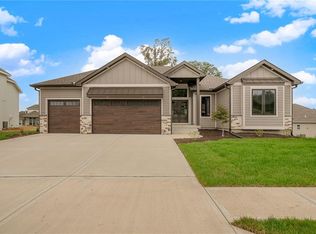 MLS ID #2629539, John Barth, RE/MAX Innovations. Heartland MLS as distributed by MLS GRID
