Introducing 7540 N Amity Ave, recently updated with fresh interior paint throughout. The kitchen is equipped with all stainless steel appliances, a generous walk-in pantry, and a central island, providing great cabinet storage. The primary bathroom features a separate tub and shower, and most bedrooms including the primary have walk-in closets. A must-see property for updated comfort and practical style.. Included 100-Day Home Warranty with buyer activation
Active
Price cut: $7K (8/13)
$689,000
7540 N Amity Ave, Parkville, MO 64152
5beds
3,539sqft
Single Family Residence
Built in 2020
0.98 Acres Lot
$685,100 Zestimate®
$195/sqft
$-- HOA
What's special
Fresh interior paint throughoutGreat cabinet storageCentral islandGenerous walk-in pantry
- 70 days |
- 745 |
- 38 |
Zillow last checked:
Listing updated:
Listed by:
Benji Lytle 480-462-5392,
Opendoor Brokerage LLC,
Shelby Hernandez 469-575-3157,
Opendoor Brokerage LLC
Source: Heartland MLS as distributed by MLS GRID,MLS#: 2625686
Facts & features
Interior
Bedrooms & bathrooms
- Bedrooms: 5
- Bathrooms: 5
- Full bathrooms: 4
- 1/2 bathrooms: 1
Heating
- Forced Air
Cooling
- Electric
Features
- Basement: Finished
- Number of fireplaces: 1
Interior area
- Total structure area: 3,539
- Total interior livable area: 3,539 sqft
- Finished area above ground: 2,734
- Finished area below ground: 805
Property
Parking
- Total spaces: 3
- Parking features: Attached
- Attached garage spaces: 3
Lot
- Size: 0.98 Acres
Details
- Parcel number: 206014300021013000
Construction
Type & style
- Home type: SingleFamily
- Property subtype: Single Family Residence
Materials
- Frame, Stone Trim
- Roof: Composition
Condition
- Year built: 2020
Utilities & green energy
- Sewer: Public Sewer
- Water: Public
Community & HOA
Community
- Subdivision: Estates of Shelter Haven
HOA
- Has HOA: No
Location
- Region: Parkville
Financial & listing details
- Price per square foot: $195/sqft
- Tax assessed value: $460,750
- Annual tax amount: $7,298
- Date on market: 6/12/2026
- Listing terms: Cash,Conventional,1031 Exchange,VA Loan
- Ownership: Private
Estimated market value
$685,100
$651,000 - $719,000
$4,390/mo
Price history
| Date | Event | Price |
|---|---|---|
| 8/13/2026 | Price change | $689,000-1%$195/sqft |
Source:  Heartland MLS as distributed by MLS GRID #2625686 Report a problem Heartland MLS as distributed by MLS GRID #2625686 Report a problem | ||
| 7/30/2026 | Price change | $696,000-2%$197/sqft |
Source: Heartland MLS as distributed by MLS GRID #2625686 Report a problem | ||
| 7/16/2026 | Price change | $710,000-1.5%$201/sqft |
Source: Heartland MLS as distributed by MLS GRID #2625686 Report a problem | ||
| 6/12/2026 | Listed for sale | $721,000+51.8%$204/sqft |
Source: Heartland MLS as distributed by MLS GRID #2625686 Report a problem | ||
| 8/20/2020 | Sold | -- |
Source: Heartland MLS as distributed by MLS GRID #2217488 Report a problem | ||
| 4/26/2020 | Pending sale | $475,000$134/sqft |
Source: ReeceNichols - Kansas City North #2217488 Report a problem | ||
| 4/24/2020 | Listed for sale | $475,000$134/sqft |
Source: ReeceNichols - Kansas City North #2217488 Report a problem | ||
Public tax history
| Year | Property taxes | Tax assessment |
|---|---|---|
| 2025 | $7,298 +12.1% | $87,543 |
| 2024 | $6,513 -0.2% | $87,543 |
| 2023 | $6,529 -1.3% | $87,543 |
| 2022 | $6,613 -0.4% | $87,543 |
| 2021 | $6,637 | $87,543 +380521.7% |
| 2020 | -- | $23 |
| 2018 | -- | $23 |
| 2017 | $2 | $23 |
Find assessor info on the county website
Monthly payment
Est. payment
Payment breakdown
Explore the cost of this home by adjusting the details. Changes won't be saved.Climate risks
Neighborhood: 64152
Nearby schools
GreatSchools rating
- 8/10Graden Elementary SchoolGrades: K-5Distance: 1.3 mi
- 8/10Lakeview Middle SchoolGrades: 6-8Distance: 2 mi
- 8/10Park Hill South High SchoolGrades: 9-12Distance: 5 mi
Schools provided by the listing agent
- Elementary: Graden
- Middle: Lakeview
- High: Park Hill South
Source: Heartland MLS as distributed by MLS GRID. This data may not be complete. We recommend contacting the local school district to confirm school assignments for this home.
- $--3 bd3 ba1.9k sqft7530 N Amity Ct, Parkville, MO 64152Sold
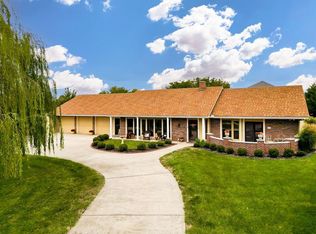
- $730,6005 bd5 ba2.6k sqft7550 N Amity Ave, Parkville, MO 64152Off Market
- $452,9003 bd2 ba3.1k sqft7528 N Amity Ct, Parkville, MO 64152Off Market
- $688,5004 bd4 ba2.6k sqft9345 NW 74th St, Kansas City, MO 64152Off Market
- $789,3006 bd5 ba3.5k sqft7560 N Amity Ave, Kansas City, MO 64152Off Market
- $--3 bd3 ba2k sqft7525 N Amity Ave, Parkville, MO 64152Sold
- $432,6003 bd2 ba2k sqft7502 N Amity Ct, Parkville, MO 64152Off Market
- $519,4003 bd2 ba4.8k sqft7524 N Amity Ct, Parkville, MO 64152Off Market
A local agent can set up tours, give advice and negotiate with sellers.
A local lender can help you make sure your offer is ready when you are.
Similar homes
- $669,9004 bd3 ba2.7k sqft13775 NW 70th St, Parkville, MO 64152New Construction
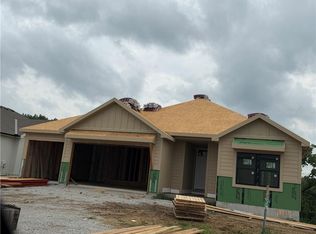 MLS ID #2630676, ReeseMontgomery Team, Aristocrat Realty. Heartland MLS as distributed by MLS GRID
 - $575,0005 bd3 ba3.2k sqft6388 NW Sioux Dr, Parkville, MO 64152For Sale
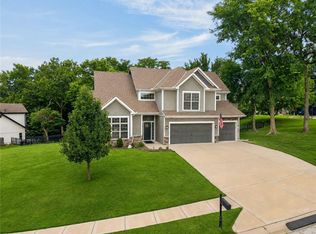 MLS ID #2634811, Jessica Walker, Keller Williams KC North. Heartland MLS as distributed by MLS GRID
 - $560,0004 bd5 ba3.7k sqft14255 NW 65th Pl, Parkville, MO 64152For Sale
 MLS ID #2634130, Kelli Chabot, Keller Williams KC North. Heartland MLS as distributed by MLS GRID
 - $670,0005 bd5 ba3k sqft3322 N 67th St, Kansas City, KS 66104For Sale
 MLS ID #2627528, Liz Falcon, Keller Williams Realty Partners Inc.. Heartland MLS as distributed by MLS GRID
 - $599,9006 bd5 ba3.5k sqft6717 NW 104th Ter, Kansas City, MO 64154For SaleMLS ID #2624430, Becky Riley, ReeceNichols-KCN. Heartland MLS as distributed by MLS GRID
- $550,0004 bd4 ba3.2k sqft9000 N Seymour Ave, Kansas City, MO 64153For SaleMLS ID #2626536, Janet Rao, BHG Kansas City Homes. Heartland MLS as distributed by MLS GRID
- $679,0004 bd4 ba4.2k sqft17855 NW 126th St, Platte City, MO 64079For SaleMLS ID #2634700, Ryan Nichols, Blue Bridge Realty LLC. Heartland MLS as distributed by MLS GRID
- $655,0004 bd3 ba2.8k sqft8222 NW 90th Ter, Kansas City, MO 64153New ConstructionHeartland MLS as distributed by MLS GRID
- $725,0005 bd5 ba4.2k sqft9519 N Lane Ave, Kansas City, MO 64157For SaleMLS ID #2633991, Jessica Arbuckle, Keller Williams KC North. Heartland MLS as distributed by MLS GRID
- $711,0554 bd4 ba2.8k sqft4935 NW Martin St, Riverside, MO 64150New ConstructionHeartland MLS as distributed by MLS GRID
- $646,9504 bd3 ba2.7k sqft10510 N Liberty St, Kansas City, MO 64155New ConstructionHeartland MLS as distributed by MLS GRID
- $930,0004 bd4 ba3.8k sqft5950 N Saline Ave, Kansas City, MO 64151For SaleMLS ID #2633670, Tiffany Allen, BHG Kansas City Homes. Heartland MLS as distributed by MLS GRID
- $650,0006 bd5 ba4k sqft9543 N Kentucky Ave, Kansas City, MO 64157For SaleMLS ID #2632857, Madison Moss (Harpst), RE/MAX Innovations. Heartland MLS as distributed by MLS GRID
- $747,5004 bd3 ba3k sqft8508 NW 90th Ter, Kansas City, MO 64153New ConstructionHeartland MLS as distributed by MLS GRID
- $640,0004 bd8 ba3.7k sqft8820 NE 94th St, Kansas City, MO 64157For SaleMLS ID #2598411, Tabitha Elliott, Platinum Realty LLC. Heartland MLS as distributed by MLS GRID
- $747,9594 bd3 ba2.8k sqft4830 NW Huonker Ct, Riverside, MO 64150New ConstructionHeartland MLS as distributed by MLS GRID
- $550,0005 bd4 ba3.2k sqft4716 Redwood St, Leavenworth, KS 66048For SaleMLS ID #2633601, Pamela Chyba, ListWithFreedom.com Inc. Heartland MLS as distributed by MLS GRID
- $689,9006 bd4 ba4k sqft12585 N Beacon Ct, Platte City, MO 64079New ConstructionMLS ID #2481413, John Barth, RE/MAX Innovations. Heartland MLS as distributed by MLS GRID
- $699,9006 bd4 ba4k sqft12860 N Champanel Way, Platte City, MO 64079New ConstructionMLS ID #2500750, John Barth, RE/MAX Innovations. Heartland MLS as distributed by MLS GRID
- $674,9005 bd4 ba3k sqft12775 NW Larkspur Ln, Platte City, MO 64079New ConstructionMLS ID #2582918, John Barth, RE/MAX Innovations. Heartland MLS as distributed by MLS GRID
