Nestled on a corner cul-de-sac lot in the sought-after Thousand Oaks community, this 4-bedroom, 4.5-bath traditional home offers over 3,700 square feet of thoughtfully designed living space. Providing exceptional value, this home has lots to offer with brand new carpet, soaring vaulted ceilings, rich wood floors and an abundance of natural light. The main-level primary suite provides a private retreat with a generous walk-in closet and spa-like ensuite with jet tub and separate shower. The heart of the home is the open-concept kitchen, featuring a center island, generous pantry, and a see-through fireplace connecting to the hearth room and living area — perfect for both everyday living and entertaining. Upstairs, you'll find spacious secondary bedrooms with convenient bath access. The finished walkout basement adds incredible versatility with a second fireplace, a full bath, an exercise room, and a bar area — ideal for a media room, guest quarters, or game-day gatherings. Step outside to the oversized deck with a pergola and an expansive patio, all within the privacy of your fenced yard. Thousand Oaks amenities include swimming pools, tennis courts, walking trails, ponds, a clubhouse, and a play area. The location is unbeatable — just minutes to the Creekside social district, charming downtown Parkville, KCI Airport, and Highway 435 for an easy commute anywhere in the metro. Park Hill schools complete the package. Don't wait to see this one! Priced to reflect updates needed.
Active
$560,000
14255 NW 65th Pl, Parkville, MO 64152
4beds
3,744sqft
:
Get pre-qualified$3,725/mo
Single Family Residence
Built in 2000
0.28 Acres Lot
$-- Zestimate®
$150/sqft
$82/mo HOA
What's special
- 4 days |
- 929 |
- 47 |
Likely to sell faster than
Zillow last checked:
Listing updated:
Listed by:
Kelli Chabot 816-718-6863,
Keller Williams KC North
Source: Heartland MLS as distributed by MLS GRID,MLS#: 2634130
Facts & features
Interior
Bedrooms & bathrooms
- Bedrooms: 4
- Bathrooms: 5
- Full bathrooms: 4
- 1/2 bathrooms: 1
Primary bedroom
- Features: Carpet, Ceiling Fan(s)
- Level: Main
- Dimensions: 13 x 16
Bedroom 2
- Features: Carpet, Ceiling Fan(s), Walk-In Closet(s)
- Level: Upper
- Dimensions: 11 x 13
Bedroom 3
- Features: Carpet, Ceiling Fan(s), Walk-In Closet(s)
- Level: Upper
- Dimensions: 11 x 15
Bedroom 4
- Features: Carpet, Ceiling Fan(s), Walk-In Closet(s)
- Level: Upper
- Dimensions: 15 x 11
Primary bathroom
- Features: Ceramic Tiles, Double Vanity, Walk-In Closet(s)
- Level: Main
Bathroom 2
- Level: Upper
Bathroom 3
- Level: Upper
Bathroom 4
- Features: Ceramic Tiles, Shower Only
- Level: Lower
Breakfast room
- Features: Wood Floor
- Level: Main
- Dimensions: 8 x 11
Dining room
- Features: Carpet
- Level: Main
- Area: 96 Square Feet
- Dimensions: 12 x 12
Family room
- Features: Carpet, Wet Bar
- Level: Lower
- Dimensions: 53 x 18
Great room
- Features: Carpet, Ceiling Fan(s), Fireplace
- Level: Main
- Dimensions: 15 x 18
Half bath
- Features: Wood Floor
- Level: Main
Hearth room
- Features: Built-in Features, Fireplace, Wood Floor
- Level: Main
- Dimensions: 14 x 7
Kitchen
- Features: Granite Counters, Kitchen Island, Pantry, Wood Floor
- Level: Main
- Dimensions: 13 x 14
Laundry
- Features: Built-in Features, Vinyl
- Level: Main
- Dimensions: 8 x 6
Heating
- Forced Air
Cooling
- Electric, Heat Pump
Appliances
- Included: Dishwasher, Disposal, Microwave, Free-Standing Electric Oven, Gas Range
- Laundry: Laundry Room, Main Level
Features
- Ceiling Fan(s), Central Vacuum, Kitchen Island, Pantry, Vaulted Ceiling(s), Walk-In Closet(s)
- Flooring: Carpet, Wood
- Basement: Finished,Walk-Out Access
- Number of fireplaces: 2
- Fireplace features: Basement, Gas, Kitchen, Living Room, See Through
Interior area
- Total structure area: 3,744
- Total interior livable area: 3,744 sqft
- Finished area above ground: 2,664
- Finished area below ground: 1,080
Video & virtual tour
Property
Parking
- Total spaces: 3
- Parking features: Attached, Garage Door Opener, Garage Faces Front
- Attached garage spaces: 3
Features
- Patio & porch: Deck, Patio
- Fencing: Metal
Lot
- Size: 0.28 Acres
- Dimensions: 111 x 107
- Features: Corner Lot, Cul-De-Sac
Details
- Parcel number: 204020300008001000
Construction
Type & style
- Home type: SingleFamily
- Architectural style: Traditional
- Property subtype: Single Family Residence
Materials
- Frame, Stucco
- Roof: Composition
Condition
- Year built: 2000
Utilities & green energy
- Sewer: Public Sewer
- Water: Public
Community & HOA
Community
- Security: Security System, Smoke Detector(s)
- Subdivision: Thousand Oaks
HOA
- Has HOA: Yes
- Amenities included: Clubhouse, Play Area, Pool, Trail(s)
- HOA fee: $985 annually
- HOA name: Thousand Oaks HOA
Location
- Region: Parkville
Financial & listing details
- Price per square foot: $150/sqft
- Tax assessed value: $412,137
- Annual tax amount: $6,528
- Date on market: 8/7/2026
- Listing terms: Cash,Conventional,FHA,VA Loan
- Ownership: Private
Estimated market value
Not available
Estimated sales range
Not available
Not available
Price history
| Date | Event | Price |
|---|---|---|
| 8/7/2026 | Listed for sale | $560,000+14.3%$150/sqft |
Source:  Heartland MLS as distributed by MLS GRID #2634130 Report a problem Heartland MLS as distributed by MLS GRID #2634130 Report a problem | ||
| 6/3/2022 | Sold | -- |
Source: Heartland MLS as distributed by MLS GRID #2372900 Report a problem | ||
| 4/8/2022 | Pending sale | $489,900$131/sqft |
Source: Heartland MLS as distributed by MLS GRID #2372900 Report a problem | ||
| 4/4/2022 | Listed for sale | $489,900$131/sqft |
Source: Heartland MLS as distributed by MLS GRID #2372900 Report a problem | ||
| 4/3/2022 | Pending sale | $489,900$131/sqft |
Source: Heartland MLS as distributed by MLS GRID #2372900 Report a problem | ||
| 4/1/2022 | Listed for sale | $489,900+32.4%$131/sqft |
Source: Heartland MLS as distributed by MLS GRID #2372900 Report a problem | ||
| 3/4/2017 | Listing removed | $369,900$99/sqft |
Source: Platinum Realty LLC #2011041 Report a problem | ||
| 2/10/2017 | Pending sale | $369,900$99/sqft |
Source: Platinum Realty LLC #2011041 Report a problem | ||
| 1/6/2017 | Price change | $369,900-2.6%$99/sqft |
Source: Platinum Realty LLC #2011041 Report a problem | ||
| 9/5/2016 | Listed for sale | $379,900$101/sqft |
Source: Platinum Realty LLC #2011041 Report a problem | ||
Public tax history
| Year | Property taxes | Tax assessment |
|---|---|---|
| 2025 | $6,528 +12.1% | $78,306 |
| 2024 | $5,825 -0.2% | $78,306 |
| 2023 | $5,840 +5.7% | $78,306 +7.1% |
| 2022 | $5,523 -0.4% | $73,115 |
| 2021 | $5,543 +42.4% | $73,115 +45.6% |
| 2020 | $3,891 | $50,210 |
| 2018 | -- | $50,210 |
| 2017 | $3,922 -6% | $50,210 -4.4% |
| 2016 | $4,171 -0.5% | $52,524 |
| 2015 | $4,190 +3% | $52,524 |
| 2013 | $4,069 | $52,524 |
| 2012 | -- | $52,524 |
| 2011 | -- | $52,524 |
| 2010 | -- | $52,524 |
| 2009 | -- | $52,524 |
Find assessor info on the county website
Monthly payment
Est. payment
Payment breakdown
Explore the cost of this home by adjusting the details. Changes won't be saved.Climate risks
Neighborhood: 64152
Nearby schools
GreatSchools rating
- 7/10Union Chapel Elementary SchoolGrades: K-5Distance: 1 mi
- 6/10Walden Middle SchoolGrades: 6-8Distance: 6 mi
- 8/10Park Hill South High SchoolGrades: 9-12Distance: 6.7 mi
Schools provided by the listing agent
- Elementary: Angeline Washington
- Middle: Walden
- High: Park Hill South
Source: Heartland MLS as distributed by MLS GRID. This data may not be complete. We recommend contacting the local school district to confirm school assignments for this home.
- $488,4003 bd2 ba1.7k sqft14285 NW 65th Pl, Kansas City, MO 64152Off Market
- $486,6004 bd3 ba2.6k sqft6490 N Nevada Ave, Kansas City, MO 64152Off Market

- $652,0004 bd4 ba4.3k sqft14250 NW 65th Pl, Parkville, MO 64152Off Market

- $604,8003 bd3 ba2.2k sqft14305 NW 65th Pl, Kansas City, MO 64152Off Market
- $517,7004 bd3 ba2.6k sqft6495 N Nevada Ave, Parkville, MO 64152Off Market
- $494,9004 bd2 ba2.3k sqft6505 N Nevada Ave, Kansas City, MO 64152Off Market
- $581,8004 bd4 ba3.1k sqft6480 N Nevada Ave, Parkville, MO 64152Off Market
- $594,8004 bd4 ba2.9k sqft14290 NW 65th Pl, Parkville, MO 64152Off Market
A local agent can set up tours, give advice and negotiate with sellers.
A local lender can help you make sure your offer is ready when you are.
Similar homes
- $625,0004 bd5 ba3.8k sqft14440 NW 64th Ter, Kansas City, MO 64152For Sale
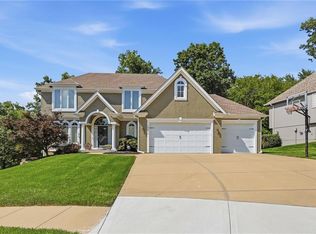 MLS ID #2629426, Mary Beth Schwartz, KW KANSAS CITY METRO. Heartland MLS as distributed by MLS GRID
 - $650,0004 bd5 ba3.8k sqft14345 NW 65th Pl, Parkville, MO 64152For Sale
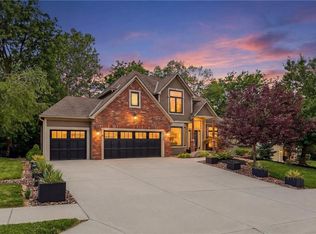 MLS ID #2624409, Heather Baer, Real Broker, LLC. Heartland MLS as distributed by MLS GRID
 - $650,0004 bd4 ba3.6k sqft14535 NW 63rd St, Parkville, MO 64152For Sale
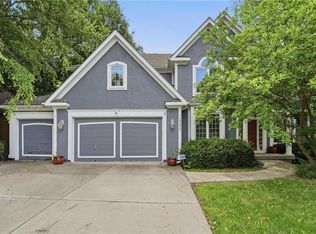 MLS ID #2619671, Ken Hoover Group, Keller Williams KC North. Heartland MLS as distributed by MLS GRID
 - $649,9004 bd5 ba3.6k sqft10400 River Hills Dr, Kansas City, MO 64152For Sale
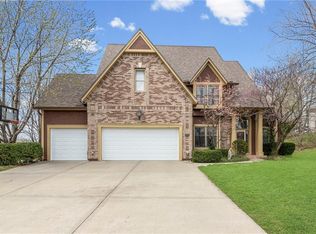 MLS ID #2608902, Russ Wolfe, ReeceNichols-KCN. Heartland MLS as distributed by MLS GRID
 - $645,9006 bd3 ba3.6k sqft10402 NW River Hills Dr, Kansas City, MO 64152For SaleMLS ID #2626290, Julie Shiplet, ReeceNichols - Lees Summit. Heartland MLS as distributed by MLS GRID
- $574,0005 bd5 ba3.8k sqft5627 NW 81st Ter, Kansas City, MO 64151For SaleMLS ID #2627165, Luke Cachia, HomeSmart Legacy. Heartland MLS as distributed by MLS GRID
- $696,0005 bd5 ba3.5k sqft7540 N Amity Ave, Parkville, MO 64152For SaleMLS ID #2625686, Benji Lytle, Opendoor Brokerage LLC. Heartland MLS as distributed by MLS GRID
- $619,0005 bd4 ba3.4k sqft17891 Highview Rd, Tonganoxie, KS 66086For SaleMLS ID #2633020, Kim Brown, ReeceNichols -Johnson County W. Heartland MLS as distributed by MLS GRID
- $470,0004 bd4 ba3.4k sqft7648 N Lucerne Ct, Kansas City, MO 64151For SaleMLS ID #2618663, Nelson Home Group, Keller Williams KC North. Heartland MLS as distributed by MLS GRID
- $495,0004 bd4 ba2.9k sqft815 Kouns Ln, Kansas City, KS 66111For SaleMLS ID #2635631, Chrisie Wiseman, ReeceNichols Preferred Realty. Heartland MLS as distributed by MLS GRID
- $525,0004 bd4 ba4.3k sqft7706 N Montgall Ave, Kansas City, MO 64119For SaleMLS ID #2633014, Fidelity RE Group, Keller Williams KC North. Heartland MLS as distributed by MLS GRID
- $525,0004 bd3 ba2.3k sqft10647 N Bell St, Kansas City, MO 64155For SaleMLS ID #2625695, Sam Blacksher, Aristocrat Realty. Heartland MLS as distributed by MLS GRID
- $575,0004 bd5 ba3.4k sqft22306 W 51st Ter, Shawnee, KS 66226For SaleMLS ID #2633493, Cindy Dicianni, RE/MAX State Line. Heartland MLS as distributed by MLS GRID
- $599,0004 bd5 ba3.8k sqft12670 Oak Harbor Dr, Platte City, MO 64079For SaleMLS ID #2622004, Terry Terese Durand, ReeceNichols-KCN. Heartland MLS as distributed by MLS GRID
- $510,0005 bd4 ba3.1k sqft13317 Davis Ave, Bonner Springs, KS 66012For SaleMLS ID #2635737, Kimberly Sanders, BHG Kansas City Homes. Heartland MLS as distributed by MLS GRID
- $565,0004 bd3 ba3k sqft9425 N Spruce Ct, Kansas City, MO 64156For SaleMLS ID #2608745, Michelle Cole, EXP Realty LLC. Heartland MLS as distributed by MLS GRID
- $549,9004 bd5 ba4.1k sqft132 The Woodlands, Kansas City, MO 64119For SaleMLS ID #2600938, Drew Francis, Keller Williams KC North. Heartland MLS as distributed by MLS GRID
- $630,0004 bd5 ba3.8k sqft8808 N Oxford Ave, Kansas City, MO 64157For SaleMLS ID #2634975, Tami Lewis, Real Broker, LLC. Heartland MLS as distributed by MLS GRID
- $595,0004 bd5 ba4.5k sqft6304 N Kensington Ct, Gladstone, MO 64119For SaleMLS ID #2631114, John Eads, RE/MAX Premier Properties. Heartland MLS as distributed by MLS GRID
- $530,0004 bd5 ba3.5k sqft5826 Oakview St, Shawnee, KS 66216For SaleMLS ID #2612161, Therese Hinds, ReeceNichols- Leawood Town Center. Heartland MLS as distributed by MLS GRID
