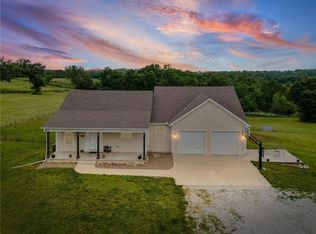
Check out this perfectly sized home! BIG VALUE on a dead-end street w/ NO HOA! Nestled on nearly 2.5 picturesque acres w/ a Tonganoxie address in Basehor-Linwood School District! This stunning 1.5-story home offers country living, modern conveniences & room to ADD your PERSONAL touches without breaking the bank! +++++ From the moment you arrive, you'll say "wow" to the incredible curb appeal with a sweet covered front porch, new roof & new gutters! Step inside to discover soaring ceilings, an open & inviting floor plan with an abundance of natural light throughout w/ plenty of opportunity to have some FUN & personalizing the interior, knowing the BIG stuff was already DONE RIGHT!
The spacious main-level primary suite has an updated BATHROOM & direct access to your EXTRA large DECK to catch those Kansas Sunsets!! A beautiful updated kitchen w/ cooking island, newer appliances, beautiful cabinets & dreamy picture window above the kitchen sink! This is an ideal layout for everyday living + entertaining. Just off the kitchen, the oversized main-floor mudroom / laundry room is HUGE & offers awesome storage & an excellent drop zone!
Upstairs, you'll LOVE 4+ BIG bedrooms, spacious WALK-IN closets & roomy bathrooms + a versatile loft that is perfect for a playroom or studio, home office, craft room, media room, or study space.
The walkout basement is DRY, CLEAN & unfinished, w/ a SAFE ROOM offering endless possibilities to expand your living space with more bedrooms, living space, rec room, home gym, workshop, or whatever fits your lifestyle.
Outside, the possibilities are endless. With nearly 2.5 acres & NO HOA, there's room to spread out, bring your trailers & toys, explore adding that shop or outbuilding you've always DREAMED OF! Whether you're wanting extra garage space, a hobby shop, storage for equipment, or just want more room between you & your neighbors, this property gives you what is becoming harder and harder to find....COME SEE THIS ONE TODAY!
Pending
$619,000
17891 Highview Rd, Tonganoxie, KS 66086
4beds
3,409sqft
Single Family Residence
Built in 2003
2.46 Acres Lot
$-- Zestimate®
$182/sqft
$-- HOA
What's special
- 58 days
- 90
- 0
Zillow last checked:
Listing updated:
Listed by:
Kim Brown 913-954-8352,
ReeceNichols -Johnson County W
Source: Heartland MLS as distributed by MLS GRID,MLS#: 2633020
Facts & features
Interior
Bedrooms & bathrooms
- Bedrooms: 4
- Bathrooms: 4
- Full bathrooms: 3
- 1/2 bathrooms: 1
Dining room
- Description: Eat-In Kitchen,Formal
Heating
- Natural Gas
Cooling
- Electric
Appliances
- Included: Dishwasher, Disposal, Refrigerator
- Laundry: Laundry Room, Main Level
Features
- Custom Cabinets, Kitchen Island, Vaulted Ceiling(s), Walk-In Closet(s)
- Flooring: Carpet, Tile, Wood
- Windows: Storm Window(s)
- Basement: Walk-Out Access
- Number of fireplaces: 1
- Fireplace features: Living Room
Interior area
- Total structure area: 3,409
- Total interior livable area: 3,409 sqft
- Finished area above ground: 3,409
- Finished area below ground: 0
Property
Parking
- Total spaces: 3
- Parking features: Attached
- Attached garage spaces: 3
Features
- Patio & porch: Deck
Lot
- Size: 2.46 Acres
- Features: Acreage
Details
- Parcel number: 1830800000015.150
- Special conditions: Standard
Construction
Type & style
- Home type: SingleFamily
- Architectural style: Traditional
- Property subtype: Single Family Residence
Materials
- Stucco, Stucco & Frame
- Roof: Composition
Condition
- Year built: 2003
Utilities & green energy
- Sewer: Septic Tank
- Water: Public
Community & HOA
Community
- Subdivision: Prairie Meadows
HOA
- Has HOA: No
Location
- Region: Tonganoxie
Financial & listing details
- Price per square foot: $182/sqft
- Annual tax amount: $8,377
- Date on market: 8/11/2026
- Listing terms: Cash,Conventional,1031 Exchange,FHA,USDA Loan,VA Loan
- Ownership: Private
- Road surface type: Paved
Estimated market value
Not available
Estimated sales range
Not available
Not available
Price history
| Date | Event | Price |
|---|---|---|
| 8/29/2026 | Pending sale | $619,000$182/sqft |
Source:  Heartland MLS as distributed by MLS GRID #2633020 Report a problem Heartland MLS as distributed by MLS GRID #2633020 Report a problem | ||
| 8/11/2026 | Listed for sale | $619,000+94.7%$182/sqft |
Source: Heartland MLS as distributed by MLS GRID #2633020 Report a problem | ||
| 7/26/2014 | Listing removed | $318,000$93/sqft |
Source: The Realty Dot Inc #1874015 Report a problem | ||
| 6/6/2014 | Pending sale | $318,000$93/sqft |
Source: The Realty Dot Inc #1874015 Report a problem | ||
| 4/3/2014 | Price change | $318,000-2.2%$93/sqft |
Source: The Realty Dot Inc #1874015 Report a problem | ||
| 1/7/2014 | Listed for sale | $325,000+5.2%$95/sqft |
Source: Owner Report a problem | ||
| 2/5/2012 | Listing removed | $309,000$91/sqft |
Source: C B Reilly & Sons #1758061 Report a problem | ||
| 12/19/2011 | Listed for sale | $309,000$91/sqft |
Source: Coldwell Banker Reilly and Sons #1758061 Report a problem | ||
Public tax history
Tax history is unavailable.
Monthly payment
Est. payment
Payment breakdown
Explore the cost of this home by adjusting the details. Changes won't be saved.Climate risks
Neighborhood: 66086
Nearby schools
Schools provided by the listing agent
- Elementary: Basehor
- Middle: Basehor-Linwood
- High: Basehor-Linwood
Source: Heartland MLS as distributed by MLS GRID. This data may not be complete. We recommend contacting the local school district to confirm school assignments for this home.
Similar homes
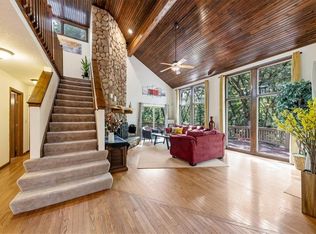
- $599,0004 bd4 ba3.3k sqft15421 Kansas Ave, Basehor, KS 66007For Sale
 MLS ID #2636438, Jordan Porter, KW KANSAS CITY METRO. Heartland MLS as distributed by MLS GRID
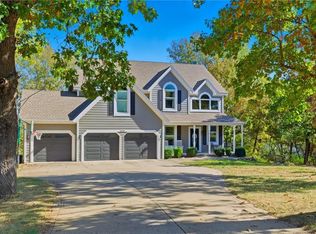
 - $625,0005 bd5 ba3.6k sqft16516 149th Ct, Bonner Springs, KS 66012For Sale
 MLS ID #2644265, D Ann Woodward, ReeceNichols -Johnson County W. Heartland MLS as distributed by MLS GRID
 - $675,0004 bd3 ba2.5k sqft20128 Linwood Rd, Linwood, KS 66052For Sale
 MLS ID #2646120, Terry Gall, Platinum Realty LLC. Heartland MLS as distributed by MLS GRID
 - $565,0004 bd5 ba3.9k sqft17807 157th Ter, Basehor, KS 66007For Sale
 MLS ID #2638519, Renee Priemer, RE/MAX Heritage. Heartland MLS as distributed by MLS GRID
