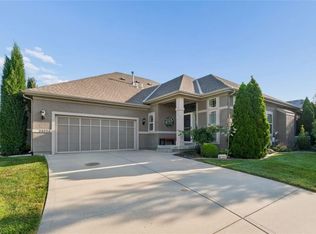
Interior Painting & Flooring Allowance Being Offered = Seller Paid Closing Cost. This will leave the funds in the bank for you to rock the changes. Call the listing agent for details. 2 Story, Hawthorn II, in Prairie Brook. The home comes equipped with a brand new roof, freshly painted exterior and all the appliances, including the washer and dryer. The chef's kitchen features granite countertops, hardwood floors, a center island with seating, stainless steel appliances, oversized walk-in pantry with built-ins, breakfast area, and butler's pantry leading to the formal dining room with wainscoting. The living room has great natural light due to floor-to-ceiling windows and a electric/gas fireplace. Upstairs, the spacious primary suite includes a tray ceiling, oversized whirlpool tub, tiled walk-in dual head shower, double vanity with built-ins, and a large walk-in closet. A secondary suite with vaulted ceiling and its own bathroom, Jack-and-Jill bedrooms with extra bath storage, and an oversized laundry room with sink and folding area complete the upper level. Enjoy relaxing or entertaining on the patio overlooking the fenced backyard. Three-car garage, exceptional curb appeal, and an outstanding Olathe location. The neighborhood has a pool/playground complex with walking trails and excellent access to anywhere in the metro.
Active
Price cut: $15.1K (8/20)
$604,900
10841 S Hastings St, Olathe, KS 66061
4beds
2,592sqft
Single Family Residence
Built in 2010
9,583 Square Feet Lot
$-- Zestimate®
$233/sqft
$38/mo HOA
What's special
Breakfast areaHardwood floorsBrand new roofGranite countertopsThree-car garageSpacious primary suiteTray ceiling
- 55 days
- 1,056
- 31
Zillow last checked:
Listing updated:
Listed by:
Kevin Thellman 816-446-8211,
RE/MAX Elite, REALTORS
Source: Heartland MLS as distributed by MLS GRID,MLS#: 2628669
Facts & features
Interior
Bedrooms & bathrooms
- Bedrooms: 4
- Bathrooms: 4
- Full bathrooms: 3
- 1/2 bathrooms: 1
Primary bedroom
- Features: Carpet, Ceiling Fan(s)
- Level: Second
- Area: 240 Square Feet
- Dimensions: 15 x 16
Bedroom 2
- Features: Carpet, Ceiling Fan(s)
- Level: Second
- Area: 121 Square Feet
- Dimensions: 11 x 11
Bedroom 3
- Features: Carpet, Ceiling Fan(s)
- Level: Second
- Area: 121 Square Feet
- Dimensions: 11 x 11
Bedroom 4
- Features: Carpet, Ceiling Fan(s)
- Level: Second
- Area: 121 Square Feet
- Dimensions: 11 x 11
Primary bathroom
- Features: Ceramic Tiles, Double Vanity, Separate Shower And Tub, Walk-In Closet(s)
- Level: Second
- Area: 180 Square Feet
- Dimensions: 12 x 15
Bathroom 2
- Features: Ceramic Tiles, Shower Over Tub, Solid Surface Counter
- Level: Second
- Area: 50 Square Feet
- Dimensions: 10 x 5
Bathroom 3
- Features: Ceramic Tiles, Double Vanity, Shower Over Tub, Solid Surface Counter
- Level: Second
- Area: 90 Square Feet
- Dimensions: 10 x 9
Basement
- Features: Shower Over Tub, Wet Bar
- Level: Basement
- Area: 1170 Square Feet
- Dimensions: 39 x 30
Breakfast room
- Features: Quartz Counter
- Level: First
- Area: 25 Square Feet
- Dimensions: 5 x 5
Dining room
- Features: Carpet
- Level: First
- Area: 144 Square Feet
- Dimensions: 12 x 12
Half bath
- Level: First
- Area: 30 Square Feet
- Dimensions: 6 x 5
Kitchen
- Features: Pantry, Quartz Counter
- Level: First
- Area: 378 Square Feet
- Dimensions: 21 x 18
Laundry
- Features: Ceramic Tiles, Wet Bar
- Level: Second
- Area: 84 Square Feet
- Dimensions: 14 x 6
Living room
- Features: Carpet, Ceiling Fan(s), Fireplace
- Level: First
- Area: 288 Square Feet
- Dimensions: 18 x 16
Heating
- Forced Air
Cooling
- Electric
Appliances
- Included: Humidifier, Microwave, Refrigerator, Built-In Oven
- Laundry: Bedroom Level
Features
- Pantry, Walk-In Closet(s)
- Flooring: Wood
- Windows: Thermal Windows
- Basement: Concrete,Egress Window(s),Full,Bath/Stubbed
- Number of fireplaces: 1
- Fireplace features: Great Room, Hearth Room, See Through
Interior area
- Total structure area: 2,592
- Total interior livable area: 2,592 sqft
- Finished area above ground: 2,592
Video & virtual tour
Property
Parking
- Total spaces: 3
- Parking features: Attached, Garage Faces Front
- Attached garage spaces: 3
Features
- Patio & porch: Patio
Lot
- Size: 9,583 Square Feet
- Dimensions: 70 x 134 x 71 x 144
- Features: City Lot
Details
- Parcel number: DP59120000 0160
Construction
Type & style
- Home type: SingleFamily
- Architectural style: Tudor
- Property subtype: Single Family Residence
Materials
- Stucco & Frame
- Roof: Composition
Condition
- Year built: 2010
Details
- Builder model: Hawthorn II
- Builder name: Engle
Utilities & green energy
- Sewer: Public Sewer
- Water: Public
Community & HOA
Community
- Subdivision: Prairie Brook
HOA
- Has HOA: Yes
- Amenities included: Pool, Trail(s)
- HOA fee: $450 annually
Location
- Region: Olathe
Financial & listing details
- Price per square foot: $233/sqft
- Tax assessed value: $586,700
- Annual tax amount: $7,584
- Date on market: 7/17/2026
- Listing terms: Cash,Conventional,FHA,VA Loan
- Ownership: Private
- Road surface type: Paved
Estimated market value
Not available
Estimated sales range
Not available
Not available
Price history
| Date | Event | Price |
|---|---|---|
| 8/20/2026 | Price change | $604,900-2.4%$233/sqft |
Source:  Heartland MLS as distributed by MLS GRID #2628669 Report a problem Heartland MLS as distributed by MLS GRID #2628669 Report a problem | ||
| 7/22/2026 | Listed for sale | $620,000+19.3%$239/sqft |
Source: Heartland MLS as distributed by MLS GRID #2628669 Report a problem | ||
| 5/31/2022 | Sold | -- |
Source: Heartland MLS as distributed by MLS GRID #2376735 Report a problem | ||
| 5/7/2022 | Pending sale | $519,900$201/sqft |
Source: Heartland MLS as distributed by MLS GRID #2376735 Report a problem | ||
| 4/29/2022 | Listed for sale | $519,900$201/sqft |
Source: Heartland MLS as distributed by MLS GRID #2376735 Report a problem | ||
Public tax history
| Year | Property taxes | Tax assessment |
|---|---|---|
| 2025 | $7,584 +14.1% | $67,470 +15.2% |
| 2024 | $6,646 -2.4% | $58,558 -0.8% |
| 2023 | $6,813 +15.1% | $59,052 +18.2% |
| 2022 | $5,920 | $49,968 +2.3% |
| 2021 | -- | $48,829 +5.4% |
| 2020 | $5,800 | $46,334 +0.4% |
| 2019 | -- | $46,150 +4.9% |
| 2018 | -- | $43,976 +1.3% |
| 2017 | -- | $43,424 +0.2% |
| 2016 | $5,488 +6.2% | $43,355 +6.2% |
| 2015 | $5,169 +9.3% | $40,814 +11.3% |
| 2013 | $4,731 +26.3% | $36,662 -2.9% |
| 2012 | $3,745 +708.6% | $37,755 +1164.4% |
| 2010 | $463 | $2,986 |
Find assessor info on the county website
Monthly payment
Est. payment
Payment breakdown
Explore the cost of this home by adjusting the details. Changes won't be saved.Climate risks
Neighborhood: Prairie Brook
Nearby schools
Schools provided by the listing agent
- Elementary: Cedar Creek
- Middle: Mission Trail
- High: Olathe West
Source: Heartland MLS as distributed by MLS GRID. This data may not be complete. We recommend contacting the local school district to confirm school assignments for this home.
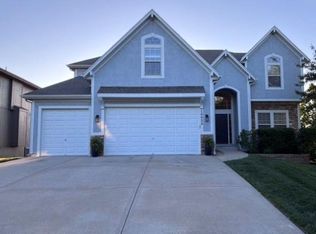
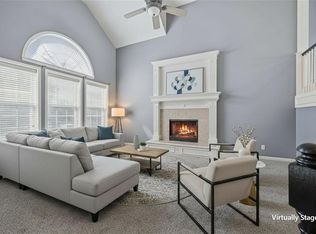
Similar homes
- $449,0004 bd3 ba2.8k sqft2346 W Piatt Ln, Olathe, KS 66061For Sale
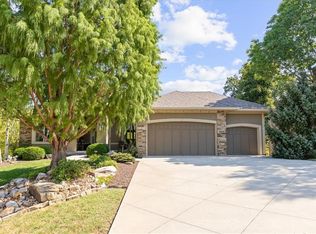
 MLS ID #2641117, Heidi Ramirez, Platinum Realty LLC. Heartland MLS as distributed by MLS GRID
 - $795,0004 bd3 ba3.5k sqft11931 S Barth Rd, Olathe, KS 66061For Sale
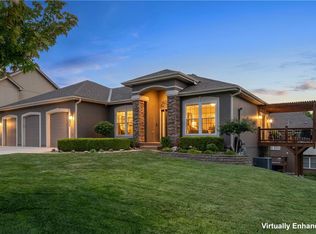
 MLS ID #2639613, Aaron Donner, Real Broker, LLC. Heartland MLS as distributed by MLS GRID
 - $619,9505 bd3 ba2.5k sqft19556 W 105th Ter, Olathe, KS 66061For Sale
 MLS ID #2635847, Vickie Turner, ReeceNichols -Johnson County W. Heartland MLS as distributed by MLS GRID
 - $495,0003 bd3 ba2.4k sqft24520 W 110th St, Olathe, KS 66061For Sale
 MLS ID #2636811, Homes By Brandy Team, Keller Williams Realty Partners Inc.. Heartland MLS as distributed by MLS GRID
