Beautiful 2 story located in Prairie Highlands golf course community. Huge entry way leads to a custom kitchen with hardwood floors, kitchen island, coffee bar, plenty of cabinets and stainless steel appliances. Main floor also has a family room with fireplace, formal dining, built in shelves and a half bath. All bedrooms are located upstairs and the primary is connected to the laundry room. One bedroom has an additional en suite bathroom and the other two bedrooms share a hall bath. The finished basement has an additional full bathroom plus custom cabinetry for the TV and additional storage. There is also a wet bar, workout room and plenty of storage space. The backyard is very private and fenced for added comfort. Great home in a stunning area!
Active
Price cut: $10K (9/9)
$555,000
14773 S Turnberry St, Olathe, KS 66061
4beds
3,259sqft
Single Family Residence
Built in 2007
0.32 Acres Lot
$-- Zestimate®
$170/sqft
$46/mo HOA
What's special
Family room with fireplaceBuilt in shelvesFormal diningFinished basementPlenty of storage spaceWorkout roomHardwood floors
- 41 days
- 1,206
- 98
Likely to sell faster than
Zillow last checked:
Listing updated:
Listed by:
Jake Zillner 913-963-7355,
Modern Realty Advisors
Source: Heartland MLS as distributed by MLS GRID,MLS#: 2633860
Facts & features
Interior
Bedrooms & bathrooms
- Bedrooms: 4
- Bathrooms: 5
- Full bathrooms: 4
- 1/2 bathrooms: 1
Dining room
- Description: Eat-In Kitchen,Formal
Heating
- Natural Gas
Cooling
- Electric
Appliances
- Included: Dishwasher, Disposal, Free-Standing Electric Oven, Gas Range, Stainless Steel Appliance(s)
- Laundry: Laundry Room, Upper Level
Features
- Ceiling Fan(s), Custom Cabinets, Kitchen Island, Pantry, Walk-In Closet(s)
- Flooring: Carpet, Tile, Wood
- Windows: Thermal Windows
- Basement: Finished,Interior Entry
- Number of fireplaces: 1
- Fireplace features: Family Room
Interior area
- Total structure area: 3,259
- Total interior livable area: 3,259 sqft
- Finished area above ground: 2,559
- Finished area below ground: 700
Property
Parking
- Total spaces: 3
- Parking features: Attached, Garage Faces Front
- Attached garage spaces: 3
Features
- Patio & porch: Patio
- Spa features: Bath
- Fencing: Metal
Lot
- Size: 0.32 Acres
- Features: City Lot, Sprinkler-In Ground, Many Trees
Details
- Parcel number: DP609500000072
Construction
Type & style
- Home type: SingleFamily
- Architectural style: Traditional
- Property subtype: Single Family Residence
Materials
- Frame
- Roof: Composition
Condition
- Year built: 2007
Utilities & green energy
- Sewer: Public Sewer
- Water: Public
Community & HOA
Community
- Subdivision: Reserve at Prairie Highlands
HOA
- Has HOA: Yes
- Amenities included: Clubhouse, Pool
- Services included: Trash
- HOA fee: $550 annually
Location
- Region: Olathe
Financial & listing details
- Price per square foot: $170/sqft
- Tax assessed value: $526,100
- Annual tax amount: $6,783
- Date on market: 7/31/2026
- Listing terms: Cash,Conventional,VA Loan
- Ownership: Private
Estimated market value
Not available
Estimated sales range
Not available
Not available
Price history
| Date | Event | Price |
|---|---|---|
| 9/9/2026 | Price change | $555,000-1.8%$170/sqft |
Source:  Heartland MLS as distributed by MLS GRID #2633860 Report a problem Heartland MLS as distributed by MLS GRID #2633860 Report a problem | ||
| 8/17/2026 | Price change | $565,000-1.7%$173/sqft |
Source: Heartland MLS as distributed by MLS GRID #2633860 Report a problem | ||
| 7/31/2026 | Listed for sale | $575,000+21.1%$176/sqft |
Source: Heartland MLS as distributed by MLS GRID #2633860 Report a problem | ||
| 12/20/2021 | Sold | -- |
Source: Heartland MLS as distributed by MLS GRID #2351015 Report a problem | ||
| 11/9/2021 | Pending sale | $475,000$146/sqft |
Source: Heartland MLS as distributed by MLS GRID #2351015 Report a problem | ||
| 11/5/2021 | Listed for sale | $475,000$146/sqft |
Source: Heartland MLS as distributed by MLS GRID #2351015 Report a problem | ||
| 7/23/2012 | Sold | -- |
Source: Heartland MLS as distributed by MLS GRID #45001_1755209 Report a problem | ||
Public tax history
| Year | Property taxes | Tax assessment |
|---|---|---|
| 2025 | $6,783 +1.3% | $60,502 +2.6% |
| 2024 | $6,695 +2.1% | $58,972 +3.7% |
| 2023 | $6,555 +11.9% | $56,845 +15% |
| 2022 | $5,858 | $49,450 +5.9% |
| 2021 | -- | $46,702 +4.5% |
| 2020 | $5,590 | $44,677 +2.5% |
| 2019 | -- | $43,608 +0.8% |
| 2018 | -- | $43,274 +5.9% |
| 2017 | $5,239 +8.5% | $40,871 +5.7% |
| 2016 | $4,830 +1.6% | $38,652 +1.5% |
| 2015 | $4,754 +11% | $38,065 +12.4% |
| 2013 | $4,282 +7.5% | $33,879 +10.1% |
| 2012 | $3,983 -5.9% | $30,762 -7.8% |
| 2010 | $4,231 +24.2% | $33,373 +18% |
| 2009 | $3,406 +98% | $28,279 +144.7% |
| 2008 | $1,720 +43.5% | $11,558 +66.4% |
| 2007 | $1,199 +43% | $6,948 |
| 2006 | $838 | $6,948 |
Find assessor info on the county website
Monthly payment
Est. payment
Payment breakdown
Explore the cost of this home by adjusting the details. Changes won't be saved.Climate risks
Neighborhood: Prairie Highlands
Nearby schools
Schools provided by the listing agent
- Elementary: Clearwater Creek
- Middle: Oregon Trail
- High: Olathe West
Source: Heartland MLS as distributed by MLS GRID. This data may not be complete. We recommend contacting the local school district to confirm school assignments for this home.
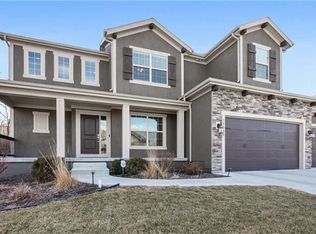
Similar homes
- $610,0004 bd5 ba3.8k sqft14761 S Turnberry St, Olathe, KS 66061For Sale
 MLS ID #2622049, Darrel Hunter, Weichert, Realtors Welch & Co.. Heartland MLS as distributed by MLS GRID
 - $559,9504 bd3 ba2.6k sqft24814 W 144th Ter, Olathe, KS 66061For Sale
 MLS ID #2637238, Will Thomas, ReeceNichols -Johnson County W. Heartland MLS as distributed by MLS GRID
 - $560,0004 bd4 ba2.9k sqft1052 N Stonecrest Rd, Olathe, KS 66061For Sale
 MLS ID #2636403, Tristan Miller, United Real Estate Kansas City. Heartland MLS as distributed by MLS GRID
 - $587,4455 bd5 ba3k sqft14960 S Red Bird St, Olathe, KS 66061New Construction
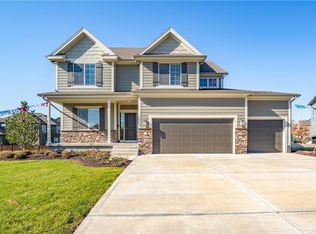 MLS ID #2461509, Holly Bond, Keller Williams Realty Partners Inc.. Heartland MLS as distributed by MLS GRID
