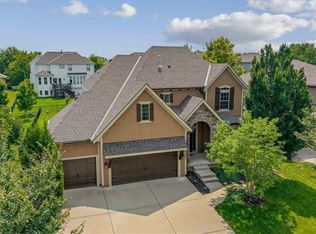
Welcome home to this beautiful, maintenance-free home offering comfortable main-level living and an inviting, bright, open floor plan! The spacious home features 3 bedrooms and 2.5 bathrooms, with an easy-flowing layout designed for everyday living and entertaining. Step outside to enjoy the huge deck—perfect for morning coffee, relaxing evenings, or hosting friends and family. The finished basement adds incredible flexibility and space, featuring 2 bedrooms, a full bathroom, a huge family room/rec area, and plenty of storage. With a 2-car garage and thoughtfully designed living spaces throughout, this home offers the perfect combination of comfort, convenience, and low-maintenance living. Enjoy an unbeatable location close to highways, shopping, schools, restaurants, trails, parks, and all the amenities you need. Beautiful, spacious, and move-in ready—this is a home you won't want to miss!
Active
$495,000
24520 W 110th St, Olathe, KS 66061
3beds
2,495sqft
Villa
Built in 2011
7,400 Square Feet Lot
$-- Zestimate®
$198/sqft
$150/mo HOA
What's special
- 6 days
- 1,390
- 57
Likely to sell faster than
Zillow last checked:
Listing updated:
Listed by:
Homes By Brandy Team 913-620-1325,
Keller Williams Realty Partners Inc.,
Jennifer West 913-206-6828,
Keller Williams Realty Partners Inc.
Source: Heartland MLS as distributed by MLS GRID,MLS#: 2636811
Facts & features
Interior
Bedrooms & bathrooms
- Bedrooms: 3
- Bathrooms: 3
- Full bathrooms: 2
- 1/2 bathrooms: 1
Primary bedroom
- Features: Carpet, Ceiling Fan(s), Walk-In Closet(s)
- Level: First
- Area: 210 Square Feet
- Dimensions: 14 x 15
Bedroom 2
- Features: Carpet
- Level: Second
- Area: 165 Square Feet
- Dimensions: 11 x 15
Bedroom 3
- Features: Carpet
- Level: Second
- Area: 165 Square Feet
- Dimensions: 11 x 15
Primary bathroom
- Features: Ceramic Tiles, Double Vanity, Separate Shower And Tub
- Level: First
- Area: 126 Square Feet
- Dimensions: 9 x 14
Bathroom 2
- Features: Ceramic Tiles, Shower Over Tub
- Level: Second
- Area: 60 Square Feet
- Dimensions: 6 x 10
Dining room
- Level: First
- Area: 143 Square Feet
- Dimensions: 11 x 13
Family room
- Features: Carpet, Wet Bar
- Level: Second
- Area: 450 Square Feet
- Dimensions: 15 x 30
Half bath
- Level: First
- Area: 35 Square Feet
- Dimensions: 5 x 7
Kitchen
- Features: Granite Counters, Pantry
- Level: First
- Area: 156 Square Feet
- Dimensions: 12 x 13
Living room
- Features: Ceiling Fan(s), Fireplace
- Level: First
- Area: 198 Square Feet
- Dimensions: 11 x 18
Office
- Features: Built-in Features
- Level: First
- Area: 35 Square Feet
- Dimensions: 5 x 7
Heating
- Natural Gas
Cooling
- Electric
Appliances
- Included: Dishwasher, Disposal, Humidifier, Microwave, Refrigerator, Built-In Oven
- Laundry: Main Level, Sink
Features
- Ceiling Fan(s), Pantry, Walk-In Closet(s), Wet Bar
- Flooring: Carpet, Luxury Vinyl, Tile, Wood
- Windows: Thermal Windows
- Basement: Basement BR,Daylight,Finished,Full,Sump Pump
- Number of fireplaces: 1
- Fireplace features: Gas, Great Room, See Through, Fireplace Screen
Interior area
- Total structure area: 2,495
- Total interior livable area: 2,495 sqft
- Finished area above ground: 1,439
- Finished area below ground: 1,056
Property
Parking
- Total spaces: 2
- Parking features: Attached, Built-In, Garage Door Opener, Garage Faces Front
- Attached garage spaces: 2
Features
- Patio & porch: Deck, Porch
Lot
- Size: 7,400 Square Feet
- Features: City Lot, Corner Lot, Sprinkler-In Ground
Details
- Parcel number: DP592500000022A
Construction
Type & style
- Home type: SingleFamily
- Architectural style: Traditional
- Property subtype: Villa
Materials
- Stucco
- Roof: Composition
Condition
- Year built: 2011
Utilities & green energy
- Sewer: Public Sewer
- Water: City/Public - Verify
Community & HOA
Community
- Security: Fire Alarm, Security System, Smoke Detector(s)
- Subdivision: Prairie Brook Villas
HOA
- Has HOA: Yes
- Amenities included: Pool, Trail(s)
- Services included: Maintenance Structure, Curbside Recycle, Maintenance Grounds, Maintenance Free, Snow Removal, Trash
- HOA fee: $450 quarterly
- HOA name: Young Management Group, Inc.
Location
- Region: Olathe
Financial & listing details
- Price per square foot: $198/sqft
- Tax assessed value: $467,900
- Annual tax amount: $6,014
- Date on market: 9/1/2026
- Listing terms: Cash,Conventional,FHA,VA Loan
- Ownership: Private
Estimated market value
Not available
Estimated sales range
Not available
Not available
Price history
| Date | Event | Price |
|---|---|---|
| 9/1/2026 | Listed for sale | $495,000+32.9%$198/sqft |
Source:  Heartland MLS as distributed by MLS GRID #2636811 Report a problem Heartland MLS as distributed by MLS GRID #2636811 Report a problem | ||
| 10/12/2018 | Sold | -- |
Source: Agent Provided Report a problem | ||
| 9/24/2018 | Pending sale | $372,500$149/sqft |
Source: BHG Kansas City Homes #2121638 Report a problem | ||
| 8/4/2018 | Listed for sale | $372,500$149/sqft |
Source: BHG Kansas City Homes #2121638 Report a problem | ||
| 7/6/2012 | Sold | -- |
Source: Heartland MLS as distributed by MLS GRID #1743319 Report a problem | ||
Public tax history
| Year | Property taxes | Tax assessment |
|---|---|---|
| 2025 | $6,014 +8.4% | $53,809 +9.6% |
| 2024 | $5,547 +0.4% | $49,116 +2.2% |
| 2023 | $5,526 -3.8% | $48,047 -0.9% |
| 2022 | $5,742 | $48,484 +6.1% |
| 2021 | -- | $45,712 +6% |
| 2020 | $5,395 | $43,125 +2.7% |
| 2019 | -- | $41,975 +5.3% |
| 2018 | -- | $39,848 +4.2% |
| 2017 | $4,898 +7.5% | $38,238 +5.8% |
| 2016 | $4,558 +4.9% | $36,157 +4.9% |
| 2015 | $4,344 +3.5% | $34,455 +0.3% |
| 2013 | $4,198 | $34,369 |
Find assessor info on the county website
Monthly payment
Est. payment
Payment breakdown
Explore the cost of this home by adjusting the details. Changes won't be saved.Climate risks
Neighborhood: Prairie Brook
Nearby schools
Schools provided by the listing agent
- Elementary: Cedar Creek
- Middle: Mission Trail
- High: Olathe Northwest
Source: Heartland MLS as distributed by MLS GRID. This data may not be complete. We recommend contacting the local school district to confirm school assignments for this home.


Similar homes
- $604,9004 bd4 ba2.5k sqft10841 S Hastings St, Olathe, KS 66061For Sale
 MLS ID #2628669, Kevin Thellman, RE/MAX Elite, REALTORS. Heartland MLS as distributed by MLS GRID
 - $520,0003 bd3 ba2.3k sqft23834 W 126th Ter, Olathe, KS 66061For Sale
 MLS ID #2613391, Michelle Grassie, Weichert, Realtors Welch & Co.. Heartland MLS as distributed by MLS GRID
 - $449,9504 bd3 ba2.2k sqft11945 S Monroe St, Olathe, KS 66061For Sale
 MLS ID #2636799, Aundria Ashkar, Worth Clark Realty. Heartland MLS as distributed by MLS GRID
 - $560,0004 bd4 ba2.9k sqft1052 N Stonecrest Rd, Olathe, KS 66061For Sale
 MLS ID #2636403, Tristan Miller, United Real Estate Kansas City. Heartland MLS as distributed by MLS GRID
