Welcome to **5343 Kenton St in Shawnee, Kansas!** This spacious and beautifully maintained home offers **4 bedrooms, 3 full bathrooms, approximately 2,591 finished square feet, and a 3-car garage** with a functional layout designed for both everyday living and entertaining. Step inside to an inviting interior featuring vaulted ceilings, hardwood flooring, abundant natural light, a cozy fireplace, and generous living spaces throughout. The kitchen provides plenty of cabinet and counter space and flows seamlessly into the dining and living areas.
The finished lower level provides additional flexible living space perfect for a second living area, home office, entertainment room, or guest space. There is also an **unfinished area ready for your creativity**, offering the perfect opportunity to create a home gym, workshop, hobby space, additional storage, or finish it to fit your needs. Outside, enjoy the deck and spacious backyard with plenty of room to relax, entertain, or enjoy the outdoors.
Conveniently located **less than a minute from K-7 Highway** and just minutes from **I-70 and I-435**, making commuting throughout the Kansas City metro quick and convenient. Enjoy easy access to an abundance of **shopping, restaurants, entertainment, parks, and everyday conveniences** nearby. Located within the **De Soto School District**, this home offers a great combination of space, flexibility, accessibility, and location. Schedule your private showing today!
Active
$525,000
5343 Kenton St, Shawnee, KS 66226
4beds
2,791sqft
Single Family Residence
Built in 2003
0.27 Acres Lot
$-- Zestimate®
$188/sqft
$67/mo HOA
What's special
- 3 days
- 751
- 42
Likely to sell faster than
Zillow last checked:
Listing updated:
Listed by:
Jonathan Pitallo 816-516-8006,
EXP Realty LLC
Source: Heartland MLS as distributed by MLS GRID,MLS#: 2637448
Facts & features
Interior
Bedrooms & bathrooms
- Bedrooms: 4
- Bathrooms: 3
- Full bathrooms: 3
Heating
- Forced Air
Cooling
- Electric
Appliances
- Included: Dishwasher, Disposal
Features
- Ceiling Fan(s), Vaulted Ceiling(s), Walk-In Closet(s)
- Flooring: Wood
- Basement: Daylight,Sump Pump
- Number of fireplaces: 1
Interior area
- Total structure area: 2,791
- Total interior livable area: 2,791 sqft
- Finished area above ground: 1,791
- Finished area below ground: 1,000
Property
Parking
- Total spaces: 3
- Parking features: Attached, Garage Door Opener
- Attached garage spaces: 3
Features
- Patio & porch: Deck
Lot
- Size: 0.27 Acres
- Features: Sprinkler-In Ground
Details
- Parcel number: QP29400000 0075
Construction
Type & style
- Home type: SingleFamily
- Property subtype: Single Family Residence
Materials
- Frame
- Roof: Composition
Condition
- Year built: 2003
Details
- Builder name: Dick Hoelting
Utilities & green energy
- Sewer: Public Sewer
- Water: Public
Community & HOA
Community
- Security: Smoke Detector(s)
- Subdivision: Highland Ridge
HOA
- Has HOA: Yes
- Amenities included: Pool
- Services included: Curbside Recycle, Partial Amenities, Trash
- HOA fee: $800 annually
Location
- Region: Shawnee
Financial & listing details
- Price per square foot: $188/sqft
- Tax assessed value: $437,500
- Annual tax amount: $5,878
- Date on market: 9/4/2026
- Ownership: Private
Estimated market value
Not available
Estimated sales range
Not available
Not available
Price history
| Date | Event | Price |
|---|---|---|
| 9/4/2026 | Listed for sale | $525,000+75.1%$188/sqft |
Source:  Heartland MLS as distributed by MLS GRID #2637448 Report a problem Heartland MLS as distributed by MLS GRID #2637448 Report a problem | ||
| 9/6/2019 | Sold | -- |
Source: Heartland MLS as distributed by MLS GRID #2176792 Report a problem | ||
| 8/11/2019 | Pending sale | $299,900$107/sqft |
Source: Keller Williams Platinum Partners #2176792 Report a problem | ||
| 7/28/2019 | Price change | $299,900-3.3%$107/sqft |
Source: Keller Williams Platinum Partners #2176792 Report a problem | ||
| 7/12/2019 | Listed for sale | $310,000$111/sqft |
Source: Keller Williams Platinum Prtnr #2176792 Report a problem | ||
Public tax history
| Year | Property taxes | Tax assessment |
|---|---|---|
| 2025 | $5,879 +8.7% | $50,312 +8.1% |
| 2024 | $5,409 +1.3% | $46,552 +2.5% |
| 2023 | $5,338 +6.7% | $45,402 +8.9% |
| 2022 | $5,003 | $41,688 +18.3% |
| 2021 | -- | $35,236 +3.9% |
| 2020 | $4,277 | $33,925 -0.4% |
| 2019 | -- | $34,075 +5.3% |
| 2018 | -- | $32,361 +0.7% |
| 2017 | $4,252 +6% | $32,142 +7.3% |
| 2016 | $4,012 +2.2% | $29,946 +3.9% |
| 2015 | $3,926 +9.2% | $28,819 +9.4% |
| 2013 | $3,595 -4.2% | $26,347 -2.4% |
| 2012 | $3,754 -1.2% | $26,991 |
| 2010 | $3,799 -1.6% | $26,991 |
| 2009 | $3,860 -1.9% | $26,991 -2.3% |
| 2008 | $3,934 +2.6% | $27,635 +0% |
| 2007 | $3,836 +10.8% | $27,634 +0.8% |
| 2006 | $3,461 | $27,416 +5% |
| 2005 | -- | $26,116 |
Find assessor info on the county website
Monthly payment
Est. payment
Payment breakdown
Explore the cost of this home by adjusting the details. Changes won't be saved.Climate risks
Neighborhood: 66226
Nearby schools
Schools provided by the listing agent
- Elementary: Mize
- Middle: Mill Creek
- High: Mill Valley
Source: Heartland MLS as distributed by MLS GRID. This data may not be complete. We recommend contacting the local school district to confirm school assignments for this home.

Similar homes
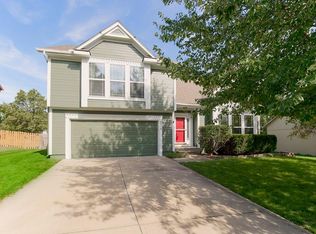
- $420,0004 bd3 ba2.7k sqft22217 W 51st St, Shawnee, KS 66226For Sale
 MLS ID #2636470, Zach Rampy, ReeceNichols - Country Club Plaza. Heartland MLS as distributed by MLS GRID
 - $605,0004 bd5 ba3.5k sqft5537 Aminda St, Shawnee, KS 66226For Sale
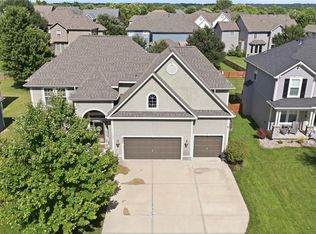 MLS ID #2626604, Brad Papa, Keller Williams Realty Partners Inc.. Heartland MLS as distributed by MLS GRID
 - $414,9004 bd3 ba2.1k sqft4927 Brockway St, Shawnee, KS 66226For Sale
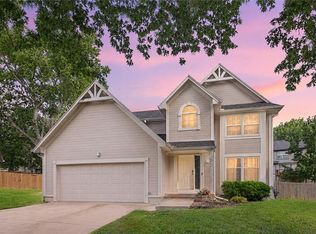 MLS ID #2630657, Karim Majed, Keller Williams Realty Partners Inc.. Heartland MLS as distributed by MLS GRID
 - $499,9003 bd4 ba2.4k sqft21612 W 61st St, Shawnee, KS 66218For Sale
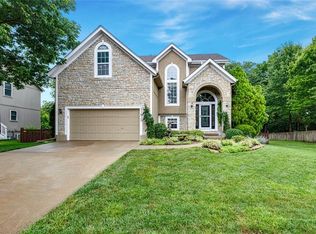 MLS ID #2633713, Eddie Davis, Orenda Real Estate Services. Heartland MLS as distributed by MLS GRID
