Skip main navigation
Sold
  • Price Unknown

    5335 Kenton St, Shawnee, KS 66226

    4beds
    2,613sqft
    Single Family Residence
    Built in 2002
    10,454 Square Feet Lot
    $437,300 Zestimate®
    $--/sqft
    $4,168 Estimated rent

    Home value

    $437,300

    $407,000 - $468,000

    $4,168/mo

    Zestimate® history
    Loading
    Loading...

    Owner options

    List your home for rent

    $4,168/mo

    Rent Zestimate®

    Find your next renter with Zillow Rental Manager. Plus, with online applications, you can quickly screen prospective tenants – for free.

    Learn more

    $4,168/mo

    Rent Zestimate®

    Refinance and save

    $650/mo

    Est. payment

    Refinancing to a lower rate could help reduce your monthly payments and save thousands over the life of the loan.

    See today's rates

    $650/mo

    Est. payment

    Explore your selling options

    Work with a Zillow partner agent

    Leverage their expertise and Zillow's premium Showcase listings to get your home seen by more buyers.

    Get started

    List with your own agent

    Get your home in front of millions of buyers by listing it on Zillow.

    Learn how to do it

    Sell it yourself

    Take full control of how buyers see your home on Zillow by listing For Sale by Owner (FSBO).

    List your home

    What's special

    Bonus sub-basementPrimary suiteRefinished deckFully updated en suiteTiled flooringSitting areaFull sprinkler coverage
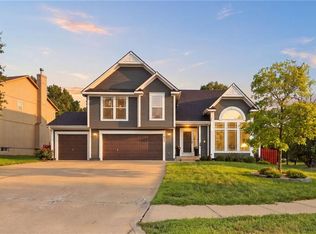
    NEW PRICE! Don’t miss this move-in ready gem – NEW exterior paint job and refinished deck in August 2025 – luxurious primary bathroom remodel – impact-resistant roof (less than 1 year old) – newer HVAC, interior paint and carpet throughout. This beautifully maintained 4-bedroom, 3-bathroom home in the sought-after Highland Ridge community of Western Shawnee features an open floor plan, vaulted ceilings, and abundant natural light throughout. With multiple living areas, this home is perfect for entertaining and everyday living. The primary suite is a true retreat with a sitting area, walk-in closet, and a fully updated en suite featuring double vanities, tiled flooring, and an oversized walk-in shower with dual heads and body spray. The finished lower level includes a spacious rec room, 4th bedroom, and full bath—perfect for guests, a home office, or additional living space. Plus, a bonus sub-basement provides excellent storage, a playroom, or workout area. This home also comes equipped with a security system, with sensors on all windows and doors for added peace of mind. Large backyard ready for your next family gathering, with full sprinkler coverage. Located within walking distance to the local elementary school in the award-winning DeSoto School District. Enjoy community amenities like a zero-entry neighborhood pool, nearby parks (trails connected to Wilder Bluff part in the neighborhood), walking trails, and convenient access to local shopping and dining. Don’t miss this exceptional opportunity in one of Western Shawnee’s most desirable neighborhoods!

    Zillow last checked:

    Listing updated:

    Listed by:

    Dee Rolig 913-909-7456,

    EXP Realty LLC

    Bought with:

    Karie Parsons, BR00226543

    Real Broker, LLC

    Source: Heartland MLS as distributed by MLS GRID,MLS#: 2564114MLS Logo

    Facts & features

    Interior

    Bedrooms & bathrooms
    • Bedrooms: 4
    • Bathrooms: 3
    • Full bathrooms: 3
    Dining room
    • Description: Eat-In Kitchen,Formal,Kit/Dining Combo
    Heating
    • Natural Gas
    Cooling
    • Electric
    Appliances
    • Included: Dishwasher, Disposal, Microwave, Free-Standing Electric Oven
    • Laundry: Bedroom Level
    Features
    • Ceiling Fan(s), Pantry, Vaulted Ceiling(s), Walk-In Closet(s)
    • Flooring: Carpet, Wood
    • Windows: Window Coverings
    • Basement: Basement BR,Daylight,Finished,Full,Sump Pump
    • Number of fireplaces: 1
    • Fireplace features: Great Room
    Interior area
    • Total structure area: 2,613
    • Total interior livable area: 2,613 sqft
    • Finished area above ground: 1,807
    • Finished area below ground: 806

    Property

    Parking
    • Total spaces: 2
    • Parking features: Attached, Garage Door Opener
    • Attached garage spaces: 2
    Features
    • Patio & porch: Deck, Patio
    Lot
    • Size: 10,454 Square Feet
    • Features: Cul-De-Sac, Level
    Details
    • Parcel number: QP29400000 0073

    Construction

    Type & style
    • Home type: SingleFamily
    • Architectural style: Traditional
    • Property subtype: Single Family Residence
    Materials
    • Frame
    • Roof: Composition
    Condition
    • Year built: 2002

    Utilities & green energy

    • Sewer: Public Sewer
    • Water: Public

    Community & HOA

    Community
    • Security: Smoke Detector(s)
    • Subdivision: Highland Ridge
    HOA
    • Has HOA: Yes
    • Amenities included: Pool, Trail(s)
    • Services included: Curbside Recycle, Trash
    • HOA fee: $650 annually
    Location
    • Region: Shawnee

    Financial & listing details

    • Tax assessed value: $409,600
    • Annual tax amount: $4,955
    • Date on market: 7/24/2025
    • Ownership: Private

    Price history

    DateEventPrice
    10/24/2025Sold--
    Source: Heartland MLS as distributed by MLS GRID #2564114 Report a problem
    10/1/2025Pending sale$435,500$167/sqft
    Source: Heartland MLS as distributed by MLS GRID #2564114 Report a problem
    9/14/2025Price change$435,500-1%$167/sqft
    Source: Heartland MLS as distributed by MLS GRID #2564114 Report a problem
    8/29/2025Price change$439,950-0.9%$168/sqft
    Source: Heartland MLS as distributed by MLS GRID #2564114 Report a problem
    8/14/2025Listed for sale$443,950$170/sqft
    Source: Heartland MLS as distributed by MLS GRID #2564114 Report a problem
    8/8/2025Pending sale$443,950$170/sqft
    Source: Heartland MLS as distributed by MLS GRID #2564114 Report a problem
    7/31/2025Price change$443,950-1.2%$170/sqft
    Source: Heartland MLS as distributed by MLS GRID #2564114 Report a problem
    7/24/2025Listed for sale$449,500+74.9%$172/sqft
    Source: Heartland MLS as distributed by MLS GRID #2564114 Report a problem
    8/2/2016Sold--
    Source: Agent Provided Report a problem
    6/16/2016Pending sale$256,950$98/sqft
    Source: ReeceNichols Leawood #1993920 Report a problem
    6/13/2016Price change$256,950-1.2%$98/sqft
    Source: ReeceNichols Leawood #1993920 Report a problem
    6/7/2016Price change$259,950-1.9%$99/sqft
    Source: ReeceNichols Leawood #1993920 Report a problem
    5/27/2016Listed for sale$264,950$101/sqft
    Source: ReeceNichols Leawood #1993920 Report a problem

    Public tax history

    YearProperty taxesTax assessment
    2025$5,498 +11%$47,104 +10.3%
    2024$4,955 -1.6%$42,711 -0.3%
    2023$5,036 +6.7%$42,849 +8.9%
    2022$4,720 $39,341 +18.2%
    2021-- $33,270 +0.9%
    2020$4,156 $32,959 +4.8%
    2019-- $31,441 +5.2%
    2018-- $29,900 +3.2%
    2017$3,836 +3.7%$28,981 +5%
    2016$3,701 +1.7%$27,612 +3.4%
    2015$3,639 +9%$26,715 +9.5%
    2013$3,338 -4.8%$24,391 -3.3%
    2012$3,505 -1.2%$25,219
    2010$3,546 -2.2%$25,219
    2009$3,626 -0.3%$25,219 -0.7%
    2008$3,637 +2.6%$25,392 0%
    2007$3,545 +10.7%$25,393 +0%
    2006$3,202 $25,392 +5.7%
    2005-- $24,023
    Find assessor info on the county website

    Neighborhood: 66226

    Nearby schools

    GreatSchools rating
    Schools provided by the listing agent
    • Elementary: Belmont
    • Middle: Mill Creek
    • High: Mill Valley

    Source: Heartland MLS as distributed by MLS GRID. This data may not be complete. We recommend contacting the local school district to confirm school assignments for this home.

    Get a cash offer in 3 minutes
    Find out how much your home could sell for in as little as 3 minutes with a no-obligation cash offer.
    Estimated market value
    $437,300
    Get a cash offer in 3 minutes
    Find out how much your home could sell for in as little as 3 minutes with a no-obligation cash offer.
    Estimated market value
    $437,300