Coming Soon! Stunning, fully updated 2-story home on a quiet cul-de-sac in Overland Park’s highly sought-after Windsor Manor! Located in the award-winning Blue Valley School District (Blue Valley NW High, Oxford Middle), this residence offers effortless style, prime access to local dining and shopping, and exceptional backyard privacy thanks to a raised berm lined with mature pine trees. >>HVAC NEW IN 2025<< >>>NEW ROOF Coming Soon<<<< A list of updates can be found in the MLS Supplementary Documents.
Gleaming hardwood floors greet you in the foyer and flow seamlessly throughout the main level and up the staircase. The formal dining room features an elegant bay window and classic chair rail molding. Spanning the back of the home, a sun-drenched great room boasts a wall of windows overlooking the lush lawn and a modern gas fireplace flanked by custom free-floating shelves.
The open-concept kitchen and breakfast area showcase crisp white painted cabinetry, granite countertops, a center island, gas range, stainless steel appliances, and a corner undermount sink with a gooseneck faucet. Step out from the breakfast nook onto an expansive paver patio—ideal for outdoor dining and summer entertaining. A main-level laundry room, powder bath with granite counters, and access to a massive 3-car garage with a 37'+ deep tandem bay complete the main floor.
Upstairs, double French doors lead into the primary suite with a stepped tray ceiling and a stylish sliding barn door entry to the luxury bath featuring double granite vanities, jetted tub, tile-surround shower, and walk-in closet. Three additional bedrooms include an ideal home office setup with a private bath and a hidden secret room off the closet, plus two bedrooms joined by a functional Hollywood bath with private individual vanities.
The full lower level with a long egress window provides endless possibilities for future expansion!
Coming soon 11/11
$520,000
12818 Perry St, Overland Park, KS 66213
4beds
2,686sqft
Single Family Residence
Built in 1994
0.3 Acres Lot
$-- Zestimate®
$194/sqft
$35/mo HOA
What's special
- --
- on Zillow
- 874
- views
- 73
- saves
Zillow last checked:
Listed by:
Billie Bauer 913-484-3009,
Keller Williams Realty Partners Inc.,
Ryann Hemphill 913-238-1402,
Keller Williams Realty Partners Inc.
Source: Heartland MLS as distributed by MLS GRID,MLS#: 2648987
Facts & features
Interior
Bedrooms & bathrooms
- Bedrooms: 4
- Bathrooms: 4
- Full bathrooms: 3
- 1/2 bathrooms: 1
Primary bedroom
- Features: Carpet, Ceiling Fan(s), Walk-In Closet(s)
- Level: Second
- Dimensions: 15.55 x 17.01
Bedroom 2
- Features: Carpet, Ceiling Fan(s), Walk-In Closet(s)
- Level: Second
- Dimensions: 12.36 x 11.5
Bedroom 3
- Features: Carpet, Ceiling Fan(s), Walk-In Closet(s)
- Level: Second
- Dimensions: 13.83 x 10.72
Bedroom 4
- Features: Carpet, Walk-In Closet(s)
- Level: Second
- Dimensions: 11.04 x 11.01
Primary bathroom
- Features: Double Vanity, Granite Counters, Separate Shower And Tub
- Level: Second
- Dimensions: 13.29 x 13.6
Bathroom 2
- Features: Ceramic Tiles, Shower Only
- Level: Second
Bathroom 3
- Features: Ceramic Tiles, Shower Over Tub
- Level: Second
Dining room
- Features: Wood Floor
- Level: First
- Dimensions: 11.14 x 13.37
Great room
- Features: Fireplace
- Level: First
- Dimensions: 20.2 x 15.55
Kitchen
- Features: Granite Counters, Kitchen Island
- Level: First
- Dimensions: 15.96 x 20.88
Laundry
- Features: Granite Counters
- Level: First
Laundry
- Features: Built-in Features, Ceramic Tiles
- Level: First
Heating
- Has Heating (Unspecified Type)
Cooling
- Electric
Appliances
- Included: Dishwasher, Microwave, Gas Range, Stainless Steel Appliance(s)
- Laundry: Laundry Room, Main Level
Features
- Ceiling Fan(s), Kitchen Island, Smart Thermostat, Vaulted Ceiling(s), Walk-In Closet(s)
- Flooring: Carpet, Tile, Wood
- Doors: Storm Door(s)
- Basement: Concrete,Egress Window(s),Full,Unfinished
- Number of fireplaces: 1
- Fireplace features: Gas, Great Room
Interior area
- Total structure area: 2,686
- Total interior livable area: 2,686 sqft
- Finished area above ground: 2,686
Property
Parking
- Total spaces: 3
- Parking features: Attached, Garage Faces Front, Tandem
- Attached garage spaces: 3
Features
- Patio & porch: Patio
- Spa features: Bath
Lot
- Size: 0.3 Acres
- Dimensions: 71 x 155 x 112 x 158 +/-
- Features: City Lot, Cul-De-Sac, Many Trees
Details
- Parcel number: NP9155000A0049
Construction
Type & style
- Home type: SingleFamily
- Architectural style: Traditional
- Property subtype: Single Family Residence
Materials
- Concrete, Frame, Other
- Roof: Composition
Condition
- Year built: 1994
Utilities & green energy
- Sewer: Public Sewer
- Water: Public
Community & HOA
Community
- Security: Smart Door Lock
- Subdivision: Windsor Manor
HOA
- Has HOA: Yes
- HOA fee: $420 annually
- HOA name: Windsor Manor Home Association
Location
- Region: Overland Park
Financial & listing details
- Price per square foot: $194/sqft
- Tax assessed value: $475,600
- Annual tax amount: $5,582
- Date on market: 11/11/2026
- Listing terms: Cash,Conventional,FHA,VA Loan
- Ownership: Private
- Road surface type: Paved
Estimated market value
Not available
Estimated sales range
Not available
Not available
Price history
| Date | Event | Price |
|---|---|---|
| 9/22/2022 | Sold | -- |
Source:  Heartland MLS as distributed by MLS GRID #2400186 Report a problem | ||
| 8/30/2022 | Pending sale | $449,000$167/sqft |
Source: Heartland MLS as distributed by MLS GRID #2400186 Report a problem | ||
| 8/26/2022 | Listed for sale | $449,000+149.6%$167/sqft |
Source: Heartland MLS as distributed by MLS GRID #2400186 Report a problem | ||
| 5/18/2010 | Sold | -- |
Source: Agent Provided Report a problem | ||
| 1/23/2010 | Listed for sale | $179,900$67/sqft |
Source: K.L. DeLany Company #1650251 Report a problem | ||
| 9/17/2009 | Sold | -- |
Source: Public Record Report a problem | ||
Public tax history
| Year | Property taxes | Tax assessment |
|---|---|---|
| 2025 | $5,582 -3.5% | $54,694 -3.1% |
| 2024 | $5,783 +8.5% | $56,465 +10.3% |
| 2023 | $5,327 +10.9% | $51,175 +12.9% |
| 2022 | $4,802 | $45,333 +7.3% |
| 2021 | -- | $42,239 +4.1% |
| 2020 | $4,562 | $40,572 +3.4% |
| 2019 | -- | $39,250 +6% |
| 2018 | -- | $37,019 +3.2% |
| 2017 | $4,277 +9% | $35,857 +9% |
| 2016 | $3,925 +2.8% | $32,890 +3.2% |
| 2015 | $3,819 +8.1% | $31,878 +11.7% |
| 2013 | $3,534 +0.6% | $28,543 -2.7% |
| 2012 | $3,512 +60.7% | $29,325 +51.3% |
| 2010 | $2,186 -17.9% | $19,378 -22% |
| 2009 | $2,664 -7.7% | $24,829 -6.3% |
| 2008 | $2,886 +1.1% | $26,496 -1.2% |
| 2007 | $2,854 +3.1% | $26,830 |
| 2006 | $2,767 | $26,830 +1.3% |
| 2005 | -- | $26,473 |
Find assessor info on the county website
Monthly payment
Est. payment
Payment breakdown
Explore the cost of this home by adjusting the details. Changes won't be saved.Climate risks
Neighborhood: 66213
Nearby schools
Schools provided by the listing agent
- Elementary: Cottonwood Pt
- Middle: Oxford
- High: Blue Valley NW
Source: Heartland MLS as distributed by MLS GRID. This data may not be complete. We recommend contacting the local school district to confirm school assignments for this home.
Similar homes
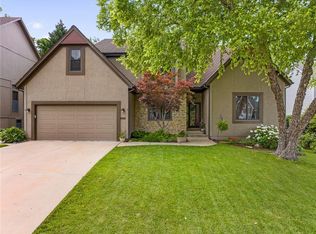
- $534,9004 bd4 ba3.6k sqft9904 W 121st Ter, Overland Park, KS 66213For Sale
 MLS ID #2647667, Jeanne Forrest, EXP Realty LLC. Heartland MLS as distributed by MLS GRID
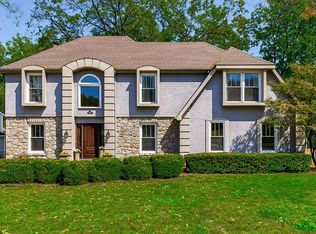
- $575,0005 bd5 ba3.5k sqft12221 Farley St, Overland Park, KS 66213For Sale
 MLS ID #2648677, Max Gordon, Max Gordon RE Services Inc. Heartland MLS as distributed by MLS GRID
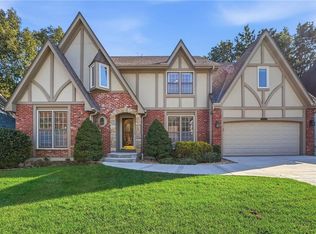
- $525,0004 bd4 ba3.4k sqft12443 Benson St, Overland Park, KS 66213For Sale
 MLS ID #2647688, Rita Dickey, ReeceNichols - Overland Park. Heartland MLS as distributed by MLS GRID
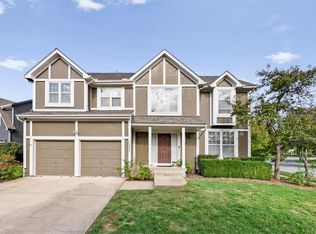
- $530,0004 bd3 ba3.3k sqft8910 W 132nd Ter, Overland Park, KS 66213For Sale
 MLS ID #2648569, Skyler Taylor, Essential One RE Services Inc. Heartland MLS as distributed by MLS GRID
