Skip main navigation
Sold
  • Price Unknown

    12822 Perry St, Overland Park, KS 66213

    4beds
    3,409sqft
    Single Family Residence
    Built in 1994
    0.26 Acres Lot
    $624,400 Zestimate®
    $--/sqft
    $3,500 Estimated rent

    Home value

    $624,400

    $593,000 - $656,000

    $3,500/mo

    Zestimate® history
    Loading
    Loading...

    Owner options

    List your home for rent

    $3,500/mo

    Rent Zestimate®

    Find your next renter with Zillow Rental Manager. Plus, with online applications, you can quickly screen prospective tenants – for free.

    Learn more

    $3,500/mo

    Rent Zestimate®

    Refinance and save

    $420/mo

    Est. payment

    Refinancing to a lower rate could help reduce your monthly payments and save thousands over the life of the loan.

    See today's rates

    $420/mo

    Est. payment

    Explore your selling options

    Work with a Zillow partner agent

    Leverage their expertise and Zillow's premium Showcase listings to get your home seen by more buyers.

    Get started

    List with your own agent

    Get your home in front of millions of buyers by listing it on Zillow.

    Learn how to do it

    Sell it yourself

    Take full control of how buyers see your home on Zillow by listing For Sale by Owner (FSBO).

    List your home

    What's special

    Meticulously landscaped yardFully finished basementAmple storageNewer furnaceModern appliancesNew designer carpetStunning floor-to-ceiling stone fireplace
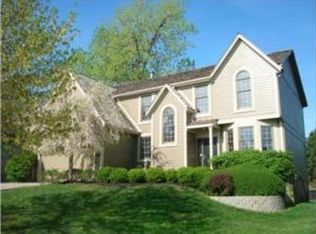
    Welcome to this perfectly maintained and customized 1.5 story home nestled on a quiet cul-de-sac in the highly sought-after Blue Valley School district. From the moment you step inside, prepare to be captivated by the meticulous attention to detail and thoughtful upgrades throughout. The heart of this home boasts a stunning floor-to-ceiling stone fireplace accompanied by a built-in bookcase, creating a cozy and inviting ambiance. The refinished gleaming hardwood floors and new designer carpet add a touch of elegance. An open concept design seamlessly connects the living room, dining area, and kitchen, making entertaining a breeze. The kitchen has been tastefully updated and features modern appliances with ample storage. To enhance energy efficiency and aesthetics, all windows have been replaced with Anderson windows, allowing natural light to flood the interior while maintaining optimal insulation. The newer furnace and water heater ensure a comfortable living environment year-round. The fully finished basement is an entertainer's dream. It boasts a spacious recreation room, perfect for hosting gatherings and creating lasting memories. Additionally, there is a dedicated theatre area equipped with a top-of-the-line TV, sound system, and luxurious leather chairs, all of which will remain with the home. The full bar is ready for entertaining, making it effortless to serve refreshments to guests. Furthermore, the basement includes a non-conforming bedroom and a full bath, offering flexibility and additional living space. The meticulously landscaped yard provides a serene retreat and the perfect backdrop for outdoor activities. The cul-de-sac location offers privacy and a safe environment for families. Walking distance to Cottonwood Elementary, Oxford Middle and BVNW HS. This home is a true gem and receives a 5-star rating in every aspect. Don't miss the opportunity to make this exceptional home yours.

    Zillow last checked:

    Listing updated:

    Listing Provided by:

    The Collective Team 913-359-9333,

    Compass Realty Group,

    Jennifer Weaver 913-375-6822,

    Compass Realty Group

    Bought with:

    Lisa Lewis, 2005007271

    ReeceNichols - Eastland

    Source: Heartland MLS as distributed by MLS GRID,MLS#: 2437109MLS Logo

    Facts & features

    Interior

    Bedrooms & bathrooms
    • Bedrooms: 4
    • Bathrooms: 4
    • Full bathrooms: 3
    • 1/2 bathrooms: 1
    Heating
    • Electric
    Cooling
    • Electric
    Features
    • Basement: Finished
    • Number of fireplaces: 1
    Interior area
    • Total structure area: 3,409
    • Total interior livable area: 3,409 sqft
    • Finished area above ground: 2,309
    • Finished area below ground: 1,100

    Property

    Parking
    • Total spaces: 2
    • Parking features: Built-In
    • Attached garage spaces: 2
    Lot
    • Size: 0.26 Acres
    Details
    • Parcel number: NP9155000A0050

    Construction

    Type & style
    • Home type: SingleFamily
    • Property subtype: Single Family Residence
    Materials
    • Frame
    • Roof: Shake
    Condition
    • Year built: 1994

    Utilities & green energy

    • Water: City/Public - Verify

    Community & neighborhood

    Location
    • Region: Overland Park
    • Subdivision: Windsor Manor

    HOA & financial

    HOA
    • Has HOA: Yes
    • HOA fee: $420 annually
    • Association name: Windsor Manor Homes Association, Inc

    Other

    Other facts
    • Listing terms: Cash,Conventional,FHA,VA Loan
    • Ownership: Private

    Price history

    DateEventPrice
    7/7/2023Sold--
    Source: Heartland MLS as distributed by MLS GRID #2437109 Report a problem
    6/18/2023Pending sale$535,000$157/sqft
    Source: Heartland MLS as distributed by MLS GRID #2437109 Report a problem
    6/16/2023Listed for sale$535,000$157/sqft
    Source: Heartland MLS as distributed by MLS GRID #2437109 Report a problem

    Public tax history

    YearProperty taxesTax assessment
    2025$7,064 +6.2%$68,885 +6.3%
    2024$6,655 +44.9%$64,791 +46.6%
    2023$4,593 +15.5%$44,194 +17.4%
    2022$3,977 $37,639 +4.6%
    2021-- $35,984 +3.1%
    2020$3,924 $34,914 +1.9%
    2019-- $34,270 +6.5%
    2018-- $32,166 +6.6%
    2017$3,598 +3.6%$30,188 +3.7%
    2016$3,472 +6.2%$29,107 +6.6%
    2015$3,269 +5.9%$27,313 +10.9%
    2013$3,088 +1.4%$24,633 -2.1%
    2012$3,046 +938.6%$25,174 -2.2%
    2010$293 -89.4%$25,749
    2009$2,764 -4.9%$25,749 -3.5%
    2008$2,906 +2.3%$26,692 +0%
    2007$2,840 +6.9%$26,691 +3.6%
    2006$2,655 $25,760 +2.9%
    2005-- $25,035

    Find assessor info on the county website

    Neighborhood: 66213

    Nearby schools

    GreatSchools rating
    Schools provided by the listing agent
    • Elementary: Cottonwood Pt
    • Middle: Oxford
    • High: Blue Valley NW

    Source: Heartland MLS as distributed by MLS GRID. This data may not be complete. We recommend contacting the local school district to confirm school assignments for this home.

    Get a cash offer in 3 minutes
    Find out how much your home could sell for in as little as 3 minutes with a no-obligation cash offer.
    Estimated market value
    $624,400
    Get a cash offer in 3 minutes
    Find out how much your home could sell for in as little as 3 minutes with a no-obligation cash offer.
    Estimated market value
    $624,400