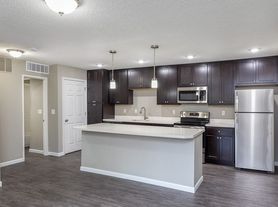

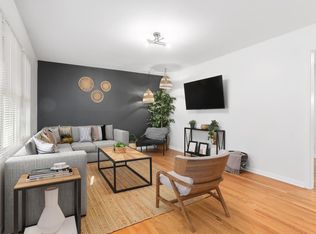
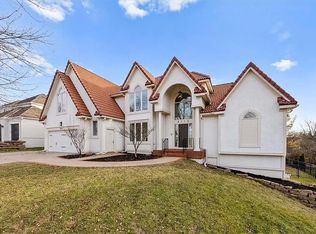
Beautifully upgraded 5bed 3.1 bath 2-story walkout basement home nestled on a quiet cul-de-sac in the highly sought-after Blue Valley School District. Meticulously maintained and thoughtfully updated, this stunning residence offers the perfect blend of comfort, style, and functionality. Step inside to discover gorgeous wood flooring throughout the living and dining areas, upgraded light fixtures, and the removal of popcorn ceilings for a clean, modern feel. The inviting living room features a beautifully updated fireplace with a stylish new tile surround, creating the perfect gathering space. The kitchen shines with plumbing fixtures, a new backsplash, and elegant above-cabinet lighting that adds both charm and functionality. Every bedroom includes ceiling fans for added comfort and convenience. The walk-out basement provides exceptional additional living space, perfect for entertaining, relaxing, or accommodating guests, and includes a non-conforming bedroom or office for added flexibility. Enjoy peace of mind with a new roof and new gutters, adding lasting value and reducing future maintenance. Outdoor living is equally impressive with a spacious composite deck featuring privacy walls, a 6-foot privacy fence, and beautifully landscaped front yard, creating the perfect setting for relaxing or entertaining. This move-in ready home offers thoughtful updates, functional living spaces, and an unbeatable location. Don't miss your opportunity to own this exceptional home in one of Johnson County's most desirable neighborhoods!
- Tenant is responsible to pay all utilities like gas, electricity, water, etc.
- Monthly $100 lawn maintenance (fertilizer, mowing etc)
- Security deposit is one month for a good credit score, expect a higher deposit for low credit score.
- Absolutely no smoking is allowed inside the property.
- Min lease of 1 year
- Owner pays HOA fees,
- Income has to be at least 3x-4x times the monthly rent
House for rent
Single family residence
Available now
Cats, small dogs OK
Air conditioner, central air
In unit laundry
Attached garage parking
Forced air
What's special
- 2 days |
- -- |
- -- |
Zillow last checked:
Listing updated:
Travel times
Facts & features
Interior
Bedrooms & bathrooms
- Bedrooms: 5
- Bathrooms: 4
- Full bathrooms: 4
Heating
- Forced Air
Cooling
- Air Conditioner, Central Air
Appliances
- Included: Dishwasher, Dryer, Microwave Oven, Oven, Refrigerator, Washer
- Laundry: In Unit
Features
- Flooring: Carpet, Hardwood
Interior area
- Total interior livable area: 3,800 sqft
Property
Parking
- Parking features: Attached, Garage
- Has attached garage: Yes
- Details: Contact manager
Features
- Has private pool: Yes
- Pool features: Pool
Details
- Additional structures: Garage(s)
- Parcel number: NP9155000A0043
Construction
Type & style
- Home type: SingleFamily
- Property subtype: Single Family Residence
Community & HOA
Location
- Region: Overland Park
Financial & listing details
- Lease term: 1 Year
Price history
| Date | Event | Price |
|---|---|---|
| 10/9/2026 | Listed for rent | $3,950$1/sqft |
Source: Zillow Rentals Report a problem | ||
| 10/9/2026 | Listing removed | $560,000$147/sqft |
Source:  Heartland MLS as distributed by MLS GRID #2621707 Report a problem Heartland MLS as distributed by MLS GRID #2621707 Report a problem | ||
| 9/24/2026 | Price change | $560,000-1.8%$147/sqft |
Source: Heartland MLS as distributed by MLS GRID #2621707 Report a problem | ||
| 7/28/2026 | Listed for sale | $570,000$150/sqft |
Source: Heartland MLS as distributed by MLS GRID #2621707 Report a problem | ||
| 7/28/2026 | Listing removed | $570,000$150/sqft |
Source: Heartland MLS as distributed by MLS GRID #2633142 Report a problem | ||
| 7/24/2026 | Listed for sale | $570,000$150/sqft |
Source: Heartland MLS as distributed by MLS GRID #2633142 Report a problem | ||
| 6/17/2026 | Listing removed | $570,000$150/sqft |
Source: Heartland MLS as distributed by MLS GRID #2621707 Report a problem | ||
| 6/1/2026 | Contingent | $570,000$150/sqft |
Source: Heartland MLS as distributed by MLS GRID #2621707 Report a problem | ||
| 5/29/2026 | Listed for sale | $570,000+14.3%$150/sqft |
Source: Heartland MLS as distributed by MLS GRID #2621707 Report a problem | ||
| 12/15/2023 | Sold | -- |
Source: Heartland MLS as distributed by MLS GRID #2457871 Report a problem | ||
| 10/16/2023 | Pending sale | $498,500$131/sqft |
Source: Heartland MLS as distributed by MLS GRID #2457871 Report a problem | ||
| 10/13/2023 | Listed for sale | $498,500+51.1%$131/sqft |
Source: Heartland MLS as distributed by MLS GRID #2457871 Report a problem | ||
| 12/10/2019 | Sold | -- |
Source: Heartland MLS as distributed by MLS GRID #45001_2187206 Report a problem | ||
| 11/13/2019 | Pending sale | $329,950$87/sqft |
Source: Realty Executives #2187206 Report a problem | ||
| 10/25/2019 | Price change | $329,950-2.4%$87/sqft |
Source: Realty Executives #2187206 Report a problem | ||
| 9/23/2019 | Listed for sale | $338,000$89/sqft |
Source: Realty Executives #2187206 Report a problem | ||