The stately stucco and stone exterior of this two-story residence presents a timeless elevation complete with architectural gables, a shingle roof, a covered porch, and a spacious three-car garage. Situated on a quiet cul-de-sac in the Lancaster Brandon Place neighborhood, this property provides classic architectural appeal. Warm refinished hardwood floors and soaring ceilings greet entrants in the foyer, establishing an airy and welcoming atmosphere.
Inside, the main level features refinished hardwood floors, a gas range, and a gas fireplace. The kitchen is outfitted with a kitchen island, granite counters, a cooktop, a dishwasher, a disposal, a microwave, and a built-in oven. The main level also holds a formal dining room defined by wainscoting and a bay window, as well as a carpeted living space with crown molding.
Upstairs, the primary bedroom retreat features vaulted ceilings, a tray ceiling, and an attached bonus room. The primary bathroom offers a double vanity, a whirlpool tub, and a shower with tilework. This level holds the remaining bedrooms and a laundry room with tile flooring. Below, the finished basement provides exceptional entertaining space, featuring a wet bar, tile flooring, wall-to-wall carpeting, and a convertible bedroom area.
Outdoor living is centered around the expansive wooden deck overlooking a grassy backyard bordered by mature trees and a wood fence. The fence opens directly onto a scenic community walking trail, peaceful private outdoor retreat. Residents also enjoy community amenities, including a swimming pool.
This Overland Park residence combines commuter convenience with a quiet neighborhood setting. The home is situated within walking distance to Heartland Elementary in the Blue Valley School District, with easy access to major highways and local shopping nearby.
Active
Price cut: $6K (11/5)
$579,000
7903 W 129th Ter, Overland Park, KS 66213
4beds
3,768sqft
Single Family Residence
Built in 1997
0.29 Acres Lot
$-- Zestimate®
$154/sqft
$52/mo HOA
What's special
Gas fireplaceFormal dining roomBay windowFinished basementCovered porchPrimary bedroom retreatBuilt-in oven
- 57 days
- 1,594
- 130
Likely to sell faster than
Zillow last checked:
Listing updated:
Listed by:
Krishna Chinnam 913-353-6767,
Keller Williams Realty Partners Inc.
Source: Heartland MLS as distributed by MLS GRID,MLS#: 2642572
Facts & features
Interior
Bedrooms & bathrooms
- Bedrooms: 4
- Bathrooms: 4
- Full bathrooms: 3
- 1/2 bathrooms: 1
Primary bedroom
- Level: Second
- Area: 216 Square Feet
- Dimensions: 12 x 18
Bedroom 2
- Level: Second
- Area: 132 Square Feet
- Dimensions: 11 x 12
Bedroom 3
- Level: Second
- Area: 156 Square Feet
- Dimensions: 12 x 13
Bedroom 4
- Level: Second
- Area: 154 Square Feet
- Dimensions: 11 x 14
Bathroom 1
- Level: Second
Bathroom 2
- Level: Second
Bathroom 3
- Level: Second
Dining room
- Level: First
- Area: 144 Square Feet
- Dimensions: 12 x 12
Family room
- Level: First
- Area: 272 Square Feet
- Dimensions: 16 x 17
Half bath
- Level: First
Kitchen
- Level: First
- Area: 322 Square Feet
- Dimensions: 14 x 23
Living room
- Level: First
- Area: 156 Square Feet
- Dimensions: 12 x 13
Other
- Area: 150 Square Feet
- Dimensions: 10 x 15
Sitting room
- Level: Second
- Area: 168 Square Feet
- Dimensions: 12 x 14
Heating
- Forced Air
Cooling
- Electric
Appliances
- Included: Cooktop, Dishwasher, Disposal, Microwave, Built-In Oven
- Laundry: Bedroom Level, Laundry Room
Features
- Kitchen Island, Vaulted Ceiling(s)
- Flooring: Carpet, Wood
- Basement: Concrete,Finished,Full,Interior Entry
- Number of fireplaces: 1
- Fireplace features: Family Room, Gas, Wood Burning
Interior area
- Total structure area: 3,768
- Total interior livable area: 3,768 sqft
- Finished area above ground: 2,968
- Finished area below ground: 800
Video & virtual tour
Property
Parking
- Total spaces: 3
- Parking features: Attached, Garage Faces Front
- Attached garage spaces: 3
Features
- Patio & porch: Deck
- Spa features: Bath
- Fencing: Wood
Lot
- Size: 0.29 Acres
- Features: City Lot, Sprinkler-In Ground, Many Trees
Details
- Parcel number: Np05370000 0080
Construction
Type & style
- Home type: SingleFamily
- Architectural style: Traditional
- Property subtype: Single Family Residence
Materials
- Frame, Stucco
- Roof: Composition
Condition
- Year built: 1997
Utilities & green energy
- Sewer: Public Sewer
- Water: Public
Community & HOA
Community
- Subdivision: Lancaster Brandon Place
HOA
- Has HOA: Yes
- Amenities included: Play Area, Pool, Trail(s)
- Services included: Trash
- HOA fee: $626 annually
- HOA name: Lancaster
Location
- Region: Overland Park
Financial & listing details
- Price per square foot: $154/sqft
- Tax assessed value: $567,700
- Annual tax amount: $6,647
- Date on market: 9/24/2026
- Ownership: Private
- Road surface type: Paved
Estimated market value
Not available
Estimated sales range
Not available
Not available
Price history
| Date | Event | Price |
|---|---|---|
| 11/5/2026 | Price change | $579,000-1%$154/sqft |
Source:  Heartland MLS as distributed by MLS GRID #2642572 Report a problem | ||
| 10/17/2026 | Price change | $585,000-1.7%$155/sqft |
Source: Heartland MLS as distributed by MLS GRID #2642572 Report a problem | ||
| 9/24/2026 | Listed for sale | $595,000-1.7%$158/sqft |
Source: Heartland MLS as distributed by MLS GRID #2642572 Report a problem | ||
| 8/27/2026 | Listing removed | $605,000$161/sqft |
Source: Heartland MLS as distributed by MLS GRID #2634079 Report a problem | ||
| 8/12/2026 | Listed for sale | $605,000+30.1%$161/sqft |
Source: Heartland MLS as distributed by MLS GRID #2634079 Report a problem | ||
| 7/17/2022 | Listing removed | -- |
Source: Owner Report a problem | ||
| 4/18/2022 | Pending sale | $465,000$123/sqft |
Source: Owner Report a problem | ||
| 4/16/2022 | Listed for sale | $465,000$123/sqft |
Source: Owner Report a problem | ||
| 3/23/2021 | Listing removed | -- |
Source: Owner Report a problem | ||
| 2/2/2020 | Listing removed | $2,345$1/sqft |
Source: Owner Report a problem | ||
| 11/9/2019 | Price change | $2,345-7.9%$1/sqft |
Source: Owner Report a problem | ||
| 9/3/2019 | Price change | $2,545-7.3%$1/sqft |
Source: Owner Report a problem | ||
| 7/31/2019 | Listed for rent | $2,745+3.8%$1/sqft |
Source: Owner Report a problem | ||
| 5/13/2019 | Listing removed | $2,645$1/sqft |
Source: Owner Report a problem | ||
| 5/7/2019 | Listed for rent | $2,645+3.9%$1/sqft |
Source: Owner Report a problem | ||
| 9/27/2018 | Listing removed | $2,545$1/sqft |
Source: Owner Report a problem | ||
| 9/11/2018 | Listed for rent | $2,545+8.5%$1/sqft |
Source: Owner Report a problem | ||
| 9/19/2017 | Listing removed | $2,345$1/sqft |
Source: Owner Report a problem | ||
| 8/29/2017 | Price change | $2,345-7.9%$1/sqft |
Source: Owner Report a problem | ||
| 8/14/2017 | Price change | $2,545-7.3%$1/sqft |
Source: Owner Report a problem | ||
| 8/3/2017 | Price change | $2,745-6.9%$1/sqft |
Source: Owner Report a problem | ||
| 7/28/2017 | Listed for rent | $2,950+28.5%$1/sqft |
Source: Owner Report a problem | ||
| 11/30/2015 | Listing removed | $2,295$1/sqft |
Source: Owner Report a problem | ||
| 10/29/2015 | Price change | $2,295-8%$1/sqft |
Source: Owner Report a problem | ||
| 9/25/2015 | Listed for rent | $2,495$1/sqft |
Source: Owner Report a problem | ||
Public tax history
| Year | Property taxes | Tax assessment |
|---|---|---|
| 2025 | $6,688 +9.1% | $65,286 +9.2% |
| 2024 | $6,128 +6.1% | $59,766 +7.8% |
| 2023 | $5,775 +18.2% | $55,430 +20.2% |
| 2022 | $4,886 | $46,115 +7.5% |
| 2021 | -- | $42,895 +2.5% |
| 2020 | $4,707 | $41,860 +2% |
| 2019 | -- | $41,055 +6.8% |
| 2018 | -- | $38,433 +1.6% |
| 2017 | $4,513 +6.9% | $37,824 +7% |
| 2016 | $4,222 +2.5% | $35,363 +2.9% |
| 2015 | $4,119 +5.4% | $34,362 +7.8% |
| 2013 | $3,908 +2.1% | $31,878 -0.2% |
| 2012 | $3,829 +5.5% | $31,936 |
| 2010 | $3,631 +3.7% | $31,936 -1.8% |
| 2009 | $3,502 -0.4% | $32,511 |
| 2008 | $3,517 +1.7% | $32,511 -0.5% |
| 2007 | $3,458 +5.9% | $32,672 +3.5% |
| 2006 | $3,264 | $31,568 +1% |
| 2005 | -- | $31,257 |
Find assessor info on the county website
Monthly payment
Est. payment
Payment breakdown
Explore the cost of this home by adjusting the details. Changes won't be saved.Climate risks
Neighborhood: 66213
Nearby schools
Schools provided by the listing agent
- Elementary: Heartland
- Middle: Harmony
- High: Blue Valley NW
Source: Heartland MLS as distributed by MLS GRID. This data may not be complete. We recommend contacting the local school district to confirm school assignments for this home.
- $584,0004 bd4 ba3k sqft7907 W 129th Ter, Overland Park, KS 66213Off Market
- $645,0005 bd5 ba3.8k sqft7902 W 129th Ter, Overland Park, KS 66213Off Market
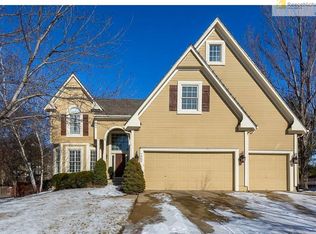
- $593,6004 bd4 ba3.2k sqft7911 W 129th Ter, Overland Park, KS 66213Off Market

- $607,9004 bd3 ba3.3k sqft7906 W 129th Ter, Overland Park, KS 66213Off Market
Similar homes
- $525,9004 bd3 ba3k sqft11705 W 129th St, Overland Park, KS 66213For Sale
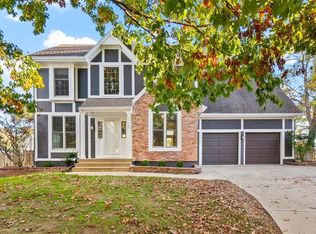 MLS ID #2650101, Ahmad Ed Hammouri, KW Diamond Partners. Heartland MLS as distributed by MLS GRID
- $565,0004 bd4 ba3.1k sqft13823 Pembroke Ln, Leawood, KS 66224For Sale
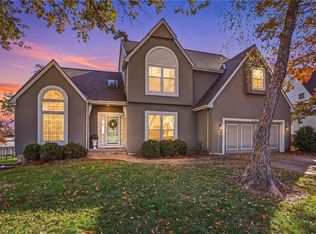 MLS ID #2647238, Erin Dreiling, ReeceNichols -The Village. Heartland MLS as distributed by MLS GRID
- $510,0004 bd4 ba2.5k sqft12866 King St, Overland Park, KS 66213For Sale
 MLS ID #2649783, Tara Blaufuss, RE/MAX Realty Suburban Inc. Heartland MLS as distributed by MLS GRID
- $499,9005 bd4 ba3.5k sqft14081 S Alcan St, Olathe, KS 66062For Sale
 MLS ID #2650939, Nicolle Christensen, ReeceNichols - Overland Park. Heartland MLS as distributed by MLS GRID
