Spacious 1 acre lot with 4 bedrooms home and inground POOL in a fantastic NO HOA neighborhood! From the oversized manicured yard, full acre irrigation, professional concrete edging around the 360 landscaping, the long drive way up to the new Anderson double doors off the cozy front porch this home invites you in! The salt water sport pool is OPEN and ready for you to move in and enjoy! Pool comes with a basketball hoop & volleyball net, so let the summer fun begin! Enjoy sunsets and evenings outside, lighting around the privacy fence, mounted TV and retractable awning along with multiple seating areas. Large side yard is perfect for playing games or sports. LIFETIME stone coated steel roof (discounted insurance) and new Anderson windows and doors. Walk inside to a foyer, formal dining (could be an office), living room w/fireplace & built-in shelves, additional family room w/surround sound (with closet and full bath-could be walled in for a main floor bedroom), bathroom w/shower & direct access to the pool area! Expansive kitchen is light & bright w/oversized island-seating room for 6, granite counters, lots of cabinetry, double desk, wine/bev fridge. SS refrigerator, new light fixtures, 1/2 bath & laundry off kitchen. Upstairs a double door entry brings you into the OVERSIZED primary suite w/BONUS sitting room (very LG space)-perfect home office, sitting room or a GYM! Enjoy the private deck with stairs leading to the pool. 2 LARGE WALK-IN CLOSETS, french door entry to the bathroom w/walk-in shower, spa bathtub, double vanities and granite countertops. Nicely sized secondary bedrooms & 2nd full bathroom. Epoxy floors in the garage and a storage shed behind the home + garden space! Unfinished basement is ready to be finished-imagine a golf simulator, baseball/soccer practice net, theater room, game room or enjoy as it is! The landscaping also includes many established oak trees & newly planted APPLE trees. Walk to several fishing ponds. Minutes from Heritage Park!!
Sold
Price Unknown
12306 W 154th Ter, Overland Park, KS 66221
4beds
3,217sqft
Single Family Residence
Built in 1987
1 Acres Lot
$724,400 Zestimate®
$--/sqft
$3,883 Estimated rent
Home value
$724,400
$688,000 - $761,000
$3,883/mo
Zestimate® history
Owner options
List your home for rent
$3,883/mo
Rent Zestimate®
Find your next renter with Zillow Rental Manager. Plus, with online applications, you can quickly screen prospective tenants – for free.
$3,883/mo
Rent Zestimate®
Refinance and save
Refinancing to a lower rate could help reduce your monthly payments and save thousands over the life of the loan.
Explore your selling options
Work with a Zillow partner agent
Leverage their expertise and Zillow's premium Showcase listings to get your home seen by more buyers.
Get startedList with your own agent
Get your home in front of millions of buyers by listing it on Zillow.
Learn how to do itSell it yourself
Take full control of how buyers see your home on Zillow by listing For Sale by Owner (FSBO).
List your homeWhat's special
Zillow last checked:
Listing updated:
Listed by:
Becky Brock 913-271-0638,
ReeceNichols - Leawood,
KBT Leawood Team 913-239-2069,
ReeceNichols - Leawood
Bought with:
Ryann Hemphill, SP00229407
Keller Williams Realty Partners Inc.
Source: Heartland MLS as distributed by MLS GRID,MLS#: 2459458
Facts & features
Interior
Bedrooms & bathrooms
- Bedrooms: 4
- Bathrooms: 4
- Full bathrooms: 3
- 1/2 bathrooms: 1
Dining room
- Description: Eat-In Kitchen,Formal
Heating
- Natural Gas
Cooling
- Electric
Appliances
- Included: Cooktop, Dishwasher, Disposal, Microwave, Refrigerator, Built-In Oven, Built-In Electric Oven, Stainless Steel Appliance(s)
- Laundry: Main Level, Off The Kitchen
Features
- Ceiling Fan(s), Kitchen Island, Painted Cabinets, Vaulted Ceiling(s), Walk-In Closet(s)
- Flooring: Carpet, Tile, Wood
- Windows: Window Coverings, Skylight(s)
- Basement: Full,Interior Entry,Radon Mitigation System
- Number of fireplaces: 1
- Fireplace features: Family Room, Gas, Gas Starter, Great Room
Interior area
- Total structure area: 3,217
- Total interior livable area: 3,217 sqft
- Finished area above ground: 3,217
Property
Parking
- Total spaces: 2
- Parking features: Attached, Garage Door Opener, Garage Faces Side
- Attached garage spaces: 2
Features
- Patio & porch: Deck, Patio, Porch
- Has private pool: Yes
- Pool features: In Ground
- Fencing: Partial,Privacy,Wood
Lot
- Size: 1 Acres
- Features: Acreage, Adjoin Greenspace, Estate Lot, Level
Details
- Additional structures: Outbuilding, Shed(s)
- Parcel number: NP504000050001
Construction
Type & style
- Home type: SingleFamily
- Architectural style: Traditional
- Property subtype: Single Family Residence
Materials
- Brick Trim, Stucco & Frame
- Roof: Metal,Tile
Condition
- Year built: 1987
Utilities & green energy
- Sewer: Septic Tank
- Water: Public
Community & HOA
Community
- Security: Smoke Detector(s)
- Subdivision: Morse Village
HOA
- Has HOA: No
Location
- Region: Overland Park
Financial & listing details
- Tax assessed value: $673,700
- Annual tax amount: $7,962
- Date on market: 10/27/2023
- Listing terms: Cash,Conventional,VA Loan
- Exclusions: See Disclosure
- Ownership: Private
- Road surface type: Paved
Price history
| Date | Event | Price |
|---|---|---|
| 6/3/2024 | Sold | -- |
Source:  Heartland MLS as distributed by MLS GRID #2459458 Report a problem Heartland MLS as distributed by MLS GRID #2459458 Report a problem | ||
| 5/20/2024 | Pending sale | $659,950$205/sqft |
Source: Heartland MLS as distributed by MLS GRID #2459458 Report a problem | ||
| 4/22/2024 | Contingent | $659,950$205/sqft |
Source: Heartland MLS as distributed by MLS GRID #2459458 Report a problem | ||
| 4/5/2024 | Price change | $659,950-1.5%$205/sqft |
Source: Heartland MLS as distributed by MLS GRID #2459458 Report a problem | ||
| 3/22/2024 | Price change | $669,900-0.8%$208/sqft |
Source: Heartland MLS as distributed by MLS GRID #2459458 Report a problem | ||
| 1/31/2024 | Price change | $675,000-2.2%$210/sqft |
Source: Heartland MLS as distributed by MLS GRID #2459458 Report a problem | ||
| 1/5/2024 | Price change | $689,950-1.4%$214/sqft |
Source: Heartland MLS as distributed by MLS GRID #2459458 Report a problem | ||
| 11/15/2023 | Price change | $700,000+0%$218/sqft |
Source: Heartland MLS as distributed by MLS GRID #2459458 Report a problem | ||
| 10/27/2023 | Listed for sale | $699,950+47.4%$218/sqft |
Source: Heartland MLS as distributed by MLS GRID #2459458 Report a problem | ||
| 7/3/2019 | Sold | -- |
Source: Heartland MLS as distributed by MLS GRID #2155205 Report a problem | ||
| 5/10/2019 | Pending sale | $475,000$148/sqft |
Source: BHG Kansas City Homes #2155205 Report a problem | ||
| 4/16/2019 | Price change | $475,000-5%$148/sqft |
Source: BHG Kansas City Homes #2155205 Report a problem | ||
| 3/29/2019 | Listed for sale | $500,000$155/sqft |
Source: BHG Kansas City Homes #2155205 Report a problem | ||
Public tax history
| Year | Property taxes | Tax assessment |
|---|---|---|
| 2025 | $7,962 +8% | $77,476 +8.1% |
| 2024 | $7,375 +1.5% | $71,668 +3% |
| 2023 | $7,265 +16.3% | $69,586 +18.3% |
| 2022 | $6,245 | $58,799 +12.2% |
| 2021 | -- | $52,417 -1% |
| 2020 | $5,960 | $52,969 +12.2% |
| 2019 | -- | $47,219 +10.5% |
| 2018 | -- | $42,734 +4.6% |
| 2017 | $4,878 +6.4% | $40,871 +6.5% |
| 2016 | $4,584 +8.4% | $38,387 +8.8% |
| 2015 | $4,230 +3.3% | $35,282 +7.8% |
| 2013 | $4,094 +4% | $32,717 -0.3% |
| 2012 | $3,937 -2.4% | $32,821 -7.4% |
| 2010 | $4,032 +5.6% | $35,431 |
| 2009 | $3,819 +3.2% | $35,431 |
| 2008 | $3,699 +1.5% | $35,431 |
| 2007 | $3,642 +4.4% | $35,431 +5.2% |
| 2006 | $3,487 | $33,695 |
| 2005 | -- | $33,695 |
Find assessor info on the county website
Neighborhood: 66221
Nearby homes
- $--4 bd3 ba3.2k sqft12406 W 154th Ter, Overland Park, KS 66221Sold
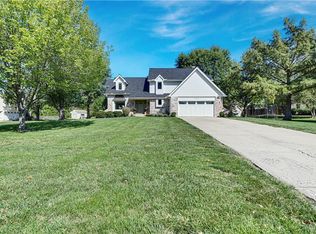
- $677,5003 bd3 ba2.8k sqft15380 Oakmont St, Overland Park, KS 66221Off Market
- $641,5004 bd2 ba2.5k sqft12272 W 154th Ter, Overland Park, KS 66221Off Market
- $621,4004 bd2 ba2.6k sqft12311 W 154th Ter, Overland Park, KS 66221Off Market
- $658,7004 bd4 ba2.5k sqft15371 Oakmont St, Overland Park, KS 66221Off Market
- $--5 bd5 ba4.2k sqft15427 Long St, Overland Park, KS 66221Sold
- $640,6004 bd2 ba2.3k sqft12419 W 154th Ter, Overland Park, KS 66221Off Market
- $634,9004 bd2 ba2.5k sqft15395 Long St, Overland Park, KS 66221Off Market
Nearby schools
GreatSchools rating
- 9/10Morse Elementary SchoolGrades: K-5Distance: 0.4 mi
- 10/10Aubry Bend Middle SchoolGrades: 6-8Distance: 2.7 mi
- 9/10Blue Valley Southwest High SchoolGrades: 9-12Distance: 2.7 mi
Schools provided by the listing agent
- Elementary: Morse
- Middle: Aubry Bend
- High: Blue Valley Southwest
Source: Heartland MLS as distributed by MLS GRID. This data may not be complete. We recommend contacting the local school district to confirm school assignments for this home.
Get a cash offer in 3 minutes
Find out how much your home could sell for in as little as 3 minutes with a no-obligation cash offer.
Estimated market value
$724,400
Get a cash offer in 3 minutes
Find out how much your home could sell for in as little as 3 minutes with a no-obligation cash offer.
Estimated market value
$724,400
- Kansas
- Johnson County
- Overland Park
- 66221
- 12306 W 154th Ter
Nearby cities
Nearby neighborhoods
Nearby zip codes
Other Overland Park Topics
