Welcome to your dream home! This incredible 1-acre lot is nestled in a highly desirable location that offers the perfect blend of tranquility and convenience. With complete backyard privacy, you'll feel like you're out in the country while still being just minutes away from all the amenities this thriving community has to offer. One of the standout features of this property is its hard to find sizable lot, all while maintaining a neighborly feel and having top notch award-winning schools right down the street. Step inside, and you'll be greeted by an interior that's straight out of an HGTV-inspired dream. The master bathroom oasis has been completely remodeled from top to bottom. Every detail has been carefully curated and tastefully designed to create a modern, yet comfortable living space. Luxury hardwoods flow throughout the entire home, including the upgraded hardwood floors on the 2nd floor. From the chic color palettes to the stylish fixtures, this home exudes elegance and sophistication. The finished basement adds valuable extra living space, perfect for entertaining, a home gym, or a quiet retreat. Whether you're hosting a movie night, game day, or simply seeking a place to unwind, this bonus area offers endless possibilities. You'll also appreciate the thoughtful updates that have been made throughout the home. No detail has been overlooked, ensuring that you can move in with peace of mind and start enjoying the lifestyle you've always dreamed of. Don't miss out on the opportunity to make this stunning property your forever home. With its incredible 1-acre lot, desirable location, complete backyard privacy, award-winning schools, HGTV-inspired interior, finished basement, and thoughtful updates, this home checks all the boxes for a truly exceptional living experience.
Sold
Price Unknown
12406 W 154th Ter, Overland Park, KS 66221
4beds
3,270sqft
Single Family Residence
Built in 1987
1 Acres Lot
$746,100 Zestimate®
$--/sqft
$3,780 Estimated rent
Home value
$746,100
$709,000 - $783,000
$3,780/mo
Zestimate® history
Owner options
List your home for rent
$3,780/mo
Rent Zestimate®
Find your next renter with Zillow Rental Manager. Plus, with online applications, you can quickly screen prospective tenants – for free.
$3,780/mo
Rent Zestimate®
Refinance and save
Refinancing to a lower rate could help reduce your monthly payments and save thousands over the life of the loan.
Explore your selling options
Work with a Zillow partner agent
Leverage their expertise and Zillow's premium Showcase listings to get your home seen by more buyers.
Get startedList with your own agent
Get your home in front of millions of buyers by listing it on Zillow.
Learn how to do itSell it yourself
Take full control of how buyers see your home on Zillow by listing For Sale by Owner (FSBO).
List your homeWhat's special
Chic color palettesComplete backyard privacyStylish fixturesUpgraded hardwood floorsHome gymAward-winning schoolsMaster bathroom oasis
Zillow last checked:
Listing updated:
Listed by:
Brock Simpson 913-787-4024,
Compass Realty Group
Bought with:
Katie Brown, SP00239654
Keller Williams Realty Partners Inc.
Source: Heartland MLS as distributed by MLS GRID,MLS#: 2456473
Facts & features
Interior
Bedrooms & bathrooms
- Bedrooms: 4
- Bathrooms: 3
- Full bathrooms: 2
- 1/2 bathrooms: 1
Primary bedroom
- Features: Ceiling Fan(s)
- Level: Second
- Area: 234 Square Feet
- Dimensions: 13 x 18
Bedroom 2
- Level: Second
- Area: 156 Square Feet
- Dimensions: 12 x 13
Bedroom 3
- Features: Ceiling Fan(s)
- Level: Second
- Area: 154 Square Feet
- Dimensions: 14 x 11
Bedroom 4
- Features: Ceiling Fan(s)
- Level: Second
- Area: 288 Square Feet
- Dimensions: 12 x 24
Primary bathroom
- Features: Ceramic Tiles
- Level: Second
- Area: 224 Square Feet
- Dimensions: 14 x 16
Bathroom 2
- Features: Ceramic Tiles, Shower Over Tub
- Level: Second
- Area: 64 Square Feet
- Dimensions: 8 x 8
Dining room
- Level: First
- Area: 156 Square Feet
- Dimensions: 12 x 13
Family room
- Features: Built-in Features, Fireplace
- Level: First
- Area: 345 Square Feet
- Dimensions: 15 x 23
Half bath
- Features: Ceramic Tiles
- Level: First
Kitchen
- Features: Ceramic Tiles, Granite Counters, Pantry
- Level: First
- Area: 400 Square Feet
- Dimensions: 20 x 20
Laundry
- Features: Ceramic Tiles
- Level: First
- Area: 56 Square Feet
- Dimensions: 8 x 7
Living room
- Area: 168 Square Feet
- Dimensions: 12 x 14
Heating
- Forced Air
Cooling
- Electric
Appliances
- Included: Dishwasher, Disposal, Refrigerator, Stainless Steel Appliance(s)
- Laundry: Laundry Room, Main Level
Features
- Pantry, Vaulted Ceiling(s), Walk-In Closet(s), Wet Bar
- Flooring: Carpet, Tile, Wood
- Doors: Storm Door(s)
- Windows: Skylight(s), Thermal Windows
- Basement: Concrete,Full,Sump Pump
- Number of fireplaces: 1
- Fireplace features: Family Room, Gas
Interior area
- Total structure area: 3,270
- Total interior livable area: 3,270 sqft
- Finished area above ground: 2,570
- Finished area below ground: 700
Property
Parking
- Total spaces: 2
- Parking features: Attached, Garage Faces Front
- Attached garage spaces: 2
Features
- Patio & porch: Deck, Patio
- Spa features: Bath
Lot
- Size: 1 Acres
- Features: Acreage, Estate Lot, Level
Details
- Additional structures: Shed(s)
- Parcel number: NP50400005 0002
Construction
Type & style
- Home type: SingleFamily
- Architectural style: Traditional
- Property subtype: Single Family Residence
Materials
- Frame
- Roof: Composition
Condition
- Year built: 1987
Utilities & green energy
- Sewer: Septic Tank
- Water: Public
Community & HOA
Community
- Subdivision: Morse Village
HOA
- Has HOA: No
Location
- Region: Overland Park
Financial & listing details
- Tax assessed value: $712,700
- Annual tax amount: $5,663
- Date on market: 9/29/2023
- Listing terms: Cash,Conventional,FHA,VA Loan
- Ownership: Private
- Road surface type: Paved
Price history
| Date | Event | Price |
|---|---|---|
| 11/2/2023 | Sold | -- |
Source:  Heartland MLS as distributed by MLS GRID #2456473 Report a problem Heartland MLS as distributed by MLS GRID #2456473 Report a problem | ||
| 10/10/2023 | Pending sale | $725,000$222/sqft |
Source: Heartland MLS as distributed by MLS GRID #2456473 Report a problem | ||
| 9/29/2023 | Listed for sale | $725,000+96%$222/sqft |
Source: Heartland MLS as distributed by MLS GRID #2456473 Report a problem | ||
| 6/1/2017 | Sold | -- |
Source: Heartland MLS as distributed by MLS GRID #2039490 Report a problem | ||
| 4/7/2017 | Listed for sale | $369,950$113/sqft |
Source: Better Homes and Gardens Real Estate Kansas City Homes #2039490 Report a problem | ||
Public tax history
| Year | Property taxes | Tax assessment |
|---|---|---|
| 2025 | $8,430 +3.9% | $81,961 +4.1% |
| 2024 | $8,115 +33.5% | $78,729 +35% |
| 2023 | $6,077 +7.3% | $58,305 +9.2% |
| 2022 | $5,663 | $53,371 +7.2% |
| 2021 | -- | $49,795 +4.1% |
| 2020 | $5,380 | $47,829 +4.8% |
| 2019 | -- | $45,632 +8.7% |
| 2018 | -- | $41,975 +12.5% |
| 2017 | $4,452 +12.9% | $37,317 +12.9% |
| 2016 | $3,945 +0.3% | $33,051 +0.7% |
| 2015 | $3,934 +9.4% | $32,832 +12.8% |
| 2013 | $3,596 -0.2% | $29,118 -1.7% |
| 2012 | $3,603 +4.1% | $29,612 -2.9% |
| 2010 | $3,463 +5.6% | $30,486 |
| 2009 | $3,279 +1.9% | $30,486 -1.2% |
| 2008 | $3,218 +1.5% | $30,854 |
| 2007 | $3,169 -0.6% | $30,854 |
| 2006 | $3,189 | $30,854 +6.6% |
| 2005 | -- | $28,934 |
Find assessor info on the county website
Neighborhood: 66221
Nearby homes
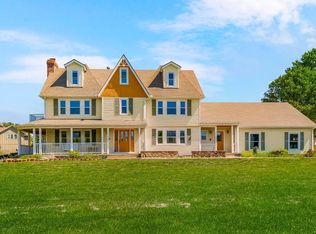
- $--5 bd5 ba4.2k sqft15427 Long St, Overland Park, KS 66221Sold
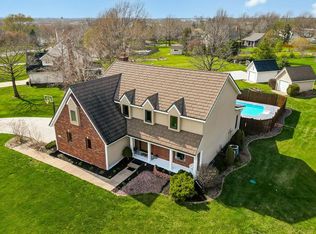
- $--4 bd4 ba3.2k sqft12306 W 154th Ter, Overland Park, KS 66221Sold
- $667,3003 bd3 ba2.8k sqft15380 Oakmont St, Overland Park, KS 66221Off Market
- $627,3004 bd2 ba2.5k sqft15395 Long St, Overland Park, KS 66221Off Market
- $--4 bd3 ba2.6k sqft12461 W 154th Ter, Overland Park, KS 66221Sold
- $631,3004 bd2 ba2.3k sqft12419 W 154th Ter, Overland Park, KS 66221Off Market
- $612,9004 bd2 ba2.6k sqft12311 W 154th Ter, Overland Park, KS 66221Off Market
- $681,0005 bd3 ba2.9k sqft15368 Oakmont St, Overland Park, KS 66221Off Market
Nearby schools
GreatSchools rating
- 9/10Morse Elementary SchoolGrades: K-5Distance: 0.4 mi
- 10/10Aubry Bend Middle SchoolGrades: 6-8Distance: 2.7 mi
- 9/10Blue Valley Southwest High SchoolGrades: 9-12Distance: 2.7 mi
Schools provided by the listing agent
- Elementary: Morse
- Middle: Aubry Bend
- High: Blue Valley Southwest
Source: Heartland MLS as distributed by MLS GRID. This data may not be complete. We recommend contacting the local school district to confirm school assignments for this home.
Get a cash offer in 3 minutes
Find out how much your home could sell for in as little as 3 minutes with a no-obligation cash offer.
Estimated market value
$746,100
Get a cash offer in 3 minutes
Find out how much your home could sell for in as little as 3 minutes with a no-obligation cash offer.
Estimated market value
$746,100
- Kansas
- Johnson County
- Overland Park
- 66221
- 12406 W 154th Ter
Nearby cities
Nearby neighborhoods
Nearby zip codes
Other Overland Park Topics
