Over 3,700 square feet of home in Hampton Place is waiting for you! The open floor plan creates an easy flow for everyday living and entertaining, while two fireplaces add warmth and character to the home's main living spaces. Just off the kitchen, the deck extends your living space outdoors and is ready for everything from morning coffee to weekend cookouts.
The spacious primary suite is designed to be a true retreat, complete with a large walk-in closet, an oversized double vanity, and a garden tub. Throughout the home you'll find generous closets, abundant storage, and natural light that fills each room. The finished lower level adds flexibility with plenty of room for a second living area, game room, home gym, office, or guest space.
This home is move-in ready from day one, giving you the opportunity to settle in now and make cosmetic updates over time to match your personal style. It's a rare chance to get into one of Overland Park's most desirable neighborhoods at an exceptional value.
When you're ready to explore, you're just minutes from Bluhawk, Prairiefire, the Overland Park Arboretum & Botanical Gardens, Deanna Rose Children's Farmstead, miles of parks and trails, great local restaurants, shopping, and easy highway access. In other words, you'll have plenty to do—and an easy drive home when you're done.
Active
$499,000
5216 W 158th Pl, Overland Park, KS 66224
4beds
3,751sqft
Single Family Residence
Built in 1995
10,018 Square Feet Lot
$-- Zestimate®
$133/sqft
$53/mo HOA
What's special
Generous closetsLarge walk-in closetAbundant storageGarden tubOpen floor planOversized double vanity
- 56 days
- 2,335
- 109
Likely to sell faster than
Zillow last checked:
Listing updated:
Listed by:
Stephanie Halley 913-244-9642,
Real Broker, LLC
Source: Heartland MLS as distributed by MLS GRID,MLS#: 2630405
Facts & features
Interior
Bedrooms & bathrooms
- Bedrooms: 4
- Bathrooms: 4
- Full bathrooms: 2
- 1/2 bathrooms: 2
Primary bedroom
- Features: Carpet
- Level: Second
- Area: 272 Square Feet
- Dimensions: 17 x 16
Bedroom 2
- Features: Carpet
- Level: Second
- Area: 156 Square Feet
- Dimensions: 13 x 12
Bedroom 3
- Features: Carpet, Walk-In Closet(s)
- Level: Second
- Area: 143 Square Feet
- Dimensions: 13 x 11
Bedroom 4
- Features: Carpet, Walk-In Closet(s)
- Level: Second
- Area: 176 Square Feet
- Dimensions: 16 x 11
Primary bathroom
- Features: Walk-In Closet(s)
- Level: Second
Bathroom 1
- Features: Ceramic Tiles, Shower Over Tub
- Level: Second
Den
- Features: Wood Floor
- Level: First
- Area: 132 Square Feet
- Dimensions: 12 x 11
Great room
- Features: Carpet, Ceiling Fan(s), Fireplace
- Level: First
- Area: 320 Square Feet
- Dimensions: 20 x 16
Half bath
- Features: Wood Floor
- Level: First
Other
- Features: Ceramic Tiles
- Level: Basement
Kitchen
- Features: Kitchen Island, Wood Floor
- Level: First
- Area: 273 Square Feet
- Dimensions: 21 x 13
Laundry
- Features: Ceramic Tiles
- Level: Second
- Area: 48 Square Feet
- Dimensions: 8 x 6
Media room
- Features: Carpet
- Level: Basement
- Area: 240 Square Feet
- Dimensions: 16 x 15
Recreation room
- Features: Carpet
- Level: Basement
- Area: 276 Square Feet
- Dimensions: 23 x 12
Heating
- Forced Air
Cooling
- Electric
Appliances
- Included: Dishwasher, Disposal, Microwave, Refrigerator, Electric Range
- Laundry: Bedroom Level
Features
- Ceiling Fan(s), Kitchen Island, Pantry, Vaulted Ceiling(s), Walk-In Closet(s)
- Flooring: Wood
- Basement: Daylight,Finished,Full
- Number of fireplaces: 2
- Fireplace features: Great Room, Hearth Room
Interior area
- Total structure area: 3,751
- Total interior livable area: 3,751 sqft
- Finished area above ground: 2,562
- Finished area below ground: 1,189
Property
Parking
- Total spaces: 2
- Parking features: Attached
- Attached garage spaces: 2
Features
- Patio & porch: Deck, Patio
- Spa features: Bath
Lot
- Size: 10,018 Square Feet
- Features: Level
Details
- Parcel number: NP289300000154
Construction
Type & style
- Home type: SingleFamily
- Architectural style: Traditional
- Property subtype: Single Family Residence
Materials
- Stucco
- Roof: Composition
Condition
- Year built: 1995
Utilities & green energy
- Sewer: Public Sewer
- Water: Public
Community & HOA
Community
- Subdivision: Hampton Place
HOA
- Has HOA: Yes
- HOA fee: $635 annually
- HOA name: Hampton Place HOA
Location
- Region: Overland Park
Financial & listing details
- Price per square foot: $133/sqft
- Tax assessed value: $556,800
- Annual tax amount: $7,714
- Date on market: 7/16/2026
- Ownership: Private
Estimated market value
Not available
Estimated sales range
Not available
Not available
Price history
| Date | Event | Price |
|---|---|---|
| 7/16/2026 | Listed for sale | $499,000+82.1%$133/sqft |
Source:  Heartland MLS as distributed by MLS GRID #2630405 Report a problem Heartland MLS as distributed by MLS GRID #2630405 Report a problem | ||
| 5/11/2012 | Sold | -- |
Source: Heartland MLS as distributed by MLS GRID #1771024 Report a problem | ||
| 3/24/2012 | Listed for sale | $274,000+48.2%$73/sqft |
Source: ERA Manning & Assoc #1771024 Report a problem | ||
| 9/19/2011 | Listing removed | $184,900$49/sqft |
Source: Michelle O Connor Real Estate #1738596 Report a problem | ||
| 9/11/2011 | Price change | $184,900-5.1%$49/sqft |
Source: Michelle O Connor Real Estate #1738596 Report a problem | ||
| 8/13/2011 | Listed for sale | $194,900$52/sqft |
Source: Michelle O Connor Real Estate #1738596 Report a problem | ||
| 1/18/2011 | Sold | -- |
Source: Public Record Report a problem | ||
Public tax history
| Year | Property taxes | Tax assessment |
|---|---|---|
| 2025 | $7,714 +3.6% | $64,032 +7.9% |
| 2024 | $7,449 +7.3% | $59,329 +6.4% |
| 2023 | $6,945 +5.6% | $55,752 +8.3% |
| 2022 | $6,579 | $51,497 +19.1% |
| 2021 | -- | $43,240 -1.3% |
| 2020 | $5,802 | $43,815 +6% |
| 2019 | -- | $41,320 +5.6% |
| 2018 | -- | $39,146 +4.8% |
| 2017 | $4,456 +6% | $37,352 +6% |
| 2016 | $4,205 +2.6% | $35,225 +3% |
| 2015 | $4,099 +9.1% | $34,201 +8.8% |
| 2013 | $3,758 +15.7% | $31,441 +54.5% |
| 2012 | $3,249 +5.5% | $20,355 -25% |
| 2010 | $3,080 +5.6% | $27,152 +0% |
| 2009 | $2,917 -1.3% | $27,151 |
| 2008 | $2,954 -2% | $27,151 -4.3% |
| 2007 | $3,014 +4.7% | $28,383 +1.8% |
| 2006 | $2,878 | $27,888 +3.5% |
| 2005 | -- | $26,933 |
Find assessor info on the county website
Monthly payment
Est. payment
Payment breakdown
Explore the cost of this home by adjusting the details. Changes won't be saved.Climate risks
Neighborhood: 66224
Nearby schools
Schools provided by the listing agent
- Elementary: Sunrise Point
- Middle: Prairie Star
- High: Blue Valley
Source: Heartland MLS as distributed by MLS GRID. This data may not be complete. We recommend contacting the local school district to confirm school assignments for this home.
Similar homes
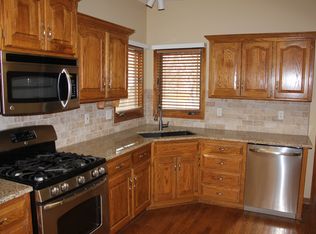
- $500,0004 bd5 ba3.9k sqft715 Sunset Ln, Belton, MO 64012For Sale
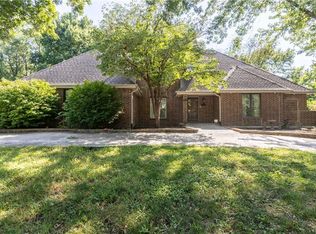 MLS ID #2634497, Paul Garnett, Realty Executives. Heartland MLS as distributed by MLS GRID
 - $499,9504 bd3 ba3.2k sqft8347 W 102nd St, Overland Park, KS 66212For Sale
 MLS ID #2639008, Rhonda Dehner, Real Broker, LLC. Heartland MLS as distributed by MLS GRID
 - $--4 bd4 ba3k sqft551 E Skylark St, Gardner, KS 66030Auction
 Auction.com 2
 - $495,0004 bd4 ba3.7k sqft12035 McGee St, Kansas City, MO 64145For Sale
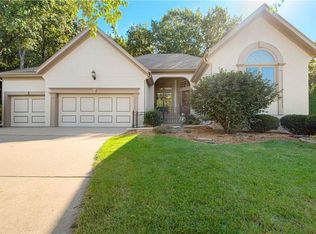 MLS ID #2635895, Tina Gaughan, RE/MAX State Line. Heartland MLS as distributed by MLS GRID
