Welcome to this beautiful 2 story home in Oak Run community featuring 4 bedrooms and 3.5 bathrooms. Bright, spacious, fresh and only a couple years old! Fresh interior paint creates a bright, move-in-ready feel, complemented by updated lighting, beautiful hardwood floors and custom shades in the living room. Upstairs, you’ll find generously sized bedrooms, including a spacious primary suite, along with the convenience of bedroom-level laundry. The unfinished basement provides excellent flexibility for storage and potential to create additional living or recreational space in the future. Just outside is a large custom covered patio - an ideal setting for morning coffee, relaxing evenings, or entertaining guests leaving plenty of yard space for privacy. The 3-car garage is quite large leaving room for vehicles, toys, and extra space to put tools on the already existing workbench equipped with castor wheels to easily move around while working on projects. Wow! Built in 2019 this home is a quality build with plenty of space to grow into!
Located in the desirable Olathe school district and close to shopping, dining, highway access, Prairie Highlands Golf Course, and Olathe Lake, this home offers the perfect combination of comfort, convenience, and community in a great neighborhood.
Active
$505,000
25197 W 147th Ct, Olathe, KS 66061
4beds
1,940sqft
Single Family Residence
Built in 2019
10,454 Square Feet Lot
$-- Zestimate®
$260/sqft
$460/mo HOA
What's special
- 9 days
- 601
- 31
Zillow last checked:
Listing updated:
Listed by:
Amanda Higgins 816-305-8345,
ReeceNichols- Leawood Town Center,
Rob Ellerman Team 816-304-4434,
ReeceNichols - Lees Summit
Source: Heartland MLS as distributed by MLS GRID,MLS#: 2637863
Facts & features
Interior
Bedrooms & bathrooms
- Bedrooms: 4
- Bathrooms: 3
- Full bathrooms: 2
- 1/2 bathrooms: 1
Primary bedroom
- Features: All Carpet
- Level: Second
Bedroom 2
- Features: All Carpet
- Level: Second
Bedroom 3
- Features: All Carpet
- Level: Second
Bedroom 4
- Features: All Carpet
- Level: Second
Primary bathroom
- Features: Ceramic Tiles, Double Vanity, Separate Shower And Tub
- Level: Second
Breakfast room
- Level: First
Great room
- Features: Fireplace
- Level: First
Kitchen
- Features: Granite Counters
- Level: First
Laundry
- Level: Second
Heating
- Natural Gas
Cooling
- Electric
Appliances
- Included: Dishwasher, Disposal, Microwave, Gas Range, Stainless Steel Appliance(s)
- Laundry: Electric Dryer Hookup, Upper Level
Features
- Ceiling Fan(s), Custom Cabinets, Kitchen Island, Painted Cabinets, Pantry, Smart Thermostat, Walk-In Closet(s)
- Flooring: Carpet, Tile, Wood
- Windows: Thermal Windows
- Basement: Egress Window(s),Full,Unfinished
- Number of fireplaces: 1
- Fireplace features: Gas, Living Room
Interior area
- Total structure area: 1,940
- Total interior livable area: 1,940 sqft
- Finished area above ground: 1,940
- Finished area below ground: 0
Property
Parking
- Total spaces: 3
- Parking features: Attached, Garage Faces Front
- Attached garage spaces: 3
Features
- Patio & porch: Patio
- Spa features: Bath
- Fencing: Metal
Lot
- Size: 10,454 Square Feet
- Dimensions: 10485
- Features: City Limits
Details
- Parcel number: DP50840000 0235
Construction
Type & style
- Home type: SingleFamily
- Architectural style: Traditional
- Property subtype: Single Family Residence
Materials
- Frame, Wood Siding
- Roof: Composition
Condition
- Year built: 2019
Details
- Builder model: Springbrook
- Builder name: Johnnie Adams Homes
Utilities & green energy
- Sewer: Public Sewer
- Water: Public
Community & HOA
Community
- Subdivision: Oak Run Community
HOA
- Has HOA: Yes
- Amenities included: Pool
- HOA fee: $460 monthly
- HOA name: Oak Run the Community
Location
- Region: Olathe
Financial & listing details
- Price per square foot: $260/sqft
- Tax assessed value: $474,500
- Annual tax amount: $6,101
- Date on market: 9/1/2026
- Ownership: Private
- Road surface type: Paved
Estimated market value
Not available
Estimated sales range
Not available
Not available
Price history
| Date | Event | Price |
|---|---|---|
| 9/1/2026 | Listed for sale | $505,000+32.9%$260/sqft |
Source:  Heartland MLS as distributed by MLS GRID #2637863 Report a problem Heartland MLS as distributed by MLS GRID #2637863 Report a problem | ||
| 12/22/2021 | Sold | -- |
Source: Heartland MLS as distributed by MLS GRID #2354181 Report a problem | ||
| 11/16/2021 | Pending sale | $380,000$196/sqft |
Source: Heartland MLS as distributed by MLS GRID #2354181 Report a problem | ||
| 11/12/2021 | Listed for sale | $380,000+15.2%$196/sqft |
Source: Heartland MLS as distributed by MLS GRID #2354181 Report a problem | ||
| 3/16/2020 | Sold | -- |
Source: Heartland MLS as distributed by MLS GRID #2201549 Report a problem | ||
| 3/15/2020 | Pending sale | $329,950$170/sqft |
Source: Platinum Realty LLC #2201549 Report a problem | ||
| 1/3/2020 | Price change | $329,950+3.1%$170/sqft |
Source: Johnnie Adams Homes Report a problem | ||
| 8/30/2019 | Listed for sale | $319,950$165/sqft |
Source: ReeceNichols - Leawood #2186282 Report a problem | ||
Public tax history
| Year | Property taxes | Tax assessment |
|---|---|---|
| 2025 | $6,101 -1.9% | $54,567 -0.6% |
| 2024 | $6,221 +1% | $54,901 +2.7% |
| 2023 | $6,159 +12% | $53,463 +15.1% |
| 2022 | $5,498 | $46,460 +20.6% |
| 2021 | -- | $38,514 +3.3% |
| 2020 | $4,656 | $37,271 +615.4% |
| 2019 | -- | $5,210 |
| 2018 | -- | $5,210 +10% |
| 2017 | -- | $4,736 +15686.7% |
| 2016 | $285 -3.2% | $30 +11.1% |
| 2015 | $294 -3.1% | $27 +28.6% |
| 2013 | $303 | $21 |
Find assessor info on the county website
Monthly payment
Est. payment
Payment breakdown
Explore the cost of this home by adjusting the details. Changes won't be saved.Climate risks
Neighborhood: Prairie Highlands
Nearby schools
Schools provided by the listing agent
- Elementary: Clearwater Creek
- Middle: Oregon Trail
- High: Olathe West
Source: Heartland MLS as distributed by MLS GRID. This data may not be complete. We recommend contacting the local school district to confirm school assignments for this home.
Similar homes
- $564,8884 bd3 ba2.6k sqft2776 W Sitka Dr, Olathe, KS 66061For Sale
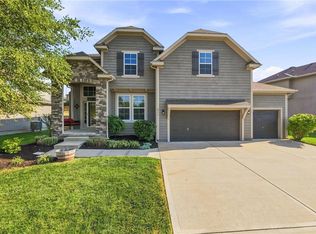 MLS ID #2639439, Tara Williams, EXP Realty LLC. Heartland MLS as distributed by MLS GRID
 - $--5 bd3 ba2.2k sqft21533 W 122nd St, Olathe, KS 66061Auction
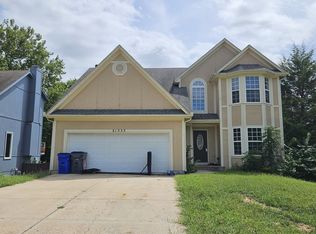 ServiceLink Auction
 - $660,0004 bd4 ba2.4k sqft20867 W 108th St, Olathe, KS 66061For Sale
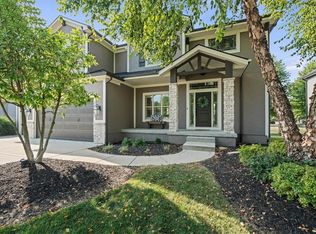 MLS ID #2631749, Aaron Donner, Real Broker, LLC. Heartland MLS as distributed by MLS GRID
 - $480,0004 bd3 ba2.5k sqft14412 W 139th Ter, Olathe, KS 66062For Sale
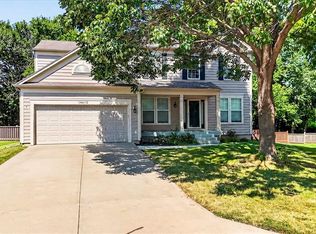 MLS ID #2640387, Bryan Bechler, Compass Realty Group. Heartland MLS as distributed by MLS GRID
