Move-in ready and beautifully refreshed! This spacious Meadowridge 2-story offers fresh interior paint, brand-new carpet, and a new water heater, giving buyers peace of mind from day one. Designed for today's lifestyle, the flexible floor plan features formal living and dining rooms, a spacious great room with fireplace, and a bright eat-in kitchen complete with stainless steel appliances, center island, and pantry. Upstairs, the vaulted primary suite offers a relaxing sitting area, walk-in closet, and spa-like bath with double vanities, soaking tub, and separate shower. Three additional bedrooms provide generous space for family or guests. The unfinished daylight basement is stubbed for a bath and includes an egress window, making it ready for future expansion. Enjoy the large, private backyard with mature trees—perfect for entertaining or relaxing. Ideally located in the award-winning Olathe School District with quick access to shopping, restaurants, parks, and major commuter routes.
Active
$480,000
14412 W 139th Ter, Olathe, KS 66062
4beds
2,502sqft
Single Family Residence
Built in 2003
10,261 Square Feet Lot
$477,800 Zestimate®
$192/sqft
$30/mo HOA
What's special
- 7 days
- 699
- 32
Zillow last checked:
Listing updated:
Listed by:
Bryan Bechler 816-547-0893,
Compass Realty Group
Source: Heartland MLS as distributed by MLS GRID,MLS#: 2640387
Facts & features
Interior
Bedrooms & bathrooms
- Bedrooms: 4
- Bathrooms: 3
- Full bathrooms: 2
- 1/2 bathrooms: 1
Primary bedroom
- Features: Carpet, Ceiling Fan(s)
- Level: Second
- Dimensions: 23.3 x 15
Bedroom 2
- Features: Carpet
- Level: Second
- Dimensions: 13.1 x 10
Bedroom 3
- Features: Carpet, Ceiling Fan(s)
- Level: Second
- Dimensions: 12.7 x 11.8
Bedroom 4
- Features: Carpet
- Level: Second
- Dimensions: 12.5 x 9.1
Primary bathroom
- Features: Double Vanity, Luxury Vinyl, Separate Shower And Tub, Walk-In Closet(s)
- Level: Second
- Dimensions: 10.3 x 10.2
Bathroom 2
- Features: Double Vanity, Luxury Vinyl, Shower Over Tub
- Level: Second
- Dimensions: 10.2 x 4.11
Breakfast room
- Level: First
- Dimensions: 12 x 10
Dining room
- Level: First
- Dimensions: 11.9 x 10.5
Great room
- Features: Carpet, Ceiling Fan(s), Fireplace
- Level: First
- Dimensions: 22.1 x 19.4
Half bath
- Level: First
- Dimensions: 5.5 x 5.4
Kitchen
- Features: Built-in Features, Pantry
- Level: First
- Dimensions: 11.7 x 10.11
Laundry
- Level: First
- Dimensions: 7.1 x 5.2
Living room
- Features: Carpet
- Level: First
- Dimensions: 11.9 x 10
Office
- Features: Carpet
- Level: First
- Dimensions: 11.5 x 10.4
Heating
- Forced Air
Cooling
- Electric
Appliances
- Included: Dishwasher, Disposal, Exhaust Fan, Microwave, Electric Range
- Laundry: Main Level, Off The Kitchen
Features
- Ceiling Fan(s), Custom Cabinets, Kitchen Island, Pantry, Stained Cabinets, Vaulted Ceiling(s), Walk-In Closet(s)
- Flooring: Carpet, Luxury Vinyl, Wood
- Doors: Storm Door(s)
- Windows: Thermal Windows
- Basement: Egress Window(s),Full,Bath/Stubbed,Sump Pump
- Number of fireplaces: 1
- Fireplace features: Family Room, Gas, Gas Starter
Interior area
- Total structure area: 2,502
- Total interior livable area: 2,502 sqft
- Finished area above ground: 2,502
- Finished area below ground: 0
Video & virtual tour
Property
Parking
- Total spaces: 2
- Parking features: Attached, Garage Door Opener, Garage Faces Front
- Attached garage spaces: 2
Features
- Patio & porch: Patio, Porch
- Exterior features: Sat Dish Allowed
- Fencing: Privacy
Lot
- Size: 10,261 Square Feet
- Dimensions: 42 x 35 x 124 x 95 x 152
- Features: Cul-De-Sac, Sprinkler-In Ground, Many Trees
Details
- Parcel number: DP446000000084
Construction
Type & style
- Home type: SingleFamily
- Architectural style: Traditional
- Property subtype: Single Family Residence
Materials
- Lap Siding, Wood Siding
- Roof: Composition
Condition
- Year built: 2003
Utilities & green energy
- Sewer: Public Sewer
- Water: Public
Community & HOA
Community
- Security: Smoke Detector(s)
- Subdivision: Meadowridge
HOA
- Has HOA: Yes
- Amenities included: Trail(s)
- HOA fee: $360 annually
Location
- Region: Olathe
Financial & listing details
- Price per square foot: $192/sqft
- Tax assessed value: $428,800
- Annual tax amount: $5,497
- Date on market: 9/3/2026
- Listing terms: Cash,Conventional,FHA,VA Loan
- Ownership: Private
- Road surface type: Paved
Estimated market value
$477,800
$454,000 - $502,000
$3,066/mo
Price history
| Date | Event | Price |
|---|---|---|
| 9/3/2026 | Listed for sale | $480,000+54.9%$192/sqft |
Source:  Heartland MLS as distributed by MLS GRID #2640387 Report a problem Heartland MLS as distributed by MLS GRID #2640387 Report a problem | ||
| 7/8/2019 | Sold | -- |
Source: Heartland MLS as distributed by MLS GRID #45001_2161436 Report a problem | ||
| 5/29/2019 | Pending sale | $309,959$124/sqft |
Source: Coldwell Banker Good Life Real Estate Group #2161436 Report a problem | ||
| 5/27/2019 | Price change | $309,959-1.6%$124/sqft |
Source: Coldwell Banker Good Life Real Estate Group #2161436 Report a problem | ||
| 5/16/2019 | Price change | $314,959-3.1%$126/sqft |
Source: Coldwell Banker Good Life Real Estate Group #2161436 Report a problem | ||
| 4/26/2019 | Price change | $325,067-3%$130/sqft |
Source: Coldwell Banker Good Life Real Estate Group #2161436 Report a problem | ||
| 4/18/2019 | Price change | $335,000-0.3%$134/sqft |
Source: Susie Weld Sells Real Estate #2159183 Report a problem | ||
| 4/14/2019 | Price change | $336,000-4%$134/sqft |
Source: Susie Weld Sells Real Estate #2153103 Report a problem | ||
| 4/11/2019 | Price change | $350,000+7.7%$140/sqft |
Source: Susie Weld Sells Real Estate #2153103 Report a problem | ||
| 3/18/2019 | Pending sale | $325,000$130/sqft |
Source: Susie Weld Sells Real Estate #2153103 Report a problem | ||
| 3/15/2019 | Listed for sale | $325,000$130/sqft |
Source: Susie Weld Sells Real Estate #2153103 Report a problem | ||
Public tax history
| Year | Property taxes | Tax assessment |
|---|---|---|
| 2025 | $5,497 +8.3% | $49,312 +9.4% |
| 2024 | $5,077 +2.7% | $45,080 +4.6% |
| 2023 | $4,944 +6.1% | $43,079 +9.1% |
| 2022 | $4,658 | $39,479 +5.1% |
| 2021 | -- | $37,559 +3.7% |
| 2020 | $4,523 | $36,213 +5.2% |
| 2019 | -- | $34,419 +2.7% |
| 2018 | -- | $33,522 +1.4% |
| 2017 | $4,230 +9.8% | $33,063 +7% |
| 2016 | $3,854 +3.7% | $30,912 +3.6% |
| 2015 | $3,716 +3.6% | $29,831 +8.3% |
| 2013 | $3,587 -1.8% | $27,554 -1.1% |
| 2012 | $3,653 +872.9% | $27,865 -5.7% |
| 2010 | $376 -89.6% | $29,555 -1% |
| 2009 | $3,600 -4.8% | $29,854 -1.5% |
| 2008 | $3,783 +2.5% | $30,314 |
| 2007 | $3,690 +6.3% | $30,314 +3.9% |
| 2006 | $3,472 | $29,164 +5.6% |
| 2005 | -- | $27,612 |
Find assessor info on the county website
Monthly payment
Est. payment
Payment breakdown
Explore the cost of this home by adjusting the details. Changes won't be saved.Climate risks
Neighborhood: Meadowridge
Nearby schools
Schools provided by the listing agent
- Elementary: Green Springs
- Middle: Frontier Trail
- High: Olathe South
Source: Heartland MLS as distributed by MLS GRID. This data may not be complete. We recommend contacting the local school district to confirm school assignments for this home.
Similar homes
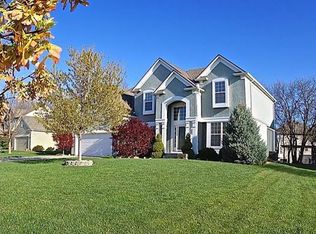
- $499,9005 bd4 ba3.2k sqft12258 S Rene St, Olathe, KS 66062For Sale
 MLS ID #2631574, Austin Bouchard, 1st Class Real Estate KC. Heartland MLS as distributed by MLS GRID
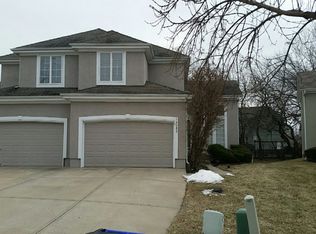
 - $399,9003 bd3 ba1.7k sqft15347 W 149th Ter, Olathe, KS 66062For Sale
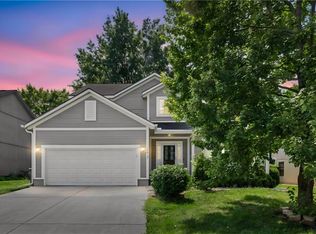 MLS ID #2637206, Gezahegn Worku, BHG Kansas City Homes. Heartland MLS as distributed by MLS GRID
 - $399,9003 bd3 ba1.9k sqft12310 S Shannan Ct, Olathe, KS 66062For Sale
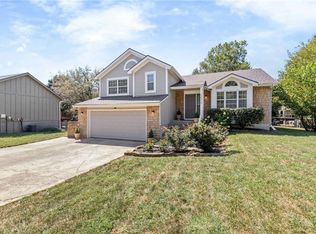 MLS ID #2639561, Andrew Vogliardo, EXP Realty LLC. Heartland MLS as distributed by MLS GRID
 - $--4 bd4 ba2.9k sqft11477 S Chouteau St, Olathe, KS 66061Auction
 Auction.com 2
