Spacious, 4 bed 2.5 bath home located conveniently close to shops, restaurants, Olathe schools and Whole Foods. This is such an interesting fun floor plan. Two story vaulted Great room with fireplace. Wonderful unique 4th Bedroom/office over looks the two story great room. the Home was updated in 2018 with new hardwood floors, carpet, paint, fixtures, etc. New All appliances stay including washer/dryer with new refrigerator and dishwasher last year and and new stove in 2023. Perfect for entertaining inside and out. Beautiful wood deck connects to large fenced in back yard. All window treatments and blackout shades stay. A must see.
Active
Price cut: $100 (10/16)
$414,900
12009 S Hagan St, Olathe, KS 66062
4beds
1,832sqft
Single Family Residence
Built in 1987
9,583 Square Feet Lot
$-- Zestimate®
$226/sqft
$-- HOA
What's special
- 73 days
- 600
- 69
Zillow last checked:
Listing updated:
Listed by:
Bruce Sondern 913-439-9583,
Platinum Realty LLC
Source: Heartland MLS as distributed by MLS GRID,MLS#: 2633800
Facts & features
Interior
Bedrooms & bathrooms
- Bedrooms: 4
- Bathrooms: 3
- Full bathrooms: 2
- 1/2 bathrooms: 1
Bedroom 1
- Features: Carpet
- Level: Third
Bedroom 2
- Features: Carpet
- Level: Second
Bedroom 3
- Level: Second
Bathroom 1
- Features: Ceramic Tiles, Shower Only, Tub Only
- Level: Third
Bathroom 2
- Features: Ceramic Tiles, Shower Over Tub
- Level: Second
Bathroom 3
- Features: Ceramic Tiles
- Level: Lower
Basement
- Level: Lower
Dining room
- Level: Main
Family room
- Level: Lower
Kitchen
- Level: Main
Laundry
- Features: Ceramic Tiles
- Level: Lower
Loft
- Features: Carpet
- Level: Second
Heating
- Has Heating (Unspecified Type)
Cooling
- Electric
Appliances
- Included: Dishwasher, Disposal, Dryer, Exhaust Fan, Microwave, Refrigerator, Electric Range, Stainless Steel Appliance(s), Washer
- Laundry: Laundry Room, Lower Level
Features
- Ceiling Fan(s)
- Flooring: Carpet, Ceramic Tile, Wood
- Windows: Window Coverings
- Basement: Concrete
- Number of fireplaces: 1
- Fireplace features: Fireplace Screen
Interior area
- Total structure area: 1,832
- Total interior livable area: 1,832 sqft
- Finished area above ground: 1,832
Property
Parking
- Total spaces: 2
- Parking features: Attached
- Attached garage spaces: 2
Features
- Patio & porch: Deck
Lot
- Size: 9,583 Square Feet
Details
- Parcel number: DP825000000012
- Other equipment: Back Flow Device
Construction
Type & style
- Home type: SingleFamily
- Property subtype: Single Family Residence
Materials
- Frame
- Roof: Composition
Condition
- Year built: 1987
Utilities & green energy
- Sewer: Public Sewer
- Water: Public
Community & HOA
Community
- Subdivision: Wyncroft
HOA
- Has HOA: No
Location
- Region: Olathe
Financial & listing details
- Price per square foot: $226/sqft
- Tax assessed value: $388,500
- Annual tax amount: $4,964
- Date on market: 8/8/2026
- Exclusions: Fireplace
- Ownership: Private
Estimated market value
Not available
Estimated sales range
Not available
Not available
Price history
| Date | Event | Price |
|---|---|---|
| 10/16/2026 | Price change | $414,9000%$226/sqft |
Source:  Heartland MLS as distributed by MLS GRID #2633800 Report a problem Heartland MLS as distributed by MLS GRID #2633800 Report a problem | ||
| 9/12/2026 | Price change | $415,000-2.4%$227/sqft |
Source: Heartland MLS as distributed by MLS GRID #2633800 Report a problem | ||
| 8/19/2026 | Listed for sale | $425,000$232/sqft |
Source: Heartland MLS as distributed by MLS GRID #2633800 Report a problem | ||
| 8/11/2026 | Pending sale | $425,000$232/sqft |
Source: Heartland MLS as distributed by MLS GRID #2633800 Report a problem | ||
| 8/8/2026 | Listed for sale | $425,000+6.3%$232/sqft |
Source: Heartland MLS as distributed by MLS GRID #2633800 Report a problem | ||
| 6/21/2024 | Sold | -- |
Source: Heartland MLS as distributed by MLS GRID #2476908 Report a problem | ||
| 5/13/2024 | Pending sale | $399,950$218/sqft |
Source: Heartland MLS as distributed by MLS GRID #2476908 Report a problem | ||
| 5/1/2024 | Listed for sale | $399,950$218/sqft |
Source: Heartland MLS as distributed by MLS GRID #2476908 Report a problem | ||
Public tax history
| Year | Property taxes | Tax assessment |
|---|---|---|
| 2025 | $4,964 +17.6% | $44,677 +18.4% |
| 2024 | $4,221 +2.8% | $37,731 +5.1% |
| 2023 | $4,105 +10.8% | $35,903 +13.8% |
| 2022 | $3,705 | $31,556 -1.6% |
| 2021 | -- | $32,073 +7.4% |
| 2020 | $3,720 | $29,854 +2.5% |
| 2019 | -- | $29,130 +0.8% |
| 2018 | -- | $28,888 +9.8% |
| 2017 | $3,356 +10.8% | $26,312 +7.9% |
| 2016 | $3,029 +4.7% | $24,380 +4.6% |
| 2015 | $2,892 +10.4% | $23,299 +10% |
| 2013 | $2,619 -1.7% | $21,183 +4.7% |
| 2012 | $2,664 +877.3% | $20,240 -6% |
| 2010 | $273 -89.8% | $21,528 -3% |
| 2009 | $2,665 -7.8% | $22,195 -3.5% |
| 2008 | $2,890 +3.4% | $23,000 +0.7% |
| 2007 | $2,795 +7.7% | $22,851 +4.4% |
| 2006 | $2,595 | $21,896 +4.4% |
| 2005 | -- | $20,965 |
Find assessor info on the county website
Monthly payment
Est. payment
Payment breakdown
Explore the cost of this home by adjusting the details. Changes won't be saved.Climate risks
Neighborhood: Wyncroft Meadows
Nearby schools
Schools provided by the listing agent
- Elementary: Heatherstone
- Middle: Pioneer Trail
- High: Olathe East
Source: Heartland MLS as distributed by MLS GRID. This data may not be complete. We recommend contacting the local school district to confirm school assignments for this home.
Similar homes
- $419,0003 bd3 ba2.4k sqft11930 S Hallet St, Olathe, KS 66062For Sale
 MLS ID #2643676, Mary Riffel, ReeceNichols - Leawood. Heartland MLS as distributed by MLS GRID
 - $410,0004 bd3 ba1.8k sqft16412 W 157th Ter, Olathe, KS 66062For Sale
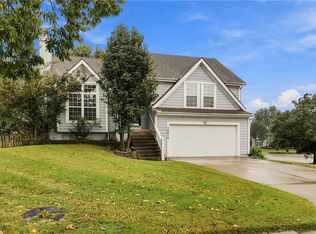 MLS ID #2625383, Kristin Malfer, Compass Realty Group. Heartland MLS as distributed by MLS GRID
 - $399,9504 bd4 ba1.9k sqft14224 S Cottonwood Dr, Olathe, KS 66062For Sale
 MLS ID #2637200, Tawnya Williams, RE/MAX State Line. Heartland MLS as distributed by MLS GRID
 - $364,0004 bd3 ba2k sqft14224 S Raintree Dr, Olathe, KS 66062For Sale
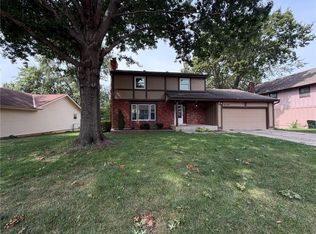 MLS ID #2638864, Benji Lytle, Opendoor Brokerage LLC. Heartland MLS as distributed by MLS GRID
