This Olathe home pairs two-story living with an attached garage, mature trees, and a spacious fenced backyard with patio space. Inside, refreshed paint, wood flooring, and generous windows create bright living and dining areas, anchored by a brick fireplace and built-in shelving. The kitchen features white cabinetry, granite-style counters, stainless-steel appliances, tile flooring, and a breakfast area with backyard views. Upstairs bedrooms include ceiling fans, natural light, and ample closet space, while the bathrooms provide updated vanities and tub/shower areas. A finished lower-level area adds flexible space for everyday use. Recent work included interior paint, trim paint, cleaning, appliance installation, and handyman updates. Included 100-Day Home Warranty with buyer activation
Active
Price cut: $8K (9/17)
$364,000
14224 S Raintree Dr, Olathe, KS 66062
4beds
2,080sqft
Single Family Residence
Built in 1977
9,198 Square Feet Lot
$363,500 Zestimate®
$175/sqft
$-- HOA
What's special
Brick fireplaceBuilt-in shelvingWood flooringUpdated vanitiesAttached garageRefreshed paintTwo-story living
- 47 days
- 933
- 61
Likely to sell faster than
Zillow last checked:
Listing updated:
Listed by:
Benji Lytle 480-462-5392,
Opendoor Brokerage LLC,
Shelby Hernandez 469-575-3157,
Opendoor Brokerage LLC
Source: Heartland MLS as distributed by MLS GRID,MLS#: 2638864
Facts & features
Interior
Bedrooms & bathrooms
- Bedrooms: 4
- Bathrooms: 3
- Full bathrooms: 2
- 1/2 bathrooms: 1
Heating
- Forced Air
Cooling
- Electric
Features
- Basement: Finished
- Number of fireplaces: 1
Interior area
- Total structure area: 2,080
- Total interior livable area: 2,080 sqft
- Finished area above ground: 1,760
- Finished area below ground: 320
Property
Parking
- Total spaces: 2
- Parking features: Attached
- Attached garage spaces: 2
Lot
- Size: 9,198 Square Feet
Details
- Parcel number: DP787000030022
Construction
Type & style
- Home type: SingleFamily
- Property subtype: Single Family Residence
Materials
- Wood Siding
- Roof: Composition
Condition
- Year built: 1977
Utilities & green energy
- Sewer: Public Sewer
- Water: Public
Community & HOA
Community
- Subdivision: Woodgate
HOA
- Has HOA: No
Location
- Region: Olathe
Financial & listing details
- Price per square foot: $175/sqft
- Tax assessed value: $364,000
- Annual tax amount: $4,640
- Date on market: 8/26/2026
- Listing terms: Cash,Conventional,1031 Exchange,VA Loan
- Ownership: Private
Estimated market value
$363,500
$345,000 - $382,000
$2,536/mo
Price history
| Date | Event | Price |
|---|---|---|
| 9/17/2026 | Price change | $364,000-2.2%$175/sqft |
Source:  Heartland MLS as distributed by MLS GRID #2638864 Report a problem Heartland MLS as distributed by MLS GRID #2638864 Report a problem | ||
| 8/26/2026 | Listed for sale | $372,000+55%$179/sqft |
Source: Heartland MLS as distributed by MLS GRID #2638864 Report a problem | ||
| 1/6/2020 | Sold | -- |
Source: Agent Provided Report a problem | ||
| 12/9/2019 | Pending sale | $239,950$115/sqft |
Source: Boulevard Realty, LLC #2198078 Report a problem | ||
| 12/6/2019 | Price change | $239,950-4%$115/sqft |
Source: Boulevard Realty, LLC #2198078 Report a problem | ||
| 12/5/2019 | Price change | $249,950-1.9%$120/sqft |
Source: Boulevard Realty, LLC #2198078 Report a problem | ||
| 12/3/2019 | Price change | $254,9000%$123/sqft |
Source: Boulevard Realty, LLC #2198078 Report a problem | ||
| 11/23/2019 | Price change | $255,000-5.2%$123/sqft |
Source: Boulevard Realty, LLC #2198078 Report a problem | ||
| 11/19/2019 | Price change | $269,000-3.9%$129/sqft |
Source: Boulevard Realty, LLC #2198078 Report a problem | ||
| 11/15/2019 | Listed for sale | $279,950+36.6%$135/sqft |
Source: Boulevard Realty, LLC #2198078 Report a problem | ||
| 10/3/2018 | Sold | -- |
Source: Heartland MLS as distributed by MLS GRID #45001_2116254 Report a problem | ||
| 8/28/2018 | Pending sale | $205,000$99/sqft |
Source: ReeceNichols Overland Park #2116254 Report a problem | ||
| 8/25/2018 | Price change | $205,000-4.7%$99/sqft |
Source: ReeceNichols Overland Park #2116254 Report a problem | ||
| 8/12/2018 | Price change | $215,000-2.3%$103/sqft |
Source: ReeceNichols Overland Park #2116254 Report a problem | ||
| 7/27/2018 | Price change | $220,000-2%$106/sqft |
Source: ReeceNichols Overland Park #2116254 Report a problem | ||
| 7/22/2018 | Price change | $224,550-2.3%$108/sqft |
Source: ReeceNichols Overland Park #2116254 Report a problem | ||
| 7/5/2018 | Listed for sale | $229,950$111/sqft |
Source: ReeceNichols Overland Park #2116254 Report a problem | ||
Public tax history
| Year | Property taxes | Tax assessment |
|---|---|---|
| 2025 | $4,640 +12.6% | $41,860 +13.5% |
| 2024 | $4,122 +3.1% | $36,881 +5.4% |
| 2023 | $3,997 +11.5% | $34,983 +14.4% |
| 2022 | $3,586 | $30,567 +7.3% |
| 2021 | -- | $28,497 +8.6% |
| 2020 | $3,263 | $26,232 +9.6% |
| 2019 | -- | $23,943 -0.1% |
| 2018 | -- | $23,966 +11.1% |
| 2017 | $2,742 +7.7% | $21,562 +5% |
| 2016 | $2,545 +5.2% | $20,539 +5.1% |
| 2015 | $2,419 +9% | $19,550 +15% |
| 2013 | $2,221 -1.4% | $16,997 +4.2% |
| 2012 | $2,251 -6.8% | $16,318 -15% |
| 2010 | $2,415 +2.1% | $19,205 -2.7% |
| 2009 | $2,365 -2.5% | $19,745 -2.3% |
| 2008 | $2,425 -0.9% | $20,219 -2.8% |
| 2007 | $2,447 +2.9% | $20,793 +3.5% |
| 2006 | $2,378 | $20,091 +7.7% |
| 2005 | -- | $18,654 |
Find assessor info on the county website
Monthly payment
Est. payment
Payment breakdown
Explore the cost of this home by adjusting the details. Changes won't be saved.Climate risks
Neighborhood: Woodgate
Nearby schools
Schools provided by the listing agent
- Elementary: Briarwood
- Middle: Frontier Trail
- High: Olathe South
Source: Heartland MLS as distributed by MLS GRID. This data may not be complete. We recommend contacting the local school district to confirm school assignments for this home.
Similar homes
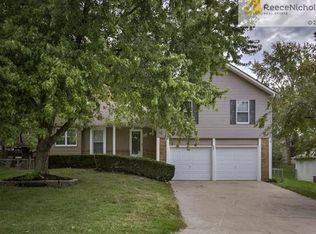
- $375,0004 bd3 ba1.9k sqft2004 E 144th Ter, Olathe, KS 66062For Sale
 MLS ID #2641171, Kate Johnson, Real Broker, LLC. Heartland MLS as distributed by MLS GRID
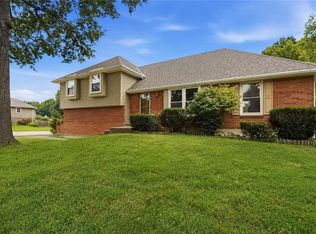
 - $400,0004 bd3 ba2.3k sqft15620 W 143rd Ter, Olathe, KS 66062For Sale
 MLS ID #2638950, Kevin Straub, Real Broker, LLC. Heartland MLS as distributed by MLS GRID
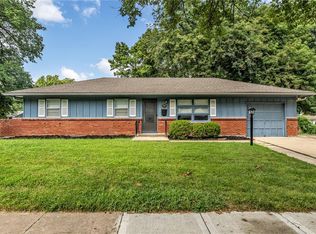
 - $349,5004 bd2 ba1.6k sqft400 S Normandy Dr, Olathe, KS 66061For Sale
 MLS ID #2634053, Jennifer Turner, Platinum Realty LLC. Heartland MLS as distributed by MLS GRID
 - $297,5004 bd3 ba1.9k sqft717 S Sunset Dr, Olathe, KS 66061For Sale
 MLS ID #2639904, LeAnn Hiatt, Huck Homes. Heartland MLS as distributed by MLS GRID
