Welcome home to this comfortable and functional ranch layout nestled in one of Lenexa’s most sought-after communities! Enjoy a lifestyle of convenience and leisure with exceptional neighborhood amenities, including scenic walking trails, playgrounds, multiple pools (including an adults-only option), sport courts, and several clubhouses available for gatherings or events. Best of all, maintenance is provided for easy, low-stress living.
This home offers outstanding value with some updates already taken care of, including fresh exterior paint—providing peace of mind and great curb appeal from day one. You'll enjoy staying warm on those chilly nights with fireplaces both upstairs and downstairs.
Perfectly situated in the heart of Lenexa, you’ll love the unbeatable location just minutes from shopping, major highways, and an abundance of dining options. Whether commuting or heading out for the evening, everything you need is right at your fingertips.
Priced to allow the next owner to bring their own style and personal touches, this home is an incredible opportunity—especially with fresh carpet installation already scheduled for Oct 2026. The basement offers two bonus spaces, perfect for a craft room, workshop, exercise area, or whatever fits your lifestyle.
Don’t miss your chance to enjoy comfort, convenience, and community all in one place!
Active
$360,000
8266 Monrovia St, Lenexa, KS 66215
3beds
2,121sqft
Single Family Residence
Built in ----
3,793 Square Feet Lot
$-- Zestimate®
$170/sqft
$366/mo HOA
What's special
Great curb appealFresh exterior paint
- 161 days
- 2,074
- 107
Zillow last checked:
Listing updated:
Listed by:
Lisa Spencer 816-912-6702,
Worth Clark Realty
Source: Heartland MLS as distributed by MLS GRID,MLS#: 2617680
Facts & features
Interior
Bedrooms & bathrooms
- Bedrooms: 3
- Bathrooms: 3
- Full bathrooms: 3
Bedroom 1
- Features: All Carpet, Walk-In Closet(s)
Bedroom 2
- Features: All Carpet
Bedroom 3
- Features: All Carpet
Bedroom 4
- Features: Luxury Vinyl
Bathroom 1
- Features: Shower Only
Bathroom 2
- Features: Shower Only
Bathroom 3
- Features: Shower Over Tub
Basement
- Features: Ceiling Fan(s), Fireplace, Luxury Vinyl
Dining room
- Features: Built-in Features
Kitchen
- Features: Luxury Vinyl
Recreation room
- Features: Fireplace, Luxury Vinyl
Heating
- Has Heating (Unspecified Type)
Cooling
- Electric
Appliances
- Included: Dishwasher, Disposal, Dryer, Exhaust Fan, Refrigerator, Electric Range, Washer, Water Softener
- Laundry: Main Level
Features
- Ceiling Fan(s), Vaulted Ceiling(s), Walk-In Closet(s), Wet Bar
- Flooring: Carpet, Luxury Vinyl, Slate
- Basement: Basement BR,Daylight,Egress Window(s),Finished,Walk-Out Access
- Number of fireplaces: 2
- Fireplace features: Basement, Living Room
Interior area
- Total structure area: 2,121
- Total interior livable area: 2,121 sqft
- Finished area above ground: 1,346
- Finished area below ground: 775
Property
Parking
- Total spaces: 2
- Parking features: Attached, Garage Door Opener, Shared Driveway
- Attached garage spaces: 2
- Has uncovered spaces: Yes
Accessibility
- Accessibility features: Accessible Full Bath, Accessible Central Living Area, Accessible Washer/Dryer
Features
- Patio & porch: Deck, Patio
Lot
- Size: 3,793 Square Feet
- Features: Adjoin Greenspace, City Limits, Corner Lot, Many Trees
Details
- Parcel number: IP115000P10005
Construction
Type & style
- Home type: SingleFamily
- Property subtype: Single Family Residence
Materials
- Brick/Mortar
- Roof: Composition
Utilities & green energy
- Sewer: Public Sewer
- Water: Public
Community & HOA
Community
- Security: Fire Alarm, Smoke Detector(s)
- Subdivision: Four Colonies
HOA
- Has HOA: Yes
- Amenities included: Clubhouse, Pool, Trail(s)
- Services included: Maintenance Structure, Maintenance Grounds, Maintenance Free, Roof Replace, Snow Removal
- HOA fee: $366 monthly
- HOA name: Four Colonies HOA
Location
- Region: Lenexa
Financial & listing details
- Price per square foot: $170/sqft
- Tax assessed value: $310,000
- Annual tax amount: $3,880
- Date on market: 5/5/2026
- Listing terms: Cash,Conventional,FHA,USDA Loan,VA Loan
- Ownership: Private
Estimated market value
Not available
Estimated sales range
Not available
Not available
Price history
| Date | Event | Price |
|---|---|---|
| 8/28/2026 | Listed for sale | $360,000-4%$170/sqft |
Source:  Heartland MLS as distributed by MLS GRID #2617680 Report a problem Heartland MLS as distributed by MLS GRID #2617680 Report a problem | ||
| 5/19/2026 | Listing removed | $375,000$177/sqft |
Source: Heartland MLS as distributed by MLS GRID #2617680 Report a problem | ||
| 5/15/2026 | Price change | $375,000-3.8%$177/sqft |
Source: Heartland MLS as distributed by MLS GRID #2617680 Report a problem | ||
| 5/5/2026 | Listed for sale | $390,000$184/sqft |
Source: Heartland MLS as distributed by MLS GRID #2617680 Report a problem | ||
Public tax history
| Year | Property taxes | Tax assessment |
|---|---|---|
| 2025 | $3,880 +0.7% | $35,651 +2% |
| 2024 | $3,852 -19.5% | $34,949 +4.9% |
| 2023 | $4,784 +38.7% | $33,316 +9% |
| 2022 | $3,449 | $30,579 +18.3% |
| 2021 | -- | $25,840 +7.2% |
| 2020 | $2,909 | $24,104 +1.6% |
| 2019 | -- | $23,736 -6.8% |
| 2018 | -- | $25,473 +8.5% |
| 2017 | $2,947 +6.9% | $23,472 +8.3% |
| 2016 | $2,757 +6.2% | $21,667 +5.5% |
| 2015 | $2,597 +8.8% | $20,528 +9.3% |
| 2013 | $2,386 +1.7% | $18,780 +3.6% |
| 2012 | $2,345 +1.8% | $18,136 -9.4% |
| 2010 | $2,305 +1.8% | $20,011 |
| 2009 | $2,265 -5.5% | $20,011 -0.2% |
| 2008 | $2,398 -1.5% | $20,045 -3% |
| 2007 | $2,435 +7.3% | $20,666 |
| 2006 | $2,269 | $20,666 +6.2% |
| 2005 | -- | $19,458 |
Find assessor info on the county website
Monthly payment
Est. payment
Payment breakdown
Explore the cost of this home by adjusting the details. Changes won't be saved.Climate risks
Neighborhood: 66215
Nearby schools
Schools provided by the listing agent
- Elementary: Rising Star
- High: SM Northwest
Source: Heartland MLS as distributed by MLS GRID. This data may not be complete. We recommend contacting the local school district to confirm school assignments for this home.
- $367,8003 bd3 ba1.5k sqft11577 Monrovia St, Overland Park, KS 66210Off Market

- $376,1003 bd3 ba1.6k sqft11576 Monrovia St, Overland Park, KS 66210Off Market

- $351,0003 bd2 ba1.2k sqft11573 Monrovia St, Overland Park, KS 66210Off Market
- $364,2004 bd3 ba1.2k sqft11580 Monrovia St, Overland Park, KS 66210Off Market
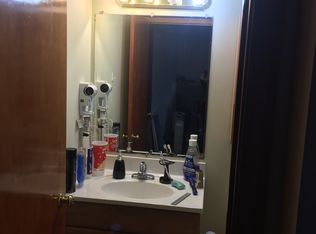
Similar homes
- $360,0003 bd3 ba1.8k sqft9151 W 102nd Ter, Overland Park, KS 66212For Sale
 MLS ID #2639422, Amy Bible, Platinum Realty LLC. Heartland MLS as distributed by MLS GRID
 - $365,0004 bd3 ba2k sqft10530 Wedd St, Overland Park, KS 66212For Sale
 MLS ID #2633911, Khoa Ho, Platinum Realty LLC. Heartland MLS as distributed by MLS GRID
 - $350,0003 bd2 ba1.3k sqft11309 W 99th St, Overland Park, KS 66214For Sale
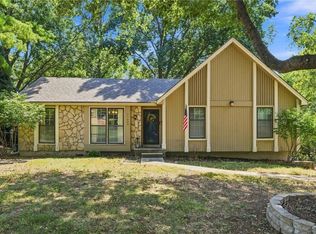 MLS ID #2638206, Cathy Wolf, Platinum Realty LLC. Heartland MLS as distributed by MLS GRID
 - $439,0004 bd3 ba2.3k sqft10401 Long St, Overland Park, KS 66215For Sale
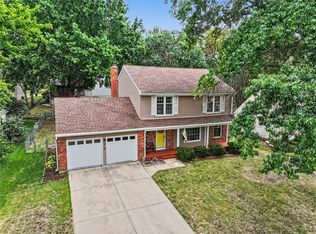 MLS ID #2641969, Marian Coast, BHG Kansas City Homes. Heartland MLS as distributed by MLS GRID
