Spacious 1.5-Story Half Duplex with a Finished Basement. Welcome home to this spacious 1.5-story half duplex offering 4 bedrooms, 2 full baths, 2 half baths, a 2-car garage, and approximately 2,390 square feet of finished living space! Thoughtfully designed with abundant space and quality upgrades, this home offers comfortable main-level living with plenty of room to spread out. The main level features two bedrooms, laundry, and a beautifully updated kitchen complete with stainless steel appliances, a new dishwasher, granite countertops, a spacious island, and a gas cooktop. Just off the back of the home, the inviting sunroom opens to an impressive composite deck that stretches the length of the home, creating the perfect space for entertaining, relaxing, or enjoying the peaceful views overlooking green space. The second floor adds two additional bedrooms and a full bath. The finished basement features a family room, a bonus room, and a convenient half bath, making it ideal for guests, a home office, recreation, or additional living quarters. The upgrades continue throughout the property with a new garage door, Wi-Fi-enabled garage door opener, ADT security system, water softener, and a water filtration system at the kitchen sink. The home also features handicap accessibility to the main-level bathroom. Peace of mind comes with the completed foundation work by Foundation Recovery Systems, which includes a transferable warranty. Additional improvements include a leaf-guard gutter system and an AC compressor. With its combination of generous living space, updates, accessible main-level living, finished basement, two-car garage, and beautiful outdoor space, this gorgeous half duplex is truly move-in ready and offers the space and features you’ve been looking for! HOA membership $65 per month includes lawn care and snow removal.
Active
$360,000
601 E 120th St, Kansas City, MO 64145
4beds
2,390sqft
Half Duplex
Built in 1986
8,983 Square Feet Lot
$-- Zestimate®
$151/sqft
$65/mo HOA
What's special
Finished basementComfortable main-level livingGranite countertopsAc compressorSpacious islandInviting sunroomNew dishwasher
- 3 days
- 467
- 25
Zillow last checked:
Listing updated:
Listed by:
Just Say Home KC Team 816-665-9920,
Keller Williams Platinum Prtnr,
Jennifer Smeltzer 816-665-9920,
Keller Williams Platinum Prtnr
Source: Heartland MLS as distributed by MLS GRID,MLS#: 2638433
Facts & features
Interior
Bedrooms & bathrooms
- Bedrooms: 4
- Bathrooms: 4
- Full bathrooms: 2
- 1/2 bathrooms: 2
Bedroom 1
- Level: Main
Bedroom 2
- Level: Main
Bedroom 3
- Level: Upper
Bedroom 4
- Level: Upper
Bathroom 1
- Level: Main
Bathroom 2
- Level: Upper
Half bath
- Level: Basement
Other
- Level: Main
Heating
- Natural Gas
Cooling
- Electric
Appliances
- Included: Cooktop, Dishwasher, Disposal, Dryer, Humidifier, Microwave, Refrigerator, Gas Range, Stainless Steel Appliance(s), Water Purifier, Water Softener
Features
- Ceiling Fan(s)
- Basement: Concrete,Finished,Sump Pump
- Number of fireplaces: 1
- Fireplace features: Living Room
Interior area
- Total structure area: 2,390
- Total interior livable area: 2,390 sqft
- Finished area above ground: 1,990
- Finished area below ground: 400
Video & virtual tour
Property
Parking
- Total spaces: 2
- Parking features: Attached, Garage Door Opener
- Attached garage spaces: 2
Lot
- Size: 8,983 Square Feet
Details
- Parcel number: 65540027400000000
Construction
Type & style
- Home type: SingleFamily
- Architectural style: Traditional
- Property subtype: Half Duplex
Materials
- Board & Batten Siding, Brick Trim
- Roof: Composition
Condition
- Year built: 1986
Utilities & green energy
- Sewer: Public Sewer
- Water: Public
Community & HOA
Community
- Security: Security System, Smoke Detector(s)
- Subdivision: Santa Fe Farm
HOA
- Has HOA: Yes
- Services included: Maintenance Grounds, Snow Removal
- HOA fee: $65 monthly
- HOA name: Santa Fe Farm Association, Inc.
Location
- Region: Kansas City
Financial & listing details
- Price per square foot: $151/sqft
- Tax assessed value: $253,920
- Annual tax amount: $3,843
- Date on market: 9/5/2026
- Listing terms: Cash,Conventional,FHA,VA Loan
- Ownership: Private
Estimated market value
Not available
Estimated sales range
Not available
Not available
Price history
| Date | Event | Price |
|---|---|---|
| 9/5/2026 | Listed for sale | $360,000+30.9%$151/sqft |
Source:  Heartland MLS as distributed by MLS GRID #2638433 Report a problem Heartland MLS as distributed by MLS GRID #2638433 Report a problem | ||
| 10/14/2022 | Sold | -- |
Source: eXp Realty #85285990 Report a problem | ||
| 9/15/2022 | Pending sale | $275,000$115/sqft |
Source: Heartland MLS as distributed by MLS GRID #2391937 Report a problem | ||
| 7/16/2022 | Listed for sale | $275,000+66.7%$115/sqft |
Source: Heartland MLS as distributed by MLS GRID #2391937 Report a problem | ||
| 12/2/2020 | Sold | -- |
Source: Heartland MLS as distributed by MLS GRID #2246851 Report a problem | ||
| 10/15/2020 | Pending sale | $165,000$69/sqft |
Source: BHG Kansas City Homes #2246851 Report a problem | ||
| 10/14/2020 | Listed for sale | $165,000$69/sqft |
Source: BHG Kansas City Homes #2246851 Report a problem | ||
Public tax history
| Year | Property taxes | Tax assessment |
|---|---|---|
| 2025 | $3,843 +0% | $48,245 +6.6% |
| 2024 | $3,842 +1.8% | $45,263 |
| 2023 | $3,773 +15% | $45,263 +24.1% |
| 2022 | $3,280 +0% | $36,480 |
| 2021 | $3,279 +20.8% | $36,480 +14.2% |
| 2020 | $2,715 +4.8% | $31,933 |
| 2019 | $2,590 | $31,933 +14.9% |
| 2018 | $2,590 +5.3% | $27,792 |
| 2017 | $2,460 +5.1% | $27,792 +2.6% |
| 2016 | $2,340 -1.9% | $27,096 |
| 2014 | $2,384 -2.1% | $27,096 |
| 2013 | $2,434 +0.4% | $27,096 -1.3% |
| 2012 | $2,424 +0.1% | $27,454 |
| 2011 | $2,422 +1.9% | $27,454 |
| 2010 | $2,375 -2.9% | $27,454 |
| 2009 | $2,445 +2.1% | $27,454 -5% |
| 2008 | $2,394 +7.3% | $28,899 |
| 2007 | $2,232 +0% | $28,899 +8% |
| 2006 | $2,231 +9.5% | $26,758 |
| 2005 | $2,038 +4.2% | $26,758 +8% |
| 2004 | $1,955 +5.1% | $24,776 |
| 2003 | $1,861 +0.2% | $24,776 +9.5% |
| 2002 | $1,856 +6.2% | $22,621 |
| 2001 | $1,747 | $22,621 |
Find assessor info on the county website
Monthly payment
Est. payment
Payment breakdown
Explore the cost of this home by adjusting the details. Changes won't be saved.Climate risks
Neighborhood: Mission Lake
Nearby schools
Schools provided by the listing agent
- Elementary: Martin City
- Middle: Martin City
- High: Grandview
Source: Heartland MLS as distributed by MLS GRID. This data may not be complete. We recommend contacting the local school district to confirm school assignments for this home.

Similar homes
- $--3 bd3 ba1.6k sqft13321 Washington Ct, Kansas City, MO 64145Auction
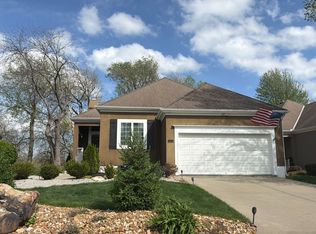 Auction.com 2
 - $385,0004 bd3 ba2.3k sqft6303 W 108th Ter, Overland Park, KS 66211For Sale
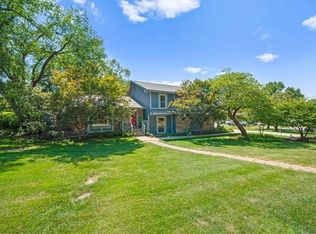 MLS ID #2635684, Rhonda Dehner, Real Broker, LLC. Heartland MLS as distributed by MLS GRID
 - $370,0004 bd2 ba1.5k sqft524 NE Topaz Dr, Lees Summit, MO 64086For Sale
 MLS ID #2641077, Korbyn Shirey, ReeceNichols- Leawood Town Center. Heartland MLS as distributed by MLS GRID
 - $300,0002 bd3 ba1.7k sqft48 Woodbridge Ln, Kansas City, MO 64145For Sale
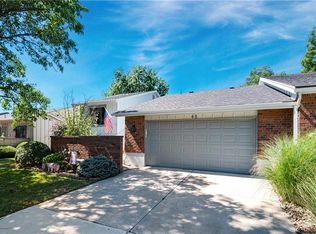 MLS ID #2633532, Tricia Wegner, kc HOMEGIRLS & Associates. Heartland MLS as distributed by MLS GRID
