Space to live the way you want. This renovated 3-bedroom, 2½-bath home offers 1,900 square feet on .42 acres with no HOA, plenty of off-street parking, a detached two-car garage, and room for your RV, boat, or both. Located with easy access to I-70, the property offers an unusual amount of space and flexibility for an in-town home. Inside, the home is filled with natural light. The main floor features engineered hardwood flooring, a fireplace with built-ins, and large windows overlooking the property. The kitchen offers generous cabinetry and appliances, including a gas range, dishwasher, beverage refrigerator, two full-height column refrigerator/freezer units that can be configured as refrigerators, freezers, or one of each. The home offers two separate living spaces, with a living room on the main floor and a second living/media room in the basement. The basement also includes a bedroom, bathroom, mud room, laundry room, and storage closet. The primary suite includes a large dressing and closet area with built-in storage. A laundry chute in the primary closet drops directly into a cabinet in the basement laundry room. The laundry room includes a brand-new washer and dryer, utility sink, cabinetry, counter space, and additional storage. A new 14’ × 20’ deck overlooks the peaceful, tree-filled backyard and is a great spot to enjoy beautiful evening skies and sunsets through the trees. The property has space for an RV with sewer access. There’s also a powered garden shed, rain barrel, and a shaded fenced area for a dog. An additional area under the house can be used as a root cellar, tool area, or storage. Up to six hens are permitted on the property. The established perennial front garden provides seasonal color and a beautiful view from the home’s large picture window.
Active
Price cut: $15K (10/19)
$269,900
3714 S Crysler Ave, Independence, MO 64055
3beds
1,900sqft
Single Family Residence
Built in 1956
0.41 Acres Lot
$-- Zestimate®
$142/sqft
$-- HOA
What's special
Powered garden shedFireplace with built-insPeaceful tree-filled backyardTwo separate living spacesBeverage refrigeratorDetached two-car garagePlenty of off-street parking
- 65 days
- 612
- 59
Zillow last checked:
Listing updated:
Listed by:
Jonathan Minerick 888-400-2513,
homecoin.com
Source: Heartland MLS as distributed by MLS GRID,MLS#: 2635609
Facts & features
Interior
Bedrooms & bathrooms
- Bedrooms: 3
- Bathrooms: 3
- Full bathrooms: 2
- 1/2 bathrooms: 1
Heating
- Forced Air
Cooling
- Central Gas
Appliances
- Included: Dishwasher, Disposal, Dryer, Freezer, Exhaust Fan, Refrigerator, Free-Standing Electric Oven, Gas Range, Stainless Steel Appliance(s), Washer
- Laundry: Electric Dryer Hookup, In Basement
Features
- Ceiling Fan(s), Kitchen Island, Pantry, Walk-In Closet(s)
- Flooring: Carpet, Wood
- Basement: Basement BR,Daylight,Egress Window(s),Walk-Out Access
- Number of fireplaces: 1
- Fireplace features: Electric, Great Room, Heat Circulator
Interior area
- Total structure area: 1,900
- Total interior livable area: 1,900 sqft
- Finished area above ground: 1,150
- Finished area below ground: 750
Property
Parking
- Total spaces: 2
- Parking features: Detached, Off Street
- Garage spaces: 2
Features
- Patio & porch: Deck, Patio
- Fencing: Wood
Lot
- Size: 0.41 Acres
- Features: Many Trees
Details
- Additional structures: Garage(s), Shed(s)
- Parcel number: 33320075300000000
Construction
Type & style
- Home type: SingleFamily
- Architectural style: Traditional
- Property subtype: Single Family Residence
Materials
- Shingle Siding, Vinyl Siding
- Roof: Composition
Condition
- Year built: 1956
Utilities & green energy
- Sewer: Public Sewer
- Water: Public
Community & HOA
Community
- Security: Smart Door Lock, Smoke Detector(s)
- Subdivision: Redford Lawn
HOA
- Has HOA: No
Location
- Region: Independence
Financial & listing details
- Price per square foot: $142/sqft
- Date on market: 8/17/2026
- Listing terms: Cash,Conventional,FHA,USDA Loan,VA Loan
- Ownership: Other
- Road surface type: Paved
Estimated market value
Not available
Estimated sales range
Not available
Not available
Price history
| Date | Event | Price |
|---|---|---|
| 10/19/2026 | Price change | $269,900-5.3%$142/sqft |
Source:  Heartland MLS as distributed by MLS GRID #2635609 Report a problem Heartland MLS as distributed by MLS GRID #2635609 Report a problem | ||
| 9/25/2026 | Price change | $284,900-5%$150/sqft |
Source: Heartland MLS as distributed by MLS GRID #2635609 Report a problem | ||
| 9/4/2026 | Listed for sale | $299,999$158/sqft |
Source: Heartland MLS as distributed by MLS GRID #2635609 Report a problem | ||
| 8/27/2026 | Listing removed | $299,999$158/sqft |
Source: Heartland MLS as distributed by MLS GRID #2635609 Report a problem | ||
| 8/25/2026 | Listed for sale | $299,999$158/sqft |
Source: Heartland MLS as distributed by MLS GRID #2635609 Report a problem | ||
| 8/24/2026 | Pending sale | $299,999$158/sqft |
Source: Heartland MLS as distributed by MLS GRID #2635609 Report a problem | ||
| 8/17/2026 | Listed for sale | $299,999+200%$158/sqft |
Source: Heartland MLS as distributed by MLS GRID #2635609 Report a problem | ||
| 3/31/2023 | Sold | -- |
Source: Heartland MLS as distributed by MLS GRID #2411214 Report a problem | ||
| 11/3/2022 | Pending sale | $100,000$53/sqft |
Source: Heartland MLS as distributed by MLS GRID #2411214 Report a problem | ||
| 11/3/2022 | Listed for sale | $100,000$53/sqft |
Source: Heartland MLS as distributed by MLS GRID #2411214 Report a problem | ||
Public tax history
Tax history is unavailable.
Monthly payment
Est. payment
Payment breakdown
Explore the cost of this home by adjusting the details. Changes won't be saved.Climate risks
Neighborhood: 64055
- $275,4003 bd2 ba3k sqft3712 S Crysler Ave, Independence, MO 64055Off Market

- $254,9003 bd2 ba1.9k sqft3714 S Crysler Ave, Independence, MO 64052Off Market

- $133,4002 bd1 ba816 sqft3710 S Crysler Ave, Independence, MO 64052Off Market
- $271,7003 bd2 ba3k sqft3712 S Crysler Ave, Independence, MO 64052Off Market
Similar homes
- $209,0003 bd2 ba1.2k sqft4720 S Crysler Dr, Independence, MO 64055For Sale
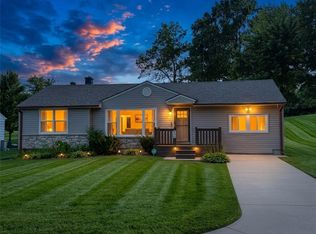 MLS ID #2638537, Jason Rains, RE/MAX Elite, REALTORS. Heartland MLS as distributed by MLS GRID
 - $229,0004 bd2 ba1.1k sqft10004 E 38th Ter, Kansas City, MO 64133For Sale
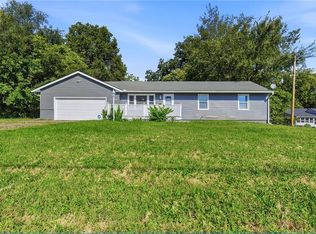 MLS ID #2638547, Sandra Castro, Realty of America. Heartland MLS as distributed by MLS GRID
 - $279,9004 bd2 ba1.8k sqft6100 Englewood Ave, Raytown, MO 64133For Sale
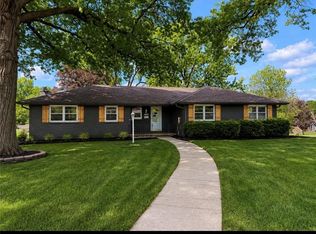 MLS ID #2630416, Kristy Wendt, United Real Estate Kansas City. Heartland MLS as distributed by MLS GRID
 - $275,0004 bd2 ba1.6k sqft1822 E 133rd St, Grandview, MO 64030For Sale
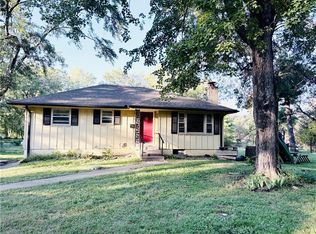 MLS ID #2645759, Rebecca Dickerson, Platinum Realty LLC. Heartland MLS as distributed by MLS GRID
