PRICE REDUCED!! Exceptional in-town acreage offering the perfect balance of privacy, personal green space, and endless possibilities! Welcome Home to this spacious and move-in ready 2,480 sq. ft., 6-bedroom, 3-bath home offering the perfect blend of comfort, functionality, and room to grow — all situated on two large lots totaling 2 acres within city limits. Nestled on a quiet street with a wooded backdrop for added privacy, this property provides the space and setting you’ve been looking for. With many new updates throughout, this home is truly move-in ready. The kitchen and dining combo create a seamless space for everyday living and entertaining, complete with a gas range, large pantry, and abundant storage throughout, while the cozy family room offers a warm and inviting place to gather. The spacious primary suite features a walk-in closet, while three additional bedrooms upstairs make this home ideal for larger families, guests, or dedicated home office setups. The second garage space was converted into an additional insulated, heated and cooled room which offers flexibility for a home office, gym, or hobby space. Step outside to a fenced backyard ready for kids, pets, or your next homestead project. Enjoy the partially covered patio for relaxing evenings, plus a brand-new tool shed for extra storage. Located near parks, trails, shopping, and restaurants, this property combines peaceful living with everyday convenience. Call today to schedule your private tour of this turnkey home!
Active
Price cut: $10.1K (7/20)
$329,900
2100 & 2105 S Ellison Way, Independence, MO 64050
6beds
2,480sqft
Single Family Residence
Built in 1977
2.05 Acres Lot
$-- Zestimate®
$133/sqft
$-- HOA
What's special
Abundant storage throughoutThree additional bedrooms upstairsLarge pantryGas range
- 220 days
- 682
- 80
Zillow last checked:
Listing updated:
Listed by:
Cheri Hudson Landwehr 660-322-0067,
RE/MAX Central
Source: Heartland MLS as distributed by MLS GRID,MLS#: 2602553
Facts & features
Interior
Bedrooms & bathrooms
- Bedrooms: 6
- Bathrooms: 3
- Full bathrooms: 3
Primary bedroom
- Features: Carpet, Ceiling Fan(s), Walk-In Closet(s)
- Level: Second
- Dimensions: 12 x 11
Bedroom 2
- Features: Carpet, Ceiling Fan(s)
- Level: Second
- Dimensions: 11 x 11
Bedroom 3
- Features: Carpet, Ceiling Fan(s)
- Level: Second
- Dimensions: 9 x 13
Bedroom 4
- Features: Carpet, Ceiling Fan(s)
- Level: Second
- Dimensions: 9 x 13
Bedroom 5
- Features: Carpet, Ceiling Fan(s)
- Level: Main
- Dimensions: 11 x 18
Primary bathroom
- Level: Second
Bathroom 1
- Level: Main
Bathroom 3
- Level: Second
Dining room
- Features: Ceiling Fan(s)
- Level: Main
- Dimensions: 8 x 12
Family room
- Features: Carpet, Ceiling Fan(s)
- Level: Main
- Dimensions: 14 x 15
Kitchen
- Features: Pantry
- Level: Main
- Dimensions: 8 x 13
Laundry
- Level: Main
Living room
- Features: Carpet, Ceiling Fan(s)
- Level: Main
- Dimensions: 13 x 14
Office
- Features: Carpet, Ceiling Fan(s)
- Level: Main
- Dimensions: 8 x 9
Other
- Level: Main
Heating
- Forced Air, Heatpump/Gas
Cooling
- Electric
Appliances
- Included: Dishwasher, Microwave, Gas Range, Stainless Steel Appliance(s)
- Laundry: Laundry Room, Main Level
Features
- Ceiling Fan(s), Pantry, Stained Cabinets, Walk-In Closet(s)
- Flooring: Carpet, Luxury Vinyl
- Windows: Window Coverings, Thermal Windows
- Basement: Crawl Space
- Has fireplace: No
Interior area
- Total structure area: 2,480
- Total interior livable area: 2,480 sqft
- Finished area above ground: 2,480
- Finished area below ground: 0
Property
Parking
- Total spaces: 1
- Parking features: Attached
- Attached garage spaces: 1
Features
- Patio & porch: Deck, Covered
- Fencing: Other
Lot
- Size: 2.05 Acres
- Features: Acreage, City Limits, Many Trees, Wooded
Details
- Additional structures: Shed(s)
- Parcel number: 25420053700000000
Construction
Type & style
- Home type: SingleFamily
- Architectural style: Traditional
- Property subtype: Single Family Residence
Materials
- Frame, Vinyl Siding
- Roof: Composition
Condition
- Year built: 1977
Utilities & green energy
- Sewer: Septic Tank
- Water: Public
Community & HOA
Community
- Subdivision: Ellison Place
HOA
- Has HOA: No
Location
- Region: Independence
Financial & listing details
- Price per square foot: $133/sqft
- Annual tax amount: $2,658
- Date on market: 3/1/2026
- Listing terms: Cash,Conventional,FHA,USDA Loan,VA Loan
- Ownership: Private
- Road surface type: Paved
Estimated market value
Not available
Estimated sales range
Not available
Not available
Price history
| Date | Event | Price |
|---|---|---|
| 7/20/2026 | Price change | $329,900-3%$133/sqft |
Source:  Heartland MLS as distributed by MLS GRID #2602553 Report a problem Heartland MLS as distributed by MLS GRID #2602553 Report a problem | ||
| 4/26/2026 | Price change | $340,000-1.6%$137/sqft |
Source: Heartland MLS as distributed by MLS GRID #2602553 Report a problem | ||
| 4/9/2026 | Listed for sale | $345,500$139/sqft |
Source: Heartland MLS as distributed by MLS GRID #2602553 Report a problem | ||
| 3/26/2026 | Contingent | $345,500$139/sqft |
Source: Heartland MLS as distributed by MLS GRID #2602553 Report a problem | ||
| 3/1/2026 | Listed for sale | $345,500-1.3%$139/sqft |
Source: Heartland MLS as distributed by MLS GRID #2602553 Report a problem | ||
| 2/4/2026 | Listing removed | $350,000$141/sqft |
Source: Heartland MLS as distributed by MLS GRID #2579367 Report a problem | ||
| 10/6/2025 | Listed for sale | $350,000-5.4%$141/sqft |
Source: Heartland MLS as distributed by MLS GRID #2579367 Report a problem | ||
| 7/3/2025 | Listing removed | $370,000$149/sqft |
Source: Heartland MLS as distributed by MLS GRID #2531429 Report a problem | ||
| 3/14/2025 | Price change | $370,000-1.3%$149/sqft |
Source: Heartland MLS as distributed by MLS GRID #2531429 Report a problem | ||
| 2/20/2025 | Listed for sale | $375,000$151/sqft |
Source: Heartland MLS as distributed by MLS GRID #2531429 Report a problem | ||
Public tax history
Tax history is unavailable.
Monthly payment
Est. payment
Payment breakdown
Explore the cost of this home by adjusting the details. Changes won't be saved.Climate risks
Neighborhood: Queen City
Nearby schools
Schools provided by the listing agent
- Elementary: Glendale
- Middle: Middle School Complx
- High: William Chrisman
Source: Heartland MLS as distributed by MLS GRID. This data may not be complete. We recommend contacting the local school district to confirm school assignments for this home.
- $334,8005 bd3 ba2.4k sqft2100 S Ellison Way, Independence, MO 64050Off Market
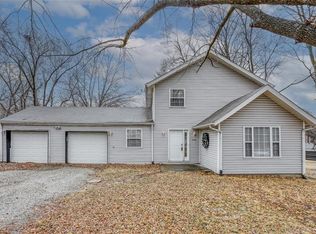
- $145,5002 bd1 ba728 sqft2106 S Ellison Way, Independence, MO 64050Off Market
- $149,4002 bd1 ba847 sqft2108 S Ellison Way, Independence, MO 64050Off Market
- $172,8003 bd1 ba900 sqft16305 E Sea Ave, Independence, MO 64050Off Market
Similar homes
- $320,0004 bd3 ba2.1k sqft609 S Kisner Cir, Independence, MO 64056For Sale
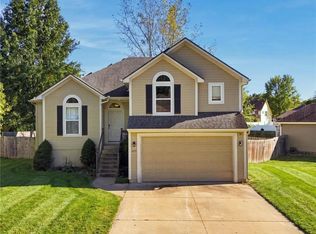 MLS ID #2644884, Mike Abbott, KC Realtors LLC. Heartland MLS as distributed by MLS GRID
 - $210,0004 bd2 ba1.2k sqft1400 E Hayward Ave, Independence, MO 64050For Sale
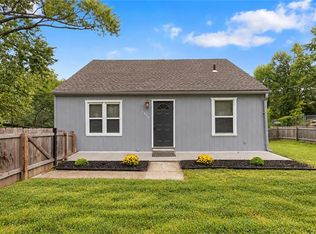 MLS ID #2644515, Leslie Hogan, BHG Kansas City Homes. Heartland MLS as distributed by MLS GRID
 - $284,9003 bd2 ba1.9k sqft2512 S Queen Ridge Dr, Independence, MO 64055For Sale
 MLS ID #2637170, Chris Dalton, Dalton Realty, LLC. Heartland MLS as distributed by MLS GRID
 - $304,9993 bd3 ba3k sqft15917 E 41st St S, Independence, MO 64055For Sale
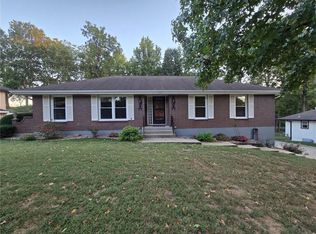 MLS ID #2642326, Miguel De Santos, A E G Realty, L L C. Heartland MLS as distributed by MLS GRID
