Well-maintained, move-in-ready home with spacious living areas and many recent updates. Renovated kitchen features new countertops, double sink, hardwood floors, fresh paint, and new refrigerator, microwave, dishwasher, range, and disposal. Whole house freshly painted with updates to bathrooms, hallways, flooring, and tile. New roof in 2024 and epoxy-finished basement floor. Large basement family room with closet and full bath offers potential for a 4th bedroom, subject to verification. Enjoy a private fenced yard, renovated back deck, and parking area. Approximately $40,000 invested in improvements. Taxes and room sizes are estimated. Earnest money is 1% of sale price. Move in ready.
Active
Price cut: $5K (8/27)
$275,000
1812 N 59th St, Kansas City, KS 66102
3beds
1,514sqft
Single Family Residence
Built in 1964
0.25 Acres Lot
$-- Zestimate®
$182/sqft
$-- HOA
What's special
Epoxy-finished basement floorRenovated back deckWhole house freshly paintedHardwood floorsFresh paintUpdates to bathroomsNew countertops
- 29 days
- 665
- 43
Likely to sell faster than
Zillow last checked:
Listing updated:
Listed by:
Gobar Biswa 913-563-2242,
Kansas City Regional Homes Inc
Source: Heartland MLS as distributed by MLS GRID,MLS#: 2636591
Facts & features
Interior
Bedrooms & bathrooms
- Bedrooms: 3
- Bathrooms: 3
- Full bathrooms: 3
Primary bedroom
- Features: Carpet
- Level: First
- Area: 168 Square Feet
- Dimensions: 12 x 14
Bedroom 2
- Features: Carpet
- Level: First
- Area: 144 Square Feet
- Dimensions: 12 x 12
Bedroom 3
- Features: Carpet
- Level: First
- Area: 110 Square Feet
- Dimensions: 10 x 11
Bathroom 1
- Level: Basement
Bathroom 2
- Level: First
Bathroom 3
- Level: First
Family room
- Features: Carpet
- Level: First
- Area: 165 Square Feet
- Dimensions: 15 x 11
Kitchen
- Features: Carpet
- Level: First
- Area: 189 Square Feet
- Dimensions: 9 x 21
Living room
- Features: Carpet
- Level: First
- Area: 196 Square Feet
- Dimensions: 14 x 14
Recreation room
- Features: Carpet
- Level: Basement
- Area: 288 Square Feet
- Dimensions: 24 x 12
Heating
- Forced Air
Cooling
- Electric
Appliances
- Included: Dishwasher, Disposal, Refrigerator, Electric Range, Washer
- Laundry: In Basement
Features
- Flooring: Carpet
- Doors: Storm Door(s)
- Windows: Window Coverings, Storm Window(s)
- Basement: Concrete,Finished,Interior Entry
- Number of fireplaces: 2
- Fireplace features: Family Room, Recreation Room
Interior area
- Total structure area: 1,514
- Total interior livable area: 1,514 sqft
- Finished area above ground: 1,514
- Finished area below ground: 0
Property
Parking
- Total spaces: 2
- Parking features: Attached, Basement, Garage Door Opener, Garage Faces Side
- Attached garage spaces: 2
Features
- Patio & porch: Deck, Porch
Lot
- Size: 0.25 Acres
- Features: City Lot, Corner Lot
Details
- Parcel number: 003902
Construction
Type & style
- Home type: SingleFamily
- Architectural style: Traditional
- Property subtype: Single Family Residence
Materials
- Brick
- Roof: Composition
Condition
- Year built: 1964
Utilities & green energy
- Sewer: Public Sewer
- Water: Public
Community & HOA
Community
- Subdivision: Wilson Hgts
HOA
- Has HOA: No
Location
- Region: Kansas City
Financial & listing details
- Price per square foot: $182/sqft
- Tax assessed value: $248,300
- Annual tax amount: $4,407
- Date on market: 8/12/2026
- Listing terms: Cash,Conventional,FHA,VA Loan
- Ownership: Private
Estimated market value
Not available
Estimated sales range
Not available
Not available
Price history
| Date | Event | Price |
|---|---|---|
| 8/27/2026 | Price change | $275,000-1.8%$182/sqft |
Source:  Heartland MLS as distributed by MLS GRID #2636591 Report a problem Heartland MLS as distributed by MLS GRID #2636591 Report a problem | ||
| 8/13/2026 | Listed for sale | $280,000+79.6%$185/sqft |
Source: Heartland MLS as distributed by MLS GRID #2636591 Report a problem | ||
| 1/23/2019 | Sold | -- |
Source: Heartland MLS as distributed by MLS GRID #2129440 Report a problem | ||
| 11/20/2018 | Pending sale | $155,900$103/sqft |
Source: Keller Williams KC North #2129440 Report a problem | ||
| 10/26/2018 | Price change | $155,900+7.5%$103/sqft |
Source: Keller Williams KC North #2129440 Report a problem | ||
| 10/14/2018 | Listed for sale | $145,000-2.7%$96/sqft |
Source: Keller Williams KC North #2129440 Report a problem | ||
| 10/21/2010 | Listing removed | $149,000$98/sqft |
Source: RE/MAX Action #1669080 Report a problem | ||
| 6/22/2010 | Listed for sale | $149,000$98/sqft |
Source: RE/MAX Action #1669080 Report a problem | ||
Public tax history
| Year | Property taxes | Tax assessment |
|---|---|---|
| 2025 | $4,407 +15.8% | $28,554 +11.5% |
| 2024 | $3,805 +3% | $25,611 +11.1% |
| 2023 | $3,695 +21.7% | $23,058 +22% |
| 2022 | $3,037 +7.2% | $18,904 +10% |
| 2021 | $2,833 -0.2% | $17,181 -0.2% |
| 2020 | $2,838 +20.5% | $17,216 +20% |
| 2019 | $2,356 +8.7% | $14,345 +8% |
| 2018 | $2,168 +3.2% | $13,283 +4.1% |
| 2017 | $2,101 -3% | $12,765 -2% |
| 2016 | $2,166 -1.2% | $13,028 +0% |
| 2015 | $2,192 -1.8% | $13,027 |
| 2014 | $2,231 | $13,027 |
| 2013 | -- | $13,027 |
| 2012 | -- | $13,027 |
| 2011 | -- | -- |
| 2008 | -- | $15,526 +10.6% |
| 2007 | -- | $14,042 +1.2% |
| 2006 | -- | $13,881 |
| 2005 | -- | $13,881 +33.4% |
| 2004 | -- | $10,408 +10% |
| 2003 | -- | $9,465 |
| 2002 | -- | $9,465 +30.6% |
| 2000 | -- | $7,245 |
Find assessor info on the county website
Monthly payment
Est. payment
Payment breakdown
Explore the cost of this home by adjusting the details. Changes won't be saved.Climate risks
Neighborhood: 66102
Nearby schools
Schools provided by the listing agent
- Elementary: Hazel Grove
- Middle: Coronado
- High: FL Schlagle
Source: Heartland MLS as distributed by MLS GRID. This data may not be complete. We recommend contacting the local school district to confirm school assignments for this home.

Similar homes
- $264,0003 bd2 ba1.5k sqft7924 Oakland Ave, Kansas City, KS 66112For Sale
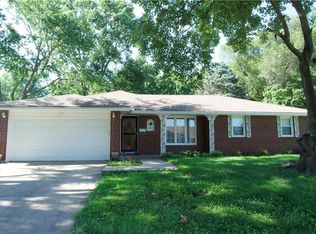 MLS ID #2630783, Tin Thang, 1st Class Real Estate KC. Heartland MLS as distributed by MLS GRID
 - $310,0003 bd2 ba1.4k sqft5640 Long Ave, Shawnee, KS 66216For Sale
 MLS ID #2640971, Tyler Logan, Horner Realty KC LLC. Heartland MLS as distributed by MLS GRID
 - $270,0003 bd3 ba1.9k sqft5822 NW Aspen Ln, Kansas City, MO 64152For Sale
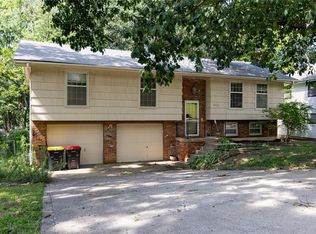 MLS ID #2638168, Sandi Schmude, RE/MAX Innovations. Heartland MLS as distributed by MLS GRID
 - $239,9003 bd1 ba1.1k sqft2527 N 43rd St, Kansas City, KS 66104For Sale
 MLS ID #2626517, Carlos Maderos, EXP Realty LLC. Heartland MLS as distributed by MLS GRID
