This warm and welcoming bungalow blends classic character with thoughtful updates in a location that makes it easy to enjoy all that Shawnee has to offer. A fabulous front porch welcomes you home, while white oak hardwood floors throughout the home add warmth and character. The spacious kitchen offers plenty of room to gather, and the detached garage/workshop provides valuable space for parking, projects, hobbies, or additional storage. Upstairs, be sure to find the hidden Murphy door tucked behind the bookcase in the common area—a fun and unexpected detail that makes this home truly memorable.
Several major mechanical improvements have already been taken care of, including a new main-level AC and furnace in June 2024, auxiliary furnace blower motor in October 2024, new upstairs AC and heat with ductwork in May 2025, and a new water heater in September 2025.
Just as appealing as the home itself is the location. Enjoy being within walking distance of Downtown Shawnee, with local restaurants, shops, breweries, community events, and neighborhood favorites nearby. Shawnee Town 1929, Splash Cove, and the many activities centered around the growing downtown district add even more to the lifestyle, while the nearby elementary school adds everyday convenience. Full of character, thoughtfully updated, and close to the heart of Shawnee, this is a home that is easy to picture yourself settling into.
Active
Street View
$310,000
5640 Long Ave, Shawnee, KS 66216
3beds
1,417sqft
Single Family Residence
Built in 1936
0.33 Acres Lot
$314,900 Zestimate®
$219/sqft
$-- HOA
What's special
Classic characterFabulous front porchWarm and welcoming bungalowThoughtful updates
- 5 hours
- 263
- 22
Zillow last checked:
Listing updated:
Listed by:
Tyler Logan 913-325-9009,
Horner Realty KC LLC,
Brian Horner 816-288-4155,
Horner Realty KC LLC
Source: Heartland MLS as distributed by MLS GRID,MLS#: 2640971
Facts & features
Interior
Bedrooms & bathrooms
- Bedrooms: 3
- Bathrooms: 2
- Full bathrooms: 2
Primary bedroom
- Features: Ceiling Fan(s), Luxury Vinyl
- Level: First
- Area: 143 Square Feet
- Dimensions: 13 x 11
Bedroom 2
- Features: Ceiling Fan(s)
- Level: Second
- Area: 121 Square Feet
- Dimensions: 11 x 11
Bedroom 3
- Features: Ceiling Fan(s)
- Level: Second
- Area: 88 Square Feet
- Dimensions: 11 x 8
Primary bathroom
- Features: Ceramic Tiles, Shower Only
- Level: First
Bathroom 2
- Features: Ceramic Tiles, Shower Over Tub
- Level: Second
Dining room
- Features: Ceramic Tiles
- Level: First
- Area: 132 Square Feet
- Dimensions: 12 x 11
Kitchen
- Features: Ceiling Fan(s), Ceramic Tiles
- Level: First
- Area: 200 Square Feet
- Dimensions: 25 x 8
Living room
- Features: Ceiling Fan(s)
- Level: First
- Area: 275 Square Feet
- Dimensions: 25 x 11
Office
- Level: Second
Heating
- Natural Gas
Cooling
- Electric
Appliances
- Included: Dishwasher, Dryer, Microwave, Refrigerator, Gas Range, Stainless Steel Appliance(s), Washer
- Laundry: Main Level
Features
- Ceiling Fan(s), Kitchen Island, Smart Thermostat
- Flooring: Wood
- Basement: Concrete
- Has fireplace: No
Interior area
- Total structure area: 1,417
- Total interior livable area: 1,417 sqft
- Finished area above ground: 1,417
- Finished area below ground: 0
Property
Parking
- Total spaces: 2
- Parking features: Detached, Garage Door Opener
- Garage spaces: 2
Features
- Patio & porch: Deck, Covered
- Fencing: Privacy
Lot
- Size: 0.33 Acres
- Features: City Lot
Details
- Additional structures: Outbuilding, Shed(s)
- Parcel number: QF2412103010
Construction
Type & style
- Home type: SingleFamily
- Architectural style: Traditional
- Property subtype: Single Family Residence
Materials
- Metal Siding
- Roof: Composition
Condition
- Year built: 1936
Utilities & green energy
- Sewer: Public Sewer
- Water: Public
Community & HOA
Community
- Subdivision: Shawnee
HOA
- Has HOA: No
Location
- Region: Shawnee
Financial & listing details
- Price per square foot: $219/sqft
- Tax assessed value: $271,000
- Annual tax amount: $3,255
- Date on market: 9/10/2026
- Listing terms: Cash,Conventional,FHA,VA Loan
- Ownership: Private
Estimated market value
$314,900
$299,000 - $331,000
$2,072/mo
Price history
| Date | Event | Price |
|---|---|---|
| 9/10/2026 | Listed for sale | $310,000+24%$219/sqft |
Source:  Heartland MLS as distributed by MLS GRID #2640971 Report a problem Heartland MLS as distributed by MLS GRID #2640971 Report a problem | ||
| 7/14/2022 | Sold | -- |
Source: Heartland MLS as distributed by MLS GRID #2383197 Report a problem | ||
| 5/29/2022 | Pending sale | $249,900$176/sqft |
Source: Heartland MLS as distributed by MLS GRID #2383197 Report a problem | ||
| 5/24/2022 | Price change | $249,900-5.7%$176/sqft |
Source: Heartland MLS as distributed by MLS GRID #2383197 Report a problem | ||
| 5/21/2022 | Listed for sale | $265,000+32.5%$187/sqft |
Source: Heartland MLS as distributed by MLS GRID #2383197 Report a problem | ||
| 12/9/2019 | Listing removed | $200,000+11.2%$141/sqft |
Source: Keller Williams Realty Partners Inc #2191908 Report a problem | ||
| 12/22/2017 | Sold | -- |
Source: Agent Provided Report a problem | ||
| 12/5/2017 | Pending sale | $179,900$127/sqft |
Source: Overland Park #2076761 Report a problem | ||
| 11/13/2017 | Price change | $179,900-5.3%$127/sqft |
Source: Overland Park #2076761 Report a problem | ||
| 10/26/2017 | Listed for sale | $189,950+22.6%$134/sqft |
Source: Keller Williams Realty Partner #2076761 Report a problem | ||
| 12/14/2010 | Listing removed | $154,950$109/sqft |
Source: Coldwell Banker Regan Realtors #1675334 Report a problem | ||
| 10/21/2010 | Price change | $154,950-3.1%$109/sqft |
Source: Coldwell Banker Regan Realtors #1675334 Report a problem | ||
| 5/26/2010 | Listed for sale | $159,950$113/sqft |
Source: Coldwell Banker Regan Realtors #1675334 Report a problem | ||
Public tax history
| Year | Property taxes | Tax assessment |
|---|---|---|
| 2025 | $3,255 +5.5% | $31,165 +5.9% |
| 2024 | $3,086 +2.4% | $29,417 +4.4% |
| 2023 | $3,014 +6.8% | $28,175 +7.2% |
| 2022 | $2,823 | $26,289 +17.2% |
| 2021 | -- | $22,436 +1.6% |
| 2020 | $2,573 | $22,080 +6.1% |
| 2019 | -- | $20,815 |
| 2018 | -- | $20,815 +4.3% |
| 2017 | $2,374 0% | $19,964 +8% |
| 2016 | $2,374 +12.7% | $18,492 +1.4% |
| 2015 | $2,107 +8.4% | $18,228 +8.2% |
| 2013 | $1,944 +5.1% | $16,848 +1.6% |
| 2012 | $1,850 -3.2% | $16,583 -2.1% |
| 2010 | $1,912 -0.7% | $16,940 -2.3% |
| 2009 | $1,924 -6.9% | $17,342 -2.1% |
| 2008 | $2,067 +1.5% | $17,710 +0.3% |
| 2007 | $2,035 +14.1% | $17,653 +6.3% |
| 2006 | $1,784 | $16,606 +2.6% |
| 2005 | -- | $16,181 |
Find assessor info on the county website
Monthly payment
Est. payment
Payment breakdown
Explore the cost of this home by adjusting the details. Changes won't be saved.Climate risks
Neighborhood: 66216
Nearby schools
Schools provided by the listing agent
- Elementary: Ray Marsh
- Middle: Trailridge
- High: SM Northwest
Source: Heartland MLS as distributed by MLS GRID. This data may not be complete. We recommend contacting the local school district to confirm school assignments for this home.
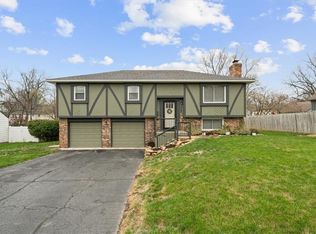
Similar homes
- $--4 bd1 ba1.7k sqft12316 W 52nd Ter, Shawnee, KS 66216AuctionAuction.com 2
- $289,9003 bd2 ba1.5k sqft13408 W 60th St, Shawnee, KS 66216For Sale
 MLS ID #2629913, Terry Jackson, Trelora Realty. Heartland MLS as distributed by MLS GRID
 - $242,0002 bd1 ba888 sqft12208 W 55th St, Shawnee, KS 66216For Sale
 MLS ID #2640562, Joseph Pinter, Realty ONE Group Metro Home Pros. Heartland MLS as distributed by MLS GRID
 - $374,9993 bd3 ba1.8k sqft12720 W 55th Ter, Shawnee, KS 66216For Sale
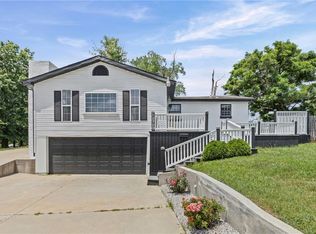 MLS ID #2628310, Maria Tutu, EXP Realty LLC. Heartland MLS as distributed by MLS GRID
