If modern updates are your favorite ... this might be the perfect home for you!! Remodeled to perfection with an open and updated kitchen and living room. Custom kitchen cabinets, quartz countertops and black stainless appliances ... including refrigerator, washer and dryer. Refinished hardwoods, new doors, trim and paint from top to bottom. Remodeled bath, tiled bath/shower and flooring.NEW cedar fence. Two year old roof. Composite deck off kitchen overlooking a flat backyard. EV car charger. Water Tower Park at the end of the block - terrific central location!! Listing agent is related to the seller.
Pending
$300,000
11600 W 70th St, Shawnee, KS 66216
3beds
912sqft
Single Family Residence
Built in 1951
10,320 Square Feet Lot
$-- Zestimate®
$329/sqft
$-- HOA
What's special
- 36 days
- 23
- 0
Zillow last checked:
Listing updated:
Listed by:
Vicki Stephens 913-787-4038,
Compass Realty Group
Source: Heartland MLS as distributed by MLS GRID,MLS#: 2637384
Facts & features
Interior
Bedrooms & bathrooms
- Bedrooms: 3
- Bathrooms: 1
- Full bathrooms: 1
Bedroom 1
- Level: Main
Bedroom 2
- Level: Main
Bathroom 1
- Level: Main
Breakfast room
- Level: Main
Kitchen
- Level: Main
Living room
- Level: Main
Heating
- Forced Air
Cooling
- Electric
Appliances
- Included: Dishwasher, Dryer, Refrigerator, Gas Range, Washer
- Laundry: In Garage
Features
- Flooring: Tile, Wood
- Basement: Crawl Space
- Has fireplace: No
Interior area
- Total structure area: 912
- Total interior livable area: 912 sqft
- Finished area above ground: 912
Property
Parking
- Total spaces: 1
- Parking features: Attached, Garage Faces Front
- Attached garage spaces: 1
Features
- Patio & porch: Deck
Lot
- Size: 10,320 Square Feet
- Features: City Lot, Level, Many Trees
Details
- Additional structures: Shed(s)
- Parcel number: QP67200009 0035B
Construction
Type & style
- Home type: SingleFamily
- Architectural style: Traditional
- Property subtype: Single Family Residence
Materials
- Frame, Vinyl Siding
- Roof: Composition
Condition
- Year built: 1951
Utilities & green energy
- Sewer: Public Sewer
- Water: Public
Community & HOA
Community
- Subdivision: Shawnee Village
HOA
- Has HOA: No
Location
- Region: Shawnee
Financial & listing details
- Price per square foot: $329/sqft
- Tax assessed value: $225,800
- Annual tax amount: $2,695
- Date on market: 9/10/2026
- Listing terms: Cash,Conventional,FHA,VA Loan
- Ownership: Private
Estimated market value
Not available
Estimated sales range
Not available
Not available
Price history
| Date | Event | Price |
|---|---|---|
| 9/13/2026 | Pending sale | $300,000$329/sqft |
Source:  Heartland MLS as distributed by MLS GRID #2637384 Report a problem Heartland MLS as distributed by MLS GRID #2637384 Report a problem | ||
| 9/10/2026 | Listed for sale | $300,000+50%$329/sqft |
Source: Heartland MLS as distributed by MLS GRID #2637384 Report a problem | ||
| 11/7/2024 | Sold | -- |
Source: Heartland MLS as distributed by MLS GRID #2515857 Report a problem | ||
| 10/22/2024 | Pending sale | $200,000$219/sqft |
Source: Heartland MLS as distributed by MLS GRID #2515857 Report a problem | ||
| 10/19/2024 | Listed for sale | $200,000$219/sqft |
Source: Heartland MLS as distributed by MLS GRID #2515857 Report a problem | ||
Public tax history
| Year | Property taxes | Tax assessment |
|---|---|---|
| 2025 | $2,695 +1.2% | $25,967 +1.8% |
| 2024 | $2,663 +3.8% | $25,507 +6.2% |
| 2023 | $2,565 +8.8% | $24,012 +9.3% |
| 2022 | $2,357 | $21,976 +4.5% |
| 2021 | -- | $21,022 +7.9% |
| 2020 | $2,273 | $19,481 +6.8% |
| 2019 | -- | $18,239 +10.2% |
| 2018 | -- | $16,548 +4.4% |
| 2017 | $1,891 +7.3% | $15,858 +8.8% |
| 2016 | $1,763 +6.7% | $14,582 +1.9% |
| 2015 | $1,653 +3.1% | $14,317 +6% |
| 2013 | $1,603 +2.6% | $13,501 |
| 2012 | $1,562 -1.1% | $13,501 -4% |
| 2010 | $1,580 -3.4% | $14,064 -5% |
| 2009 | $1,636 -7.7% | $14,800 -1.5% |
| 2008 | $1,772 +1.4% | $15,030 |
| 2007 | $1,747 +15% | $15,030 +5.8% |
| 2006 | $1,519 | $14,203 +5.4% |
| 2005 | -- | $13,478 |
Find assessor info on the county website
Monthly payment
Est. payment
Payment breakdown
Explore the cost of this home by adjusting the details. Changes won't be saved.Climate risks
Neighborhood: Shawnee Village
Nearby schools
Schools provided by the listing agent
- Elementary: Nieman
- Middle: Hocker Grove
- High: SM North
Source: Heartland MLS as distributed by MLS GRID. This data may not be complete. We recommend contacting the local school district to confirm school assignments for this home.
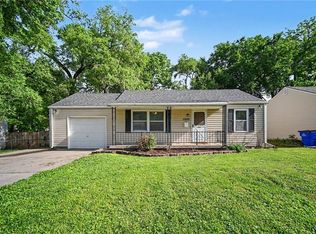

Similar homes
- $295,0003 bd1 ba912 sqft7217 Dearborn St, Overland Park, KS 66204For Sale
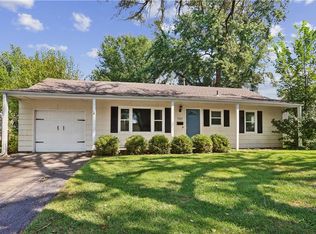 MLS ID #2642348, The Unruh Team, ReeceNichols -The Village. Heartland MLS as distributed by MLS GRID
 - $285,0003 bd1 ba1k sqft6814 W 73rd St, Overland Park, KS 66204For Sale
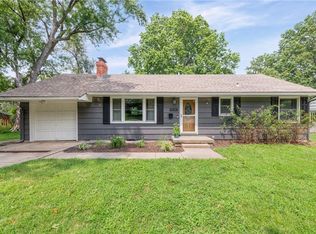 MLS ID #2633192, Susan Heenan, ReeceNichols - Overland Park. Heartland MLS as distributed by MLS GRID
 - $285,0003 bd1 ba910 sqft6320 W 82nd St, Overland Park, KS 66204For Sale
 MLS ID #2640209, Molly Ladd, Real Broker, LLC. Heartland MLS as distributed by MLS GRID
 - $299,0003 bd2 ba1.3k sqft4909 Nall Ave, Roeland Park, KS 66202For Sale
 MLS ID #2612319, Darla Russell, Keller Williams Realty Partners Inc.. Heartland MLS as distributed by MLS GRID
