Updated price! This is your opportunity to own a charming home in a "can't be beat" location! Come take a look! With space to expand into the basement, this home has great space and potential for future growth!
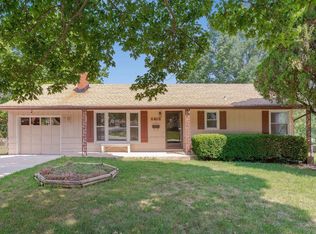
Welcome home to this charming 3-bedroom, 1 bath ranch home in a fantastic location, just minutes from downtown Overland Park. Beautiful hardwood floors flow throughout the main level, adding warmth and character to the home. The living room is open to the updated and functional kitchen. 3 bedrooms offer plenty of space for family, guests or an office. Enjoy extra living space in the bright sunroom, perfect for dining or relaxing with a cocktail or coffee. Step outside to the deck which overlooks the huge fenced yard and provides space for entertaining, pets or play! Additional features include an attached garage and a full basement which offers abundant storage or the opportunity to create additional living space. Conveniently located near parks, shopping, restaurants and all that downtown Overland Park has to offer, this home combines comfort, charm and an unbeatable location. Come see it today!
Active
Price cut: $10K (9/26)
$285,000
6814 W 73rd St, Overland Park, KS 66204
3beds
1,068sqft
Single Family Residence
Built in 1951
0.25 Acres Lot
$-- Zestimate®
$267/sqft
$-- HOA
What's special
Attached garage
- 68 days
- 3,076
- 380
Zillow last checked:
Listing updated:
Listed by:
Susan Heenan 913-302-7329,
ReeceNichols - Overland Park
Source: Heartland MLS as distributed by MLS GRID,MLS#: 2633192
Facts & features
Interior
Bedrooms & bathrooms
- Bedrooms: 3
- Bathrooms: 1
- Full bathrooms: 1
Primary bedroom
- Level: First
- Dimensions: 10 x 12
Bedroom 2
- Features: Ceiling Fan(s)
- Level: First
- Dimensions: 10 x 11
Bedroom 3
- Level: First
- Dimensions: 10 x 8
Bathroom 1
- Features: Ceramic Tiles, Shower Over Tub
- Level: First
Kitchen
- Features: Ceramic Tiles, Granite Counters
- Level: First
- Dimensions: 10 x 12
Laundry
- Level: Basement
Living room
- Features: Ceiling Fan(s), Fireplace
- Level: First
- Dimensions: 12 x 20
Sun room
- Level: First
- Dimensions: 9 x 11
Heating
- Natural Gas
Cooling
- Electric
Appliances
- Included: Dishwasher, Disposal, Dryer, Microwave, Refrigerator, Gas Range, Stainless Steel Appliance(s), Washer
- Laundry: In Basement, Sink
Features
- Ceiling Fan(s), Painted Cabinets
- Flooring: Tile, Wood
- Windows: Thermal Windows
- Basement: Full,Interior Entry
- Number of fireplaces: 1
- Fireplace features: Living Room
Interior area
- Total structure area: 1,068
- Total interior livable area: 1,068 sqft
- Finished area above ground: 1,068
Property
Parking
- Total spaces: 1
- Parking features: Attached, Garage Door Opener, Garage Faces Front
- Attached garage spaces: 1
Features
- Patio & porch: Deck, Patio
- Fencing: Metal
Lot
- Size: 0.25 Acres
- Features: City Lot
Details
- Parcel number: NP400000020006
Construction
Type & style
- Home type: SingleFamily
- Architectural style: Traditional
- Property subtype: Single Family Residence
Materials
- Board & Batten Siding
- Roof: Composition
Condition
- Year built: 1951
Utilities & green energy
- Sewer: Public Sewer
- Water: Public
Community & HOA
Community
- Subdivision: Maple Crest
HOA
- Has HOA: No
Location
- Region: Overland Park
Financial & listing details
- Price per square foot: $267/sqft
- Tax assessed value: $309,600
- Annual tax amount: $3,391
- Date on market: 8/12/2026
- Listing terms: Cash,Conventional,FHA,VA Loan
- Exclusions: Fireplace/Chimney
- Ownership: Private
- Road surface type: Paved
Estimated market value
Not available
Estimated sales range
Not available
Not available
Price history
| Date | Event | Price |
|---|---|---|
| 9/26/2026 | Price change | $285,000-3.4%$267/sqft |
Source:  Heartland MLS as distributed by MLS GRID #2633192 Report a problem Heartland MLS as distributed by MLS GRID #2633192 Report a problem | ||
| 9/16/2026 | Price change | $295,000-3.3%$276/sqft |
Source: Heartland MLS as distributed by MLS GRID #2633192 Report a problem | ||
| 9/10/2026 | Price change | $305,000-4.7%$286/sqft |
Source: Heartland MLS as distributed by MLS GRID #2633192 Report a problem | ||
| 9/3/2026 | Listed for sale | $320,000$300/sqft |
Source: Heartland MLS as distributed by MLS GRID #2633192 Report a problem | ||
| 9/2/2026 | Contingent | $320,000$300/sqft |
Source: Heartland MLS as distributed by MLS GRID #2633192 Report a problem | ||
| 8/27/2026 | Pending sale | $320,000$300/sqft |
Source: Heartland MLS as distributed by MLS GRID #2633192 Report a problem | ||
| 8/12/2026 | Listed for sale | $320,000+42.2%$300/sqft |
Source: Heartland MLS as distributed by MLS GRID #2633192 Report a problem | ||
| 8/12/2021 | Sold | -- |
Source: Heartland MLS as distributed by MLS GRID #2329037 Report a problem | ||
| 7/2/2021 | Pending sale | $225,000$211/sqft |
Source:  ReeceNichols Real Estate #2329037 Report a problem ReeceNichols Real Estate #2329037 Report a problem | ||
| 7/1/2021 | Listed for sale | $225,000$211/sqft |
Source: ReeceNichols Real Estate #2329037 Report a problem | ||
| 6/17/2016 | Sold | -- |
Source: Heartland MLS as distributed by MLS GRID #1983627 Report a problem | ||
| 7/24/2007 | Sold | -- |
Source: Agent Provided Report a problem | ||
Public tax history
| Year | Property taxes | Tax assessment |
|---|---|---|
| 2025 | $3,391 +8.7% | $35,604 +9.1% |
| 2024 | $3,119 +4% | $32,625 +6% |
| 2023 | $2,999 +6.5% | $30,774 +5.8% |
| 2022 | $2,815 | $29,095 +27.2% |
| 2021 | -- | $22,874 +8.2% |
| 2020 | $2,152 | $21,137 +6.5% |
| 2019 | -- | $19,849 +1.6% |
| 2018 | -- | $19,527 +10.1% |
| 2017 | $1,839 +19.8% | $17,733 +21.6% |
| 2016 | $1,534 +7.5% | $14,582 +5.1% |
| 2015 | $1,427 +3.4% | $13,869 +3.7% |
| 2013 | $1,380 -5.8% | $13,374 -6.6% |
| 2012 | $1,465 +0.6% | $14,317 -5% |
| 2010 | $1,456 -1.1% | $15,065 -3% |
| 2009 | $1,472 -8.3% | $15,525 -2.5% |
| 2008 | $1,605 +3.1% | $15,916 +1.5% |
| 2007 | $1,558 +11.5% | $15,674 +2.6% |
| 2006 | $1,397 | $15,284 +3.6% |
| 2005 | -- | $14,755 |
Find assessor info on the county website
Monthly payment
Est. payment
Payment breakdown
Explore the cost of this home by adjusting the details. Changes won't be saved.Climate risks
Neighborhood: Maple Crest
Nearby schools
Schools provided by the listing agent
- Elementary: Santa Fe Trails
- Middle: Hocker Grove
- High: SM North
Source: Heartland MLS as distributed by MLS GRID. This data may not be complete. We recommend contacting the local school district to confirm school assignments for this home.
Similar homes
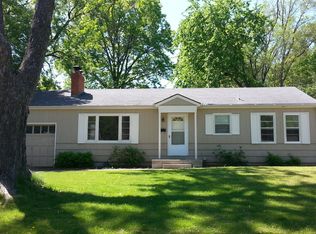
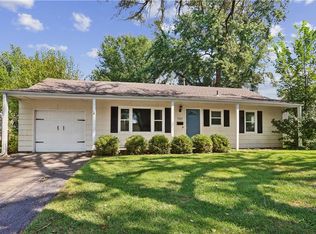
- $295,0003 bd1 ba912 sqft7217 Dearborn St, Overland Park, KS 66204For Sale
 MLS ID #2642348, The Unruh Team, ReeceNichols -The Village. Heartland MLS as distributed by MLS GRID
 - $285,0003 bd1 ba910 sqft6320 W 82nd St, Overland Park, KS 66204For Sale
 MLS ID #2640209, Molly Ladd, Real Broker, LLC. Heartland MLS as distributed by MLS GRID
 - $265,0002 bd1 ba785 sqft7533 Marty St, Overland Park, KS 66204For Sale
 MLS ID #2644906, Joe Ientile, KW Diamond Partners. Heartland MLS as distributed by MLS GRID
 - $255,0002 bd1 ba960 sqft7306 Dearborn St, Overland Park, KS 66204For Sale
 MLS ID #2634460, Dave Johns, Keller Williams Realty Partners Inc.. Heartland MLS as distributed by MLS GRID
