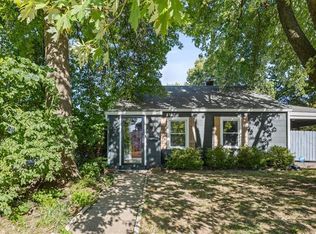
***Professional Pics coming tomorrow*** Completely refreshed 3-bedroom ranch close to downtown Overland Park! This charming 3-bedroom, 1-bath home offers thoughtfully updated living space and is truly move-in ready. The home features new interior and exterior paint, new roof and gutters, refinished hardwoods throughout, updated bathroom, and new AC!
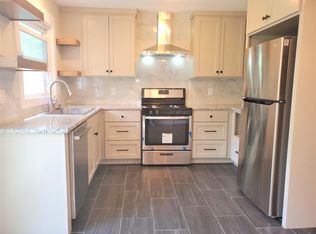
The beautifully updated kitchen features new cabinets, granite countertops, and new stainless steel appliances, creating a clean and modern space for everyday living and entertaining. Outside enjoy a newly poured patio in the back and a new driveway in front. Grass seed is down & ready to sprout!
Located in the highly desirable Downtown Overland Park area, you'll be close to local shops, restaurants, parks, entertainment, and everything this vibrant community has to offer. With extensive updates already completed, the new owner will have peace of mind for years to come! Owner/Agent
Coming soon 09/11
$319,999
6809 W 72nd Ter, Overland Park, KS 66204
3beds
960sqft
Single Family Residence
Built in 1952
0.25 Acres Lot
$-- Zestimate®
$333/sqft
$-- HOA
What's special
- --
- on Zillow
- 43
- views
- 3
- saves
Zillow last checked:
Listing updated:
Listed by:
Drew Solidum 913-523-5146,
KW Diamond Partners
Source: Heartland MLS as distributed by MLS GRID,MLS#: 2641493
Facts & features
Interior
Bedrooms & bathrooms
- Bedrooms: 3
- Bathrooms: 1
- Full bathrooms: 1
Bedroom 1
- Features: Ceiling Fan(s), Wood Floor
- Level: Main
Bedroom 2
- Features: Ceiling Fan(s), Wood Floor
- Level: Main
Bedroom 3
- Features: Ceiling Fan(s), Wood Floor
- Level: Main
Bathroom 1
- Features: Ceramic Tiles
- Level: Main
Kitchen
- Features: Ceramic Tiles, Granite Counters
Living room
- Features: Wood Floor
Heating
- Forced Air
Cooling
- Electric
Appliances
- Laundry: In Garage
Features
- Flooring: Wood
- Basement: Concrete,Interior Entry,Unfinished
- Number of fireplaces: 1
Interior area
- Total structure area: 960
- Total interior livable area: 960 sqft
- Finished area above ground: 960
- Finished area below ground: 0
Property
Parking
- Total spaces: 1
- Parking features: Attached, Built-In, Garage Faces Front
- Attached garage spaces: 1
Features
- Fencing: Metal
Lot
- Size: 0.25 Acres
Details
- Parcel number: NP400000020018
- Special conditions: Owner Agent
Construction
Type & style
- Home type: SingleFamily
- Architectural style: Traditional
- Property subtype: Single Family Residence
Materials
- Asbestos, Wood Siding
- Roof: Composition
Condition
- Year built: 1952
Utilities & green energy
- Sewer: Public Sewer
- Water: Public
Community & HOA
Community
- Subdivision: Maple Crest
HOA
- Has HOA: No
Location
- Region: Overland Park
Financial & listing details
- Price per square foot: $333/sqft
- Tax assessed value: $269,700
- Annual tax amount: $2,936
- Date on market: 9/10/2026
- Listing terms: Cash,Conventional
- Ownership: Investor
Estimated market value
Not available
Estimated sales range
Not available
Not available
Price history
| Date | Event | Price |
|---|---|---|
| 5/11/2026 | Sold | -- |
Source:  Heartland MLS as distributed by MLS GRID #2613177 Report a problem Heartland MLS as distributed by MLS GRID #2613177 Report a problem | ||
Public tax history
| Year | Property taxes | Tax assessment |
|---|---|---|
| 2025 | $2,937 +12% | $31,015 +12.2% |
| 2024 | $2,621 +3.3% | $27,634 +5.8% |
| 2023 | $2,537 +7% | $26,117 +6.2% |
| 2022 | $2,372 | $24,599 +21.1% |
| 2021 | -- | $20,309 +9.6% |
| 2020 | $2,887 | $18,538 +6.7% |
| 2019 | -- | $17,377 +10.3% |
| 2018 | -- | $15,755 +13.5% |
| 2017 | $2,157 +58.4% | $13,881 +7.1% |
| 2016 | $1,362 +7% | $12,961 +4.5% |
| 2015 | $1,273 +3.5% | $12,397 +4.1% |
| 2013 | $1,230 -4.4% | $11,914 -3.6% |
| 2012 | $1,286 -0.4% | $12,363 -7.8% |
| 2010 | $1,291 -1.1% | $13,409 -3% |
| 2009 | $1,306 -10.5% | $13,823 -3.8% |
| 2008 | $1,460 -1.2% | $14,375 -3% |
| 2007 | $1,477 +12.8% | $14,824 +3.3% |
| 2006 | $1,309 | $14,352 +3.6% |
| 2005 | -- | $13,857 |
Find assessor info on the county website
Monthly payment
Est. payment
Payment breakdown
Explore the cost of this home by adjusting the details. Changes won't be saved.Climate risks
Neighborhood: Maple Crest
Nearby schools
Schools provided by the listing agent
- Middle: Hocker Grove
- High: SM North
Source: Heartland MLS as distributed by MLS GRID. This data may not be complete. We recommend contacting the local school district to confirm school assignments for this home.

Similar homes
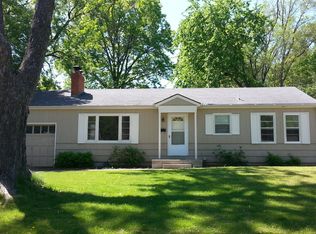
- $310,0003 bd2 ba1.4k sqft5640 Long Ave, Shawnee, KS 66216For Sale
 MLS ID #2640971, Tyler Logan, Horner Realty KC LLC. Heartland MLS as distributed by MLS GRID
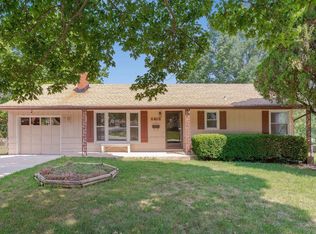
 - $269,7002 bd1 ba768 sqft7609 Foster St, Overland Park, KS 66204For Sale
 MLS ID #2636405, Jake Zillner, Modern Realty Advisors. Heartland MLS as distributed by MLS GRID
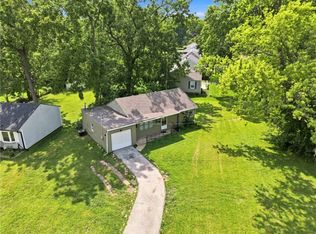
 - $225,0002 bd1 ba841 sqft7400 Lamar Ave, Overland Park, KS 66204For Sale
 MLS ID #2635004, A.J. Graham, ReeceNichols - Country Club Plaza. Heartland MLS as distributed by MLS GRID
 - $315,0003 bd1 ba1.2k sqft4705 Reinhardt Dr, Roeland Park, KS 66205For Sale
 MLS ID #2640393, Kyle Blake, Real Broker, LLC. Heartland MLS as distributed by MLS GRID
