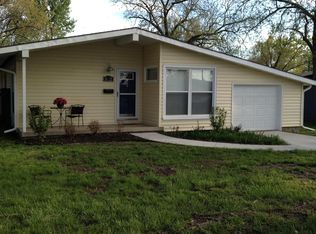
Do you believe in second chance??? Well here it is. Also seller has put a new roof on and did the mitigation for radon, as well raised electrical line coming into house and new breaker box, combined 15,000 in improvements. This is a solidly constructed home. 3 nice size bedrooms with hardwood floors under carpeting, 1 full and 1 half bath, 1 car garage. Newer HVAC system, new water main in 2021, newer windows and siding installed during ownership. There is a very nice sized backyard that is fenced in. Shawnee Mission schools and great location to Highways, shopping and restaurants. This is a great home, come bring your personality and love. This is the best valued home in all of Lenexa....AND IT CAN BE YOURS!!!!
Active
Price increase: $5K (9/4)
$280,000
11917 W 91st Ter, Lenexa, KS 66215
3beds
1,107sqft
Single Family Residence
Built in 1955
10,560 Square Feet Lot
$-- Zestimate®
$253/sqft
$-- HOA
What's special
Newer windowsHardwood floors under carpetingNewer hvac system
- 110 days
- 1,795
- 122
Zillow last checked:
Listing updated:
Listed by:
Karen Cragg 816-589-6446,
EXP Realty LLC
Source: Heartland MLS as distributed by MLS GRID,MLS#: 2629705
Facts & features
Interior
Bedrooms & bathrooms
- Bedrooms: 3
- Bathrooms: 2
- Full bathrooms: 1
- 1/2 bathrooms: 1
Primary bedroom
- Features: Carpet, Ceiling Fan(s)
- Level: First
- Area: 156 Square Feet
- Dimensions: 12 x 13
Bedroom 2
- Features: Carpet
- Level: First
- Area: 108 Square Feet
- Dimensions: 12 x 9
Bedroom 3
- Features: Carpet
- Level: First
- Area: 120 Square Feet
- Dimensions: 12 x 10
Bathroom 1
- Features: Shower Over Tub, Vinyl
- Level: First
- Area: 56 Square Feet
- Dimensions: 8 x 7
Dining room
- Level: First
- Area: 84 Square Feet
- Dimensions: 7 x 12
Half bath
- Features: Vinyl
- Level: First
- Area: 40 Square Feet
- Dimensions: 8 x 5
Kitchen
- Level: First
- Area: 42 Square Feet
- Dimensions: 6 x 7
Living room
- Level: First
- Area: 216 Square Feet
- Dimensions: 18 x 12
Heating
- Forced Air
Cooling
- Electric
Appliances
- Included: Dishwasher, Disposal, Refrigerator, Electric Range
- Laundry: Main Level, Off The Kitchen
Features
- Ceiling Fan(s)
- Flooring: Carpet, Laminate, Tile, Wood
- Windows: Window Coverings, Thermal Windows
- Basement: Crawl Space
- Has fireplace: No
Interior area
- Total structure area: 1,107
- Total interior livable area: 1,107 sqft
- Finished area above ground: 1,107
- Finished area below ground: 0
Video & virtual tour
Property
Parking
- Total spaces: 1
- Parking features: Attached, Garage Faces Front
- Attached garage spaces: 1
Features
- Patio & porch: Patio
- Fencing: Wood
Lot
- Size: 10,560 Square Feet
- Features: City Lot, Level, Many Trees
Details
- Parcel number: IP375000020003
Construction
Type & style
- Home type: SingleFamily
- Architectural style: Traditional
- Property subtype: Single Family Residence
Materials
- Vinyl Siding
- Roof: Composition
Condition
- Year built: 1955
Utilities & green energy
- Sewer: Public Sewer
- Water: Public
Community & HOA
Community
- Security: Smoke Detector(s)
- Subdivision: Lenexa Hills
HOA
- Has HOA: No
Location
- Region: Lenexa
Financial & listing details
- Price per square foot: $253/sqft
- Tax assessed value: $272,400
- Annual tax amount: $3,402
- Date on market: 7/4/2026
- Listing terms: Cash,Conventional,FHA,VA Loan
- Exclusions: As Is
- Ownership: Private
Estimated market value
Not available
Estimated sales range
Not available
Not available
Price history
| Date | Event | Price |
|---|---|---|
| 9/4/2026 | Price change | $280,000+1.8%$253/sqft |
Source:  Heartland MLS as distributed by MLS GRID #2629705 Report a problem Heartland MLS as distributed by MLS GRID #2629705 Report a problem | ||
| 8/13/2026 | Pending sale | $275,000$248/sqft |
Source: Heartland MLS as distributed by MLS GRID #2629705 Report a problem | ||
| 7/17/2026 | Price change | $275,000-3.5%$248/sqft |
Source: Heartland MLS as distributed by MLS GRID #2629705 Report a problem | ||
| 7/4/2026 | Listed for sale | $285,000$257/sqft |
Source: Heartland MLS as distributed by MLS GRID #2629705 Report a problem | ||
Public tax history
| Year | Property taxes | Tax assessment |
|---|---|---|
| 2025 | $3,402 +12.8% | $31,326 +14% |
| 2024 | $3,015 +5% | $27,473 +7.9% |
| 2023 | $2,870 +4.9% | $25,450 +5% |
| 2022 | $2,737 | $24,231 +17.3% |
| 2021 | -- | $20,665 +9.4% |
| 2020 | $2,293 | $18,883 +6.1% |
| 2019 | -- | $17,802 -4.6% |
| 2018 | -- | $18,653 +22.6% |
| 2017 | $1,932 +2.5% | $15,215 +3.8% |
| 2016 | $1,885 +6.6% | $14,651 +6.1% |
| 2015 | $1,768 +11.6% | $13,812 +9% |
| 2013 | $1,584 +1.8% | $12,673 -4.6% |
| 2012 | $1,556 +2.7% | $13,283 |
| 2010 | $1,515 -2.2% | $13,283 -3.7% |
| 2009 | $1,549 -12.6% | $13,800 -4.6% |
| 2008 | $1,772 +0.6% | $14,458 -1.3% |
| 2007 | $1,762 +12.1% | $14,651 +1.4% |
| 2006 | $1,572 | $14,444 +4.7% |
| 2005 | -- | $13,800 |
Find assessor info on the county website
Monthly payment
Est. payment
Payment breakdown
Explore the cost of this home by adjusting the details. Changes won't be saved.Climate risks
Neighborhood: 66215
Nearby schools
Schools provided by the listing agent
- Elementary: Apache
- Middle: Westridge
- High: SM West
Source: Heartland MLS as distributed by MLS GRID. This data may not be complete. We recommend contacting the local school district to confirm school assignments for this home.

Similar homes
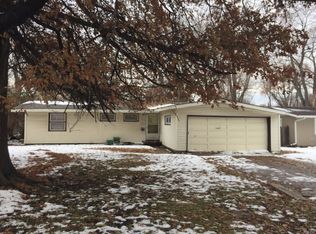
- $260,0003 bd2 ba1.3k sqft10020 W 51st St, Merriam, KS 66203For Sale
 MLS ID #2645967, Luanne Reeves, KW Diamond Partners. Heartland MLS as distributed by MLS GRID
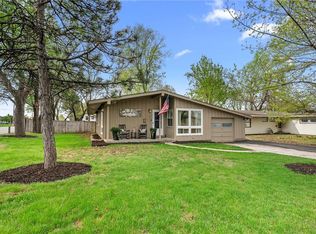
 - $299,9503 bd2 ba1.3k sqft7426 Stearns St, Shawnee, KS 66203For Sale
 MLS ID #2639986, Doug Pearce, Platinum Realty LLC. Heartland MLS as distributed by MLS GRID
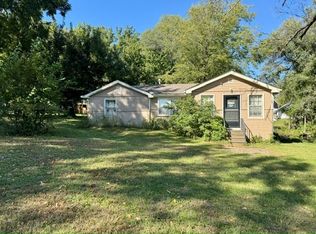
 - $240,0002 bd2 ba1.3k sqft7923 Colony Ln, Lenexa, KS 66215For Sale
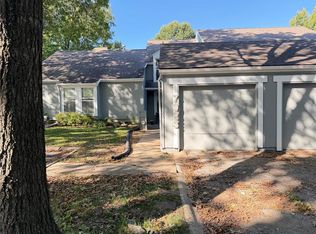 MLS ID #2644021, Jen Stoltz, Platinum Realty LLC. Heartland MLS as distributed by MLS GRID
 - $255,0003 bd1 ba744 sqft11615 W 68th St, Shawnee, KS 66203For Sale
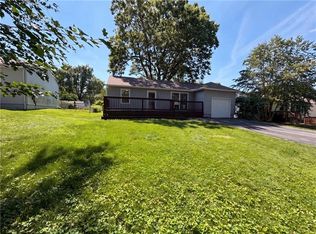 MLS ID #2630811, Benji Lytle, Opendoor Brokerage LLC. Heartland MLS as distributed by MLS GRID
