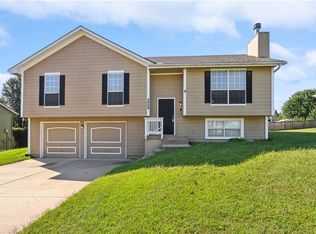
True ranch home with desirable open floor plan, this move in ready, clean three bedroom, two full bath home is waiting for it's new owner. The kitchen features granite counters, and updated appliances, with a convenient laundry area, which could serve as a large pantry or computer area, as the home also offers laundry hookups in the basement. Tile and wood floors complete the main level with the second full bath in the primary bedroom. This all electric home has underground utilities, an updated 200 amp electrical panel, a newer hot water tank, updated plumbing and a newer roof. The exterior is low maintenance with a brick front and vinyl siding. The large two car garage can accommodate those larger vehicles, and the 3 car wide drive provides plenty of parking space. There is a covered, lighted concrete area behind the home, which can serve the new owner as a patio/entertaining area, a carport or storage for your recreational items. This home is situated on a large .3 acre corner lot, in a ultra convenient location, with easy access to highways, shopping and entertainment. With an acceptable offer, the seller will replace the microwave with a stainless steel microwave and install a door from inside the garage to the basement, at the buyers request.
Active
Price cut: $5K (9/26)
$315,000
218 SW Opal Dr, Lees Summit, MO 64081
3beds
962sqft
Single Family Residence
Built in 1957
0.37 Acres Lot
$-- Zestimate®
$327/sqft
$-- HOA
What's special
- 46 days
- 578
- 11
Zillow last checked:
Listing updated:
Listed by:
Tammy Hartman 816-582-0829,
Berkshire Hathaway HomeServices All-Pro
Source: Heartland MLS as distributed by MLS GRID,MLS#: 2638258
Facts & features
Interior
Bedrooms & bathrooms
- Bedrooms: 3
- Bathrooms: 2
- Full bathrooms: 2
Primary bedroom
- Area: 130 Square Feet
- Dimensions: 13 x 10
Bedroom 2
- Area: 99 Square Feet
- Dimensions: 11 x 9
Bedroom 3
- Area: 100 Square Feet
- Dimensions: 10 x 10
Bathroom 1
- Features: Ceramic Tiles
- Area: 36 Square Feet
- Dimensions: 6 x 6
Kitchen
- Features: Linoleum
- Area: 162 Square Feet
- Dimensions: 18 x 9
Living room
- Features: Ceramic Tiles
- Area: 210 Square Feet
- Dimensions: 15 x 14
Other
- Features: Ceramic Tiles, Linoleum
- Area: 25 Square Feet
- Dimensions: 5 x 5
Heating
- Electric
Cooling
- Electric
Appliances
- Included: Dishwasher, Microwave, Refrigerator, Built-In Oven
- Laundry: In Basement, Main Level
Features
- Ceiling Fan(s)
- Flooring: Ceramic Tile, Laminate, Wood
- Doors: Storm Door(s)
- Windows: Thermal Windows
- Basement: Concrete
- Has fireplace: No
Interior area
- Total structure area: 962
- Total interior livable area: 962 sqft
- Finished area above ground: 962
Property
Parking
- Total spaces: 2
- Parking features: Attached, Carport, Garage Door Opener, Garage Faces Front
- Garage spaces: 2
- Has carport: Yes
Features
- Patio & porch: Covered
Lot
- Size: 0.37 Acres
- Features: City Lot, Corner Lot
Details
- Parcel number: 62140101100000000
Construction
Type & style
- Home type: SingleFamily
- Architectural style: Traditional
- Property subtype: Single Family Residence
Materials
- Brick Veneer, Vinyl Siding
- Roof: Composition
Condition
- Year built: 1957
Utilities & green energy
- Sewer: Public Sewer
- Water: Public
Community & HOA
Community
- Subdivision: Highway Lane Add
HOA
- Has HOA: No
Location
- Region: Lees Summit
Financial & listing details
- Price per square foot: $327/sqft
- Tax assessed value: $163,990
- Annual tax amount: $2,833
- Date on market: 8/27/2026
- Listing terms: Cash,Conventional,FHA,VA Loan
- Ownership: Private
Estimated market value
Not available
Estimated sales range
Not available
Not available
Price history
| Date | Event | Price |
|---|---|---|
| 9/26/2026 | Price change | $315,000-1.6%$327/sqft |
Source:  Heartland MLS as distributed by MLS GRID #2638258 Report a problem Heartland MLS as distributed by MLS GRID #2638258 Report a problem | ||
| 8/27/2026 | Listed for sale | $320,000$333/sqft |
Source: Heartland MLS as distributed by MLS GRID #2638258 Report a problem | ||
| 7/30/2012 | Sold | -- |
Source: Heartland MLS as distributed by MLS GRID #1780164 Report a problem | ||
Public tax history
| Year | Property taxes | Tax assessment |
|---|---|---|
| 2025 | $2,265 -20.6% | $31,158 -21.2% |
| 2024 | $2,854 +0.7% | $39,520 |
| 2023 | $2,833 +49% | $39,520 +67.7% |
| 2022 | $1,902 -2% | $23,561 |
| 2021 | $1,941 +3.8% | $23,561 +4.9% |
| 2020 | $1,870 +2.8% | $22,470 |
| 2019 | $1,819 | $22,470 +8.4% |
| 2018 | $1,819 -1.9% | $20,736 |
| 2017 | $1,854 +4.4% | $20,736 +2.6% |
| 2016 | $1,776 +2.6% | $20,216 +4.3% |
| 2014 | $1,730 +1.6% | $19,378 |
| 2013 | $1,704 -0.2% | $19,378 +1.5% |
| 2012 | $1,707 +0.4% | $19,093 |
| 2011 | $1,700 +1.8% | $19,093 |
| 2010 | $1,669 -0.8% | $19,093 |
| 2009 | $1,682 +0.4% | $19,093 -2% |
| 2008 | $1,675 +0.5% | $19,483 |
| 2007 | $1,668 +0.1% | $19,483 +2% |
| 2006 | $1,667 +11.8% | $19,101 |
| 2005 | $1,490 +6.8% | $19,101 +15% |
| 2004 | $1,396 +12.1% | $16,610 |
| 2003 | $1,245 +3% | $16,610 +15% |
| 2002 | $1,209 +5.1% | $14,443 |
| 2001 | $1,151 | $14,443 |
Find assessor info on the county website
Monthly payment
Est. payment
Payment breakdown
Explore the cost of this home by adjusting the details. Changes won't be saved.Climate risks
Neighborhood: 64081
Nearby schools
Schools provided by the listing agent
- Elementary: Westview
- Middle: Pleasant Lea
- High: Lee's Summit
Source: Heartland MLS as distributed by MLS GRID. This data may not be complete. We recommend contacting the local school district to confirm school assignments for this home.
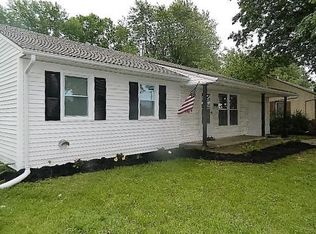

Similar homes
- $314,9003 bd2 ba1.2k sqft1201 SW Mission Pl, Lees Summit, MO 64081For Sale
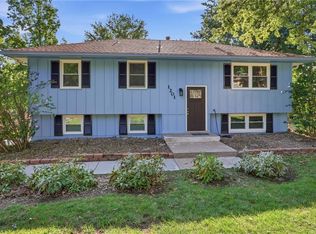 MLS ID #2633980, Christina Auch, United Real Estate Kansas City. Heartland MLS as distributed by MLS GRID
 - $315,0003 bd3 ba1.2k sqft408 N Washington St, Raymore, MO 64083For Sale
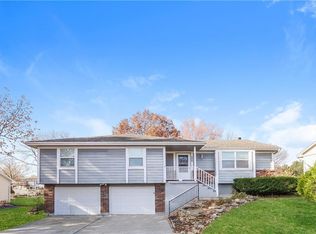 MLS ID #2588093, Michael Zouglas, REO Xpress LLC. Heartland MLS as distributed by MLS GRID
 - $260,0003 bd2 ba1.2k sqft13516 Lowell Ave, Grandview, MO 64030For Sale
 MLS ID #2645765, Jesse Taitt, Keller Williams Realty Partners Inc.. Heartland MLS as distributed by MLS GRID
 - $295,0003 bd2 ba1.2k sqft2009 Cypress Way, Pleasant Hill, MO 64080For Sale
 MLS ID #2638553, Stephanie Heiffus, Platinum Realty LLC. Heartland MLS as distributed by MLS GRID
