Welcome to this charming Roeland Park two-story offering the perfect blend of classic character and thoughtful updates. Featuring 3 bedrooms, 1.5 bathrooms, and approximately 1,390 square feet of living space, this inviting home sits on an oversized lot with a fully fenced backyard, providing plenty of room for outdoor entertaining, gardening, or play. Inside, you'll find spacious living areas, a large kitchen, hardwood flooring, abundant natural light, and a cozy fireplace that creates a warm, welcoming atmosphere. A full basement offers excellent storage or future finishing potential. Ideally located just minutes from the Plaza, downtown Kansas City, KU Medical Center, parks, shopping, dining, and major highways, this home combines neighborhood charm with exceptional convenience.
Active
$334,900
5300 Sycamore Dr, Roeland Park, KS 66205
3beds
820sqft
Single Family Residence
Built in 1940
9,147 Square Feet Lot
$330,100 Zestimate®
$408/sqft
$-- HOA
What's special
Cozy fireplaceHardwood flooringOversized lotLarge kitchenFully fenced backyardAbundant natural light
- 49 days |
- 757 |
- 56 |
Likely to sell faster than
Zillow last checked:
Listing updated:
Listed by:
Adam Massey 913-232-9252,
Greater Kansas City Realty,
Trice Massey 913-232-9252,
Greater Kansas City Realty
Source: Heartland MLS as distributed by MLS GRID,MLS#: 2628783
Facts & features
Interior
Bedrooms & bathrooms
- Bedrooms: 3
- Bathrooms: 2
- Full bathrooms: 1
- 1/2 bathrooms: 1
Primary bedroom
- Level: Second
- Area: 150 Square Feet
- Dimensions: 15 x 10
Bedroom 2
- Level: Second
- Area: 144 Square Feet
- Dimensions: 16 x 9
Bedroom 3
- Level: Second
- Area: 143 Square Feet
- Dimensions: 13 x 11
Dining room
- Level: First
- Area: 132 Square Feet
- Dimensions: 12 x 11
Kitchen
- Level: First
- Area: 260 Square Feet
- Dimensions: 20 x 13
Living room
- Features: Fireplace
- Level: First
- Area: 341 Square Feet
- Dimensions: 31 x 11
Sun room
- Level: First
- Area: 90 Square Feet
- Dimensions: 10 x 9
Heating
- Forced Air, Natural Gas
Cooling
- Window Unit(s)
Appliances
- Included: Dishwasher, Disposal
- Laundry: Laundry Closet, Off The Kitchen
Features
- Ceiling Fan(s), Painted Cabinets, Pantry
- Flooring: Wood
- Basement: Concrete,Partial
- Number of fireplaces: 1
- Fireplace features: Living Room
Interior area
- Total structure area: 820
- Total interior livable area: 820 sqft
- Finished area above ground: 820
- Finished area below ground: 0
Property
Parking
- Parking features: Carport
- Has carport: Yes
Features
- Patio & porch: Deck, Porch
- Fencing: Metal,Wood
Lot
- Size: 9,147 Square Feet
- Features: City Limits, City Lot
Details
- Additional structures: Other
- Parcel number: PP66000011 0007
Construction
Type & style
- Home type: SingleFamily
- Architectural style: Traditional
- Property subtype: Single Family Residence
Materials
- Frame
- Roof: Composition
Condition
- Year built: 1940
Details
- Builder model: 2 Story
Utilities & green energy
- Sewer: Public Sewer
- Water: Public
Community & HOA
Community
- Subdivision: Roeland Park
HOA
- Has HOA: No
Location
- Region: Roeland Park
Financial & listing details
- Price per square foot: $408/sqft
- Tax assessed value: $307,700
- Annual tax amount: $5,190
- Date on market: 6/30/2026
- Listing terms: Cash,Conventional
- Exclusions: None
- Ownership: Private
- Road surface type: Paved
Estimated market value
$330,100
$314,000 - $347,000
$2,140/mo
Price history
| Date | Event | Price |
|---|---|---|
| 6/30/2026 | Listed for sale | $334,900+47.5%$408/sqft |
Source:  Heartland MLS as distributed by MLS GRID #2628783 Report a problem Heartland MLS as distributed by MLS GRID #2628783 Report a problem | ||
| 2/26/2026 | Sold | -- |
Source: Public Record Report a problem | ||
| 3/23/2021 | Listing removed | -- |
Source: Owner Report a problem | ||
| 7/16/2019 | Listing removed | $227,000$277/sqft |
Source: Owner Report a problem | ||
| 5/29/2019 | Pending sale | $227,000$277/sqft |
Source: Owner Report a problem | ||
| 5/17/2019 | Listed for sale | $227,000+46.5%$277/sqft |
Source: Owner Report a problem | ||
| 6/5/2012 | Listing removed | $155,000$189/sqft |
Source: Prudential Kansas City Realty #1779351 Report a problem | ||
| 5/14/2012 | Listed for sale | $155,000-8.3%$189/sqft |
Source: Prudential Kansas City Realty #1779351 Report a problem | ||
| 3/11/2010 | Listing removed | $169,000$206/sqft |
Source: Prudential Real Estate #1647248 Report a problem | ||
| 12/22/2009 | Listed for sale | $169,000$206/sqft |
Source: Prudential Real Estate #1647248 Report a problem | ||
Public tax history
| Year | Property taxes | Tax assessment |
|---|---|---|
| 2025 | $5,255 +1.3% | $35,385 -0.2% |
| 2024 | $5,190 +5.4% | $35,466 +4% |
| 2023 | $4,924 +2.6% | $34,086 +7.3% |
| 2022 | $4,801 | $31,774 +18% |
| 2021 | -- | $26,922 +2.4% |
| 2020 | $3,716 | $26,300 +22% |
| 2019 | -- | $21,551 +4.2% |
| 2018 | -- | $20,688 +19% |
| 2017 | $2,675 +6.3% | $17,388 +9.4% |
| 2016 | $2,517 +3.5% | $15,893 +3.1% |
| 2015 | $2,433 -2.9% | $15,410 -6% |
| 2013 | $2,506 +17.1% | $16,399 -5% |
| 2012 | $2,141 -14% | $17,261 -5.9% |
| 2010 | $2,488 +44.1% | $18,342 +42.8% |
| 2009 | $1,727 +0.2% | $12,845 -4.3% |
| 2008 | $1,723 -4.9% | $13,420 -5.3% |
| 2007 | $1,811 +17.7% | $14,168 +3.2% |
| 2006 | $1,538 | $13,731 +3.9% |
| 2005 | -- | $13,214 |
Find assessor info on the county website
Monthly payment
Est. payment
Payment breakdown
Explore the cost of this home by adjusting the details. Changes won't be saved.Climate risks
Neighborhood: 66205
Nearby schools
GreatSchools rating
- 7/10Roesland Elementary SchoolGrades: PK-6Distance: 0.8 mi
- 7/10Hocker Grove Middle SchoolGrades: 7-8Distance: 3.3 mi
- 5/10Shawnee Mission North High SchoolGrades: 9-12Distance: 1.6 mi
Schools provided by the listing agent
- Elementary: Roseland
- Middle: Indian Hills
- High: SM North
Source: Heartland MLS as distributed by MLS GRID. This data may not be complete. We recommend contacting the local school district to confirm school assignments for this home.
- $335,6003 bd2 ba1.3k sqft5224 Sycamore Dr, Roeland Park, KS 66205Off Market
- $366,1004 bd2 ba1.4k sqft5308 Sycamore Dr, Roeland Park, KS 66205Off Market
- $304,2002 bd1 ba1k sqft5220 Sycamore Dr, Roeland Park, KS 66205Off Market

- $378,4003 bd2 ba1.2k sqft5314 Sycamore Dr, Roeland Park, KS 66205Off Market
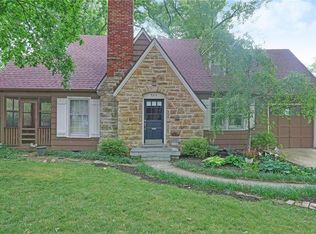
- $--4 bd1 ba1.1k sqft5232 Alder Dr, Roeland Park, KS 66205Sold
- $--2 bd2 ba1.2k sqft5231 Birch St, Roeland Park, KS 66205Sold
- $281,7002 bd1 ba1k sqft5301 Ash St, Roeland Park, KS 66205Off Market
- $289,6003 bd2 ba1.5k sqft5231 Sycamore Dr, Roeland Park, KS 66205Off Market
A local agent can set up tours, give advice and negotiate with sellers.
A local lender can help you make sure your offer is ready when you are.
Similar homes
- $304,9992 bd1 ba1k sqft5426 Juniper Dr, Mission, KS 66205For Sale
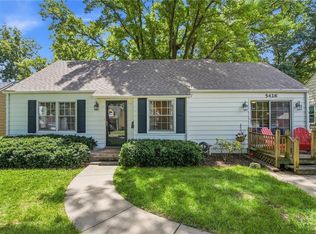 MLS ID #2626494, Debra Mason, Keller Williams Realty Partners Inc.. Heartland MLS as distributed by MLS GRID
 - $325,0003 bd2 ba1k sqft5226 Garner Ln, Merriam, KS 66203For Sale
 MLS ID #2632777, John Samuel, Sean & Associates LLC. Heartland MLS as distributed by MLS GRID
 - $320,0003 bd1 ba1k sqft6814 W 73rd St, Overland Park, KS 66204For Sale
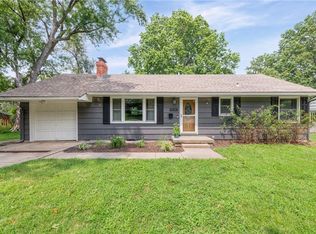 MLS ID #2633192, Susan Heenan, ReeceNichols - Overland Park. Heartland MLS as distributed by MLS GRID
 - $295,0002 bd1 ba785 sqft7533 Marty St, Overland Park, KS 66204For Sale
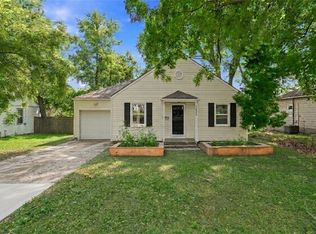 MLS ID #2636423, Joe Ientile, KW Diamond Partners. Heartland MLS as distributed by MLS GRID
 - $337,0003 bd2 ba1.2k sqft7617 Antioch Rd, Overland Park, KS 66204For SaleMLS ID #2621607, LeAnn Hiatt, Huck Homes. Heartland MLS as distributed by MLS GRID
- $349,0003 bd2 ba1k sqft10330 Dearborn Dr, Overland Park, KS 66207For SaleMLS ID #2635857, Rich Steffen, EXP Realty LLC. Heartland MLS as distributed by MLS GRID
- $239,9502 bd1 ba780 sqft4813 Canterbury St, Mission, KS 66205For SaleMLS ID #2633890, Angie Jackson, First Realty Group. Heartland MLS as distributed by MLS GRID
- $300,0002 bd2 ba1.2k sqft4201 Roanoke Rd, Kansas City, MO 64111For SaleMLS ID #2636205, Chris Manning, ReeceNichols -Johnson County W. Heartland MLS as distributed by MLS GRID
- $269,0002 bd1 ba947 sqft5706 Walmer St, Mission, KS 66202For SaleMLS ID #2620408, Robert Brown, Platinum Realty LLC. Heartland MLS as distributed by MLS GRID
- $250,0001 bd1 ba840 sqft5529 Outlook St, Mission, KS 66202For SaleMLS ID #2628512, Suzanne Congrove, NextHome Gadwood Group. Heartland MLS as distributed by MLS GRID
- $425,0003 bd2 ba1.2k sqft5408 W 72nd St, Prairie Village, KS 66208For SaleMLS ID #2633223, Tamra Trickey, ReeceNichols - Leawood. Heartland MLS as distributed by MLS GRID
- $385,0003 bd2 ba1.2k sqft7314 Grand Ave, Kansas City, MO 64114For SaleMLS ID #2635042, Paul Garnett, Realty Executives. Heartland MLS as distributed by MLS GRID
- $270,0002 bd1 ba960 sqft7306 Dearborn St, Overland Park, KS 66204For SaleMLS ID #2634460, Dave Johns, Keller Williams Realty Partners Inc.. Heartland MLS as distributed by MLS GRID
- $265,0003 bd1 ba1.1k sqft1424 S 37th St, Kansas City, KS 66106For SaleMLS ID #2635972, Kelsea Arevalos, Keller Williams KC North. Heartland MLS as distributed by MLS GRID
- $240,0002 bd1 ba841 sqft7400 Lamar Ave, Overland Park, KS 66204For SaleMLS ID #2635004, A.J. Graham, ReeceNichols - Country Club Plaza. Heartland MLS as distributed by MLS GRID
- $215,0003 bd1 ba1k sqft2625 Vista St, Kansas City, KS 66106For SaleMLS ID #2629456, Allison Hougland, KW Diamond Partners. Heartland MLS as distributed by MLS GRID
- $170,0003 bd1 ba1.2k sqft2900 Woodend Ave, Kansas City, KS 66106For SaleMLS ID #2625941, Max Perez, Platinum Realty LLC. Heartland MLS as distributed by MLS GRID
- $228,9004 bd1 ba960 sqft2901 S 26th St, Kansas City, KS 66106For SaleMLS ID #2622413, SBD Team, SBD Housing Solutions LLC. Heartland MLS as distributed by MLS GRID
- $279,0004 bd2 ba1k sqft5647 Wayne Ave, Kansas City, MO 64110For SaleMLS ID #2609648, Johana Gonzalez, Keller Williams Realty Partners Inc.. Heartland MLS as distributed by MLS GRID
- $196,0004 bd2 ba1.1k sqft1301 E 80th St, Kansas City, MO 64131For SaleMLS ID #2636850, Brevan Woydziak, House Guys USA, LLC. Heartland MLS as distributed by MLS GRID
