Timeless, Tudor charm meets modern comfort in the heart of Waldo
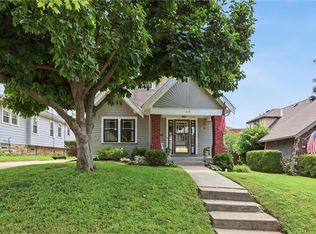
This charming 1.5-story Tudor Revival blends timeless 1940s character with thoughtful modern updates. Inside, you'll find bright, inviting living spaces, gleaming hardwood floors, newer windows, and an updated kitchen featuring stainless steel appliances and contemporary finishes.
The flexible floor plan includes two main-level bedrooms and a beautifully renovated bathroom that balances modern comfort with the home's historic charm. Upstairs, the expanded attic offers a private retreat with an additional bedroom and full bath, ideal as a primary suite, guest space, or home office.
Step outside to enjoy the fully fenced backyard, complete with both a deck and patio for relaxing or entertaining. A private driveway and recently updated detached one-car garage add convenience and functionality.
Ideally located just steps from Waldo's popular restaurants, coffee shops, and entertainment, this home offers the best of walkable Kansas City living.
Don't miss the opportunity to own this beautifully updated Tudor in one of Kansas City's most beloved neighborhoods. Schedule your showing today!
Coming soon 08/13
$385,000
7314 Grand Ave, Kansas City, MO 64114
3beds
1,220sqft
:
Get pre-qualified$2,585/mo
Single Family Residence
Built in 1940
5,662 Square Feet Lot
$-- Zestimate®
$316/sqft
$-- HOA
What's special
- --
- on Zillow |
- 489
- views |
- 52
- saves |
Zillow last checked:
Listing updated:
Listed by:
Paul Garnett 816-985-7285,
Realty Executives
Source: Heartland MLS as distributed by MLS GRID,MLS#: 2635042
Facts & features
Interior
Bedrooms & bathrooms
- Bedrooms: 3
- Bathrooms: 2
- Full bathrooms: 2
Primary bedroom
- Level: First
Bedroom 2
- Level: First
Bedroom 3
- Level: Second
Primary bathroom
- Level: First
Bathroom 2
- Level: Second
Dining room
- Level: First
Kitchen
- Level: First
Other
- Level: Second
Living room
- Level: First
Heating
- Forced Air
Cooling
- Electric
Appliances
- Included: Disposal, Microwave, Gas Range
- Laundry: In Basement
Features
- Flooring: Wood
- Windows: Thermal Windows
- Basement: Full,Unfinished,Stone/Rock,Walk-Out Access
- Number of fireplaces: 1
- Fireplace features: Living Room
Interior area
- Total structure area: 1,220
- Total interior livable area: 1,220 sqft
- Finished area above ground: 1,220
- Finished area below ground: 0
Property
Parking
- Total spaces: 1
- Parking features: Detached
- Garage spaces: 1
Features
- Patio & porch: Deck, Patio
- Fencing: Wood
Lot
- Size: 5,662 Square Feet
Details
- Parcel number: 47530182800000000
Construction
Type & style
- Home type: SingleFamily
- Architectural style: Tudor
- Property subtype: Single Family Residence
Materials
- Brick Trim, Stucco
- Roof: Composition
Condition
- Year built: 1940
Utilities & green energy
- Sewer: Public Sewer
- Water: Public
Community & HOA
Community
- Security: Smoke Detector(s)
- Subdivision: Waldo Park
HOA
- Has HOA: No
Location
- Region: Kansas City
Financial & listing details
- Price per square foot: $316/sqft
- Tax assessed value: $308,140
- Annual tax amount: $4,911
- Date on market: 8/4/2026
- Listing terms: Cash,Conventional,FHA,VA Loan
- Ownership: Private
- Road surface type: Paved
Estimated market value
Not available
Estimated sales range
Not available
Not available
Price history
| Date | Event | Price |
|---|---|---|
| 10/15/2021 | Sold | -- |
Source:  Heartland MLS as distributed by MLS GRID #2341716 Report a problem Heartland MLS as distributed by MLS GRID #2341716 Report a problem | ||
| 9/1/2021 | Pending sale | $292,500$240/sqft |
Source: Heartland MLS as distributed by MLS GRID #2341716 Report a problem | ||
| 8/30/2021 | Price change | $292,500-2.3%$240/sqft |
Source: Heartland MLS as distributed by MLS GRID #2341716 Report a problem | ||
| 8/27/2021 | Listed for sale | $299,500+57.7%$245/sqft |
Source: Heartland MLS as distributed by MLS GRID #2341716 Report a problem | ||
| 4/25/2016 | Sold | -- |
Source: Heartland MLS as distributed by MLS GRID #45001_1982128 Report a problem | ||
| 3/25/2016 | Pending sale | $189,950$156/sqft |
Source: ReeceNichols Southgate #1982128 Report a problem | ||
| 3/24/2016 | Listed for sale | $189,950+11.8%$156/sqft |
Source: ReeceNichols Southgate #1982128 Report a problem | ||
| 4/16/2013 | Sold | -- |
Source: Agent Provided Report a problem | ||
| 2/9/2013 | Price change | $169,900-0.1%$139/sqft |
Source: RE/MAX Premier Realty #1815000 Report a problem | ||
| 10/31/2012 | Price change | $170,000+0.1%$139/sqft |
Source: RE/MAX Revolution #1781254 Report a problem | ||
| 8/24/2012 | Price change | $169,900-2.9%$139/sqft |
Source: RE/MAX Revolution #1781254 Report a problem | ||
| 7/17/2012 | Price change | $175,000-2.8%$143/sqft |
Source: RE/MAX Revolution #1781254 Report a problem | ||
| 5/25/2012 | Listed for sale | $180,000$148/sqft |
Source: RE/MAX Revolution #1781254 Report a problem | ||
| 1/30/2008 | Sold | -- |
Source: Public Record Report a problem | ||
Public tax history
| Year | Property taxes | Tax assessment |
|---|---|---|
| 2025 | $4,911 +14.3% | $58,546 +7.5% |
| 2024 | $4,297 +1% | $54,445 |
| 2023 | $4,256 +16.9% | $54,445 +23% |
| 2022 | $3,642 +0.3% | $44,271 |
| 2021 | $3,629 +13.1% | $44,271 +14.5% |
| 2020 | $3,208 +2.1% | $38,649 |
| 2019 | $3,142 | $38,649 +63.4% |
| 2018 | $3,142 +60.1% | $23,660 |
| 2017 | $1,963 +7.8% | $23,660 +3.8% |
| 2016 | $1,821 +1.4% | $22,796 +2% |
| 2014 | $1,796 +4.7% | $22,349 |
| 2013 | $1,715 +0.5% | $22,349 +6% |
| 2012 | $1,707 +0.1% | $21,084 |
| 2011 | $1,705 +0.9% | $21,084 |
| 2010 | $1,690 -3.5% | $21,084 |
| 2009 | $1,752 +0.5% | $21,084 -4% |
| 2008 | $1,744 +14% | $21,963 |
| 2007 | $1,530 +0% | $21,963 +15% |
| 2006 | $1,530 +16.7% | $19,098 |
| 2005 | $1,311 +0.1% | $19,098 +15% |
| 2004 | $1,310 +14.3% | $16,607 |
| 2003 | $1,146 +0.3% | $16,607 +15% |
| 2002 | $1,143 +9.7% | $14,441 |
| 2001 | $1,042 | $14,441 |
Find assessor info on the county website
Monthly payment
Est. payment
Payment breakdown
Explore the cost of this home by adjusting the details. Changes won't be saved.Climate risks
Neighborhood: Tower Homes
Nearby schools
GreatSchools rating
- 8/10Hale Cook ElementaryGrades: PK-6Distance: 0.5 mi
- 2/10Central Middle SchoolGrades: 7-8Distance: 5.6 mi
- 1/10SOUTHEAST High SchoolGrades: 9-12Distance: 2.4 mi
- $276,9002 bd1 ba956 sqft7306 Grand Ave, Kansas City, MO 64114Off Market

- $292,9003 bd1 ba1.3k sqft7318 Grand Ave, Kansas City, MO 64114Off Market
- $167,3001 bd1 ba720 sqft7304 Grand Ave, Kansas City, MO 64114Off Market
- $327,4003 bd2 ba1k sqft7320 Grand Ave, Kansas City, MO 64114Off Market

- $207,0003 bd1 ba912 sqft7302 Grand Ave, Kansas City, MO 64114Off Market
- $455,8004 bd2 ba2.6k sqft7322 Grand Ave, Kansas City, MO 64114Off Market
- $367,5003 bd2 ba1.3k sqft7309 Walnut St, Kansas City, MO 64114Off Market
- $350,1002 bd1 ba1.5k sqft7315 Walnut St, Kansas City, MO 64114Off Market
A local agent can set up tours, give advice and negotiate with sellers.
A local lender can help you make sure your offer is ready when you are.
Similar homes
- $324,0003 bd2 ba1.2k sqft7215 Walnut St, Kansas City, MO 64114For Sale
 MLS ID #2635239, Alicia Walsh, ReeceNichols - Country Club Plaza. Heartland MLS as distributed by MLS GRID
 - $375,0003 bd1 ba1.3k sqft6412 McGee St, Kansas City, MO 64113For Sale
 MLS ID #2635033, George Fakoury, ReeceNichols - Country Club Plaza. Heartland MLS as distributed by MLS GRID
 - $369,9503 bd2 ba1.5k sqft315 E 70th Ter, Kansas City, MO 64113For Sale
 MLS ID #2632906, George Medina, ReeceNichols - Country Club Plaza. Heartland MLS as distributed by MLS GRID
 - $440,0003 bd3 ba1.7k sqft1207 W Gregory Blvd, Kansas City, MO 64114For Sale
 MLS ID #2612487, David Van Noy Jr., Van Noy Real Estate. Heartland MLS as distributed by MLS GRID
 - $345,0003 bd2 ba1.4k sqft10729 McGee St, Kansas City, MO 64114For SaleMLS ID #2631999, Danny Howell, EXP Realty LLC. Heartland MLS as distributed by MLS GRID
- $339,9002 bd1 ba1.1k sqft4206 Bell St, Kansas City, MO 64111For SaleMLS ID #2635733, Sarah Burch, United Real Estate Kansas City. Heartland MLS as distributed by MLS GRID
- $420,0004 bd2 ba1.7k sqft5633 Harrison St, Kansas City, MO 64110For SaleMLS ID #2633897, Andre Vargas, Realty of America. Heartland MLS as distributed by MLS GRID
- $380,0004 bd2 ba1.8k sqft5836 Harrison St, Kansas City, MO 64110For SaleMLS ID #2623442, Casey Carley, ReeceNichols - Overland Park. Heartland MLS as distributed by MLS GRID
- $342,5003 bd3 ba1.6k sqft15 W Bridlespur Dr, Kansas City, MO 64114For SaleMLS ID #2629663, Tina Gaughan, RE/MAX State Line. Heartland MLS as distributed by MLS GRID
- $375,0003 bd2 ba1.6k sqft2200 W 74th Ter, Prairie Village, KS 66208For SaleMLS ID #2629014, Lauren Anderson, ReeceNichols -The Village. Heartland MLS as distributed by MLS GRID
- $399,9503 bd2 ba1.3k sqft7101 Maple St, Overland Park, KS 66204For SaleMLS ID #2626906, Janet Stone, RE/MAX State Line. Heartland MLS as distributed by MLS GRID
- $270,0003 bd1 ba1.1k sqft7829 Jefferson St, Kansas City, MO 64114For SaleMLS ID #2606147, Bryan Huff, Keller Williams Realty Partners Inc.. Heartland MLS as distributed by MLS GRID
- $425,0003 bd2 ba1.2k sqft5408 W 72nd St, Prairie Village, KS 66208For SaleMLS ID #2633223, Tamra Trickey, ReeceNichols - Leawood. Heartland MLS as distributed by MLS GRID
- $299,0003 bd2 ba1.6k sqft6033 Harrison St, Kansas City, MO 64110For SaleMLS ID #2633998, Ashley Kendrick, Real Broker, LLC-MO. Heartland MLS as distributed by MLS GRID
- $399,9002 bd2 ba1.5k sqft4951 Norwood St, Westwood, KS 66205For SaleMLS ID #2633520, Stephanie Low, ReeceNichols -The Village. Heartland MLS as distributed by MLS GRID
- $340,0003 bd2 ba1.5k sqft3405 NE 49th Ter, Kansas City, MO 64119For SaleMLS ID #2634972, Kelli Chabot, Keller Williams KC North. Heartland MLS as distributed by MLS GRID
- $225,0003 bd1 ba903 sqft7637 Jefferson St, Kansas City, MO 64114For SaleMLS ID #2632135, Executive Asset Properties Group, Keller Williams Realty Partners Inc.. Heartland MLS as distributed by MLS GRID
- $275,0002 bd1 ba1.1k sqft8119 Madison Ave, Kansas City, MO 64114For SaleMLS ID #2630864, Bob Washburn, Compass Realty Group. Heartland MLS as distributed by MLS GRID
- $205,0002 bd1 ba616 sqft8103 McGee St, Kansas City, MO 64114For SaleMLS ID #2633664, Kendal Hackett, 1st Class Real Estate KC. Heartland MLS as distributed by MLS GRID
- $470,0004 bd2 ba1.8k sqft431 E 69th Ter, Kansas City, MO 64131For SaleMLS ID #2628278, Randy Davis, RE/MAX Heritage. Heartland MLS as distributed by MLS GRID
