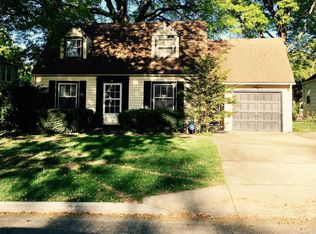
Updated and move-in ready, this charming home is nestled on a quiet street in the highly desirable Westwood neighborhood, just one block from the newer Westwood View Elementary School. The spacious kitchen addition is the heart of the home, featuring abundant custom cabinetry, natural stone countertops, center island, vaulted ceiling, GE Profile appliances, and eat-in area. The inviting living room offers a cozy fireplace, while beautiful hardwood floors flow throughout much of the home. The dining room showcases charming built-ins, adding warmth and character. The home offers two comfortable bedrooms, two beautifully updated bathrooms, and a dedicated office that's perfect for working from home or flexible living. The generous laundry room near the kitchen adds convenience and storage options to this one level living. Two walk-in closets, floored attic with pull down steps, and large backyard shed provide exceptional storage options. Step outside to enjoy the delightful, covered patio just off the kitchen—an ideal space for relaxing or entertaining—along with an additional patio perfect for grilling. The level, fenced backyard is beautifully landscaped with mature perennials and is kept lush with a full sprinkler system. Ideally located near the Fairway Shops, popular restaurants, the Country Club Plaza, KU Med, and with easy access to downtown, this meticulously maintained home combines thoughtful updates, timeless charm, and an unbeatable location. Every detail reflects the exceptional care and pride of ownership that make this home truly special!
Pending
$399,900
4951 Norwood St, Westwood, KS 66205
2beds
1,572sqft
Single Family Residence
Built in 1940
7,479 Square Feet Lot
$-- Zestimate®
$254/sqft
$-- HOA
What's special
- 22 days
- 912
- 54
Likely to sell faster than
Zillow last checked:
Listing updated:
Listed by:
Stephanie Low 913-221-1556,
ReeceNichols -The Village
Source: Heartland MLS as distributed by MLS GRID,MLS#: 2633520
Facts & features
Interior
Bedrooms & bathrooms
- Bedrooms: 2
- Bathrooms: 2
- Full bathrooms: 2
Primary bedroom
- Features: Ceiling Fan(s), Walk-In Closet(s)
- Level: First
- Dimensions: 13 x 11
Bedroom 2
- Features: Ceiling Fan(s), Walk-In Closet(s)
- Level: First
- Dimensions: 12 x 11
Primary bathroom
- Features: Built-in Features, Ceramic Tiles, Shower Over Tub
- Level: First
Bathroom 2
- Features: Built-in Features, Shower Only
- Level: First
Breakfast room
- Features: Built-in Features
- Level: First
- Dimensions: 11 x 8
Dining room
- Features: Built-in Features
- Level: First
- Dimensions: 11 x 10
Kitchen
- Features: Granite Counters, Kitchen Island
- Level: First
- Dimensions: 19 x 11
Laundry
- Level: First
- Dimensions: 9 x 9
Living room
- Features: Ceiling Fan(s), Fireplace
- Level: First
- Dimensions: 20 x 12
Office
- Features: Carpet
- Level: First
- Dimensions: 14 x 9
Heating
- Forced Air
Cooling
- Electric
Appliances
- Included: Dishwasher, Disposal, Refrigerator, Gas Range
- Laundry: Laundry Room, Main Level
Features
- Ceiling Fan(s), Kitchen Island, Walk-In Closet(s)
- Flooring: Tile, Wood
- Basement: Crawl Space
- Number of fireplaces: 1
- Fireplace features: Gas, Living Room
Interior area
- Total structure area: 1,572
- Total interior livable area: 1,572 sqft
- Finished area above ground: 1,572
Property
Parking
- Total spaces: 1
- Parking features: Attached, Garage Door Opener, Garage Faces Front
- Attached garage spaces: 1
Features
- Fencing: Metal,Other,Privacy
Lot
- Size: 7,479 Square Feet
- Features: Level
Details
- Additional structures: Shed(s)
- Parcel number: RP090000000038
Construction
Type & style
- Home type: SingleFamily
- Architectural style: Traditional
- Property subtype: Single Family Residence
Materials
- Frame, Shingle Siding
- Roof: Composition
Condition
- Year built: 1940
Utilities & green energy
- Sewer: Public Sewer
- Water: Public
Community & HOA
Community
- Subdivision: Belinder's Addition
HOA
- Has HOA: No
Location
- Region: Westwood
Financial & listing details
- Price per square foot: $254/sqft
- Tax assessed value: $366,700
- Annual tax amount: $5,263
- Date on market: 8/7/2026
- Listing terms: Cash,Conventional,FHA,VA Loan
- Exclusions: Chimney, Fireplace
- Ownership: Private
Estimated market value
Not available
Estimated sales range
Not available
Not available
Price history
| Date | Event | Price |
|---|---|---|
| 8/9/2026 | Pending sale | $399,900$254/sqft |
Source:  Heartland MLS as distributed by MLS GRID #2633520 Report a problem Heartland MLS as distributed by MLS GRID #2633520 Report a problem | ||
| 8/7/2026 | Listed for sale | $399,900$254/sqft |
Source: Heartland MLS as distributed by MLS GRID #2633520 Report a problem | ||
Public tax history
| Year | Property taxes | Tax assessment |
|---|---|---|
| 2025 | $5,263 +15.9% | $42,170 +13.2% |
| 2024 | $4,540 +10% | $37,237 +12.4% |
| 2023 | $4,126 +14.5% | $33,132 +12.5% |
| 2022 | $3,604 | $29,452 -0.2% |
| 2021 | -- | $29,509 +4.3% |
| 2020 | $3,665 | $28,290 +1.2% |
| 2019 | -- | $27,946 +5.7% |
| 2018 | -- | $26,451 +5% |
| 2017 | $3,337 +4.2% | $25,197 +4.6% |
| 2016 | $3,202 +6.8% | $24,082 +7.4% |
| 2015 | $2,997 +3.4% | $22,426 +2.7% |
| 2013 | $2,900 +3% | $21,827 -4.5% |
| 2012 | $2,815 +2.5% | $22,862 +14.9% |
| 2010 | $2,746 +2.2% | $19,895 |
| 2009 | $2,685 -1% | $19,895 -2% |
| 2008 | $2,714 +0.3% | $20,309 -4.2% |
| 2007 | $2,706 +25.7% | $21,206 +10.4% |
| 2006 | $2,153 | $19,217 +6.8% |
| 2005 | -- | $17,997 |
Find assessor info on the county website
Monthly payment
Est. payment
Payment breakdown
Explore the cost of this home by adjusting the details. Changes won't be saved.Climate risks
Neighborhood: 66205
Nearby schools
Schools provided by the listing agent
- Elementary: Westwood View
- Middle: Indian Hills
- High: SM East
Source: Heartland MLS as distributed by MLS GRID. This data may not be complete. We recommend contacting the local school district to confirm school assignments for this home.

Similar homes
- $398,0003 bd2 ba2.2k sqft9814 W 57th St, Merriam, KS 66203For Sale
 MLS ID #2638818, Elizabeth Theis, Seek Real Estate. Heartland MLS as distributed by MLS GRID
 - $395,0003 bd2 ba1.4k sqft7101 Maple St, Overland Park, KS 66204For Sale
 MLS ID #2637602, Janet Stone, RE/MAX State Line. Heartland MLS as distributed by MLS GRID
 - $350,0003 bd2 ba1.5k sqft5319 Woodson St, Mission, KS 66202For Sale
 MLS ID #2638728, Lisa Johnson, ReeceNichols - Overland Park. Heartland MLS as distributed by MLS GRID
 - $380,0004 bd2 ba2k sqft5317 W 50th Ter, Roeland Park, KS 66205For Sale
 MLS ID #2630327, Steve J Smith, Keller Williams Realty Partners Inc.. Heartland MLS as distributed by MLS GRID
